Leave a Message

Thank you for your message. I will be in touch with you shortly.

4628 Honor Guard Way
SEE ALL PHOTOS
4628 Honor Guard Way
Sold

4628 Honor Guard Way

4628 Honor Guard Way, Crestview, FL 32539

$342,000
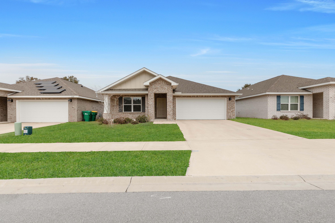
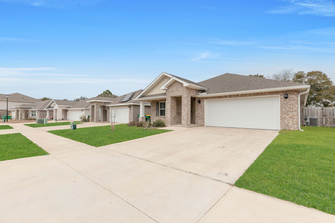
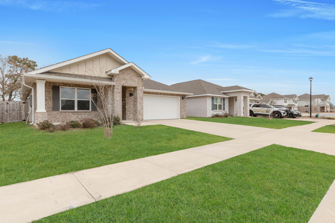
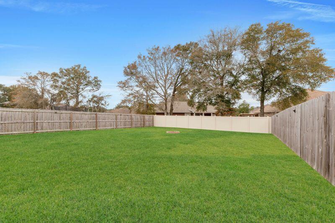
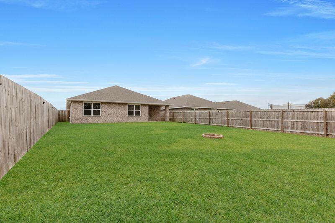
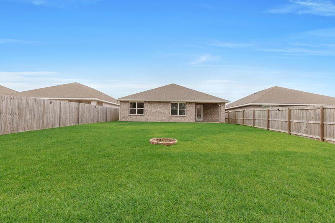
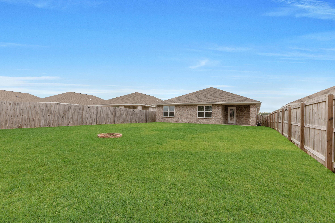
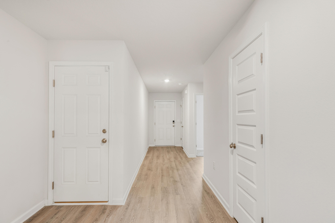
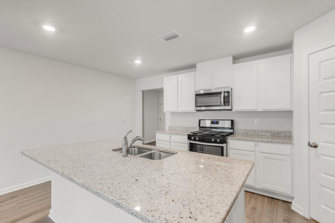
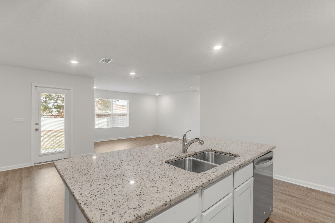
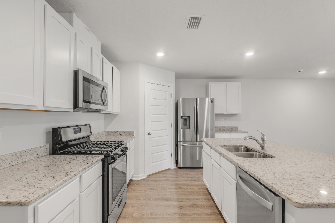
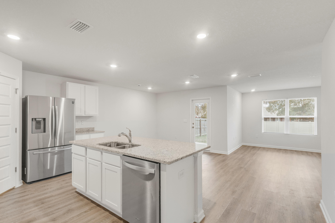
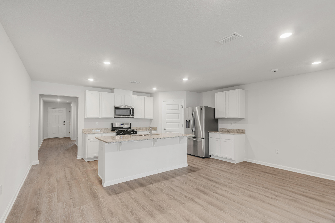
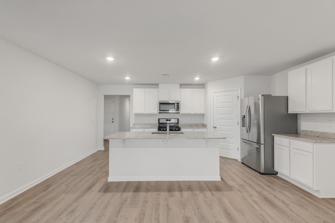
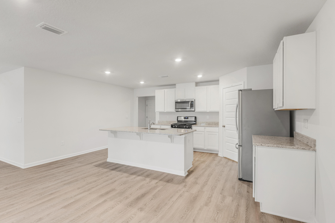
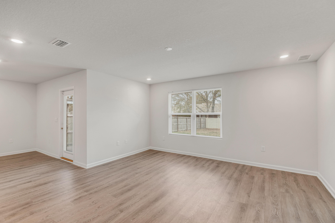
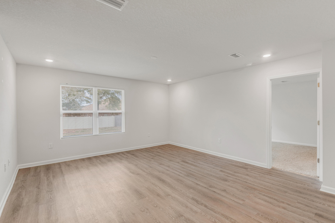
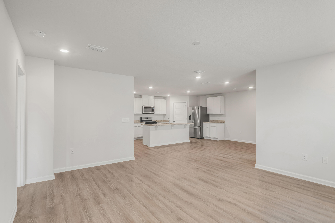
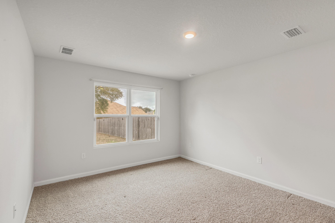
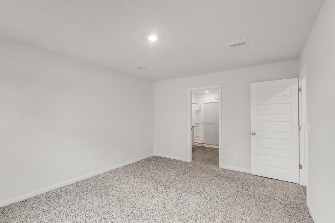
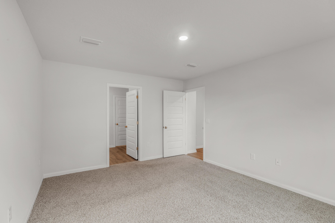
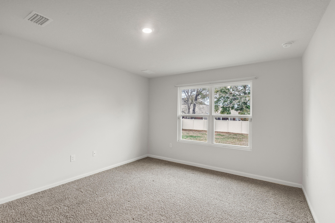
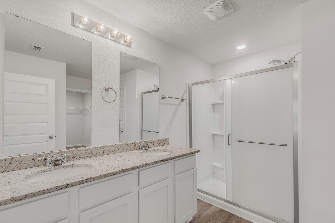
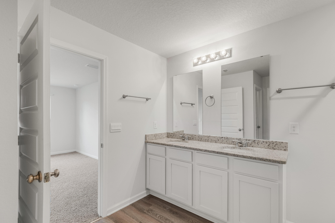
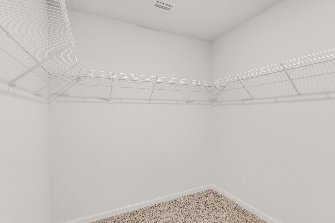
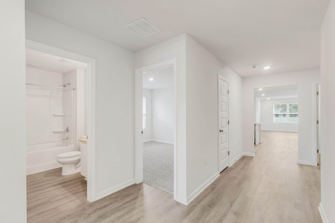
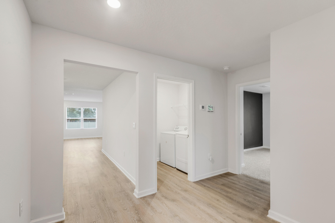
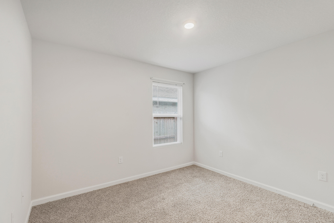
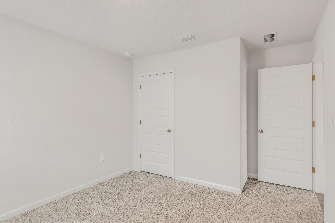
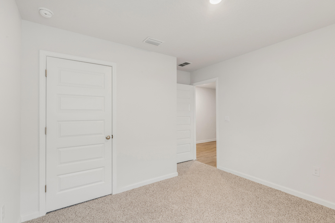
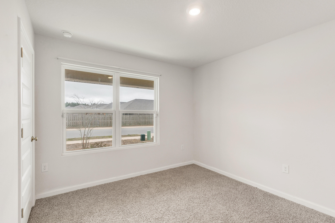
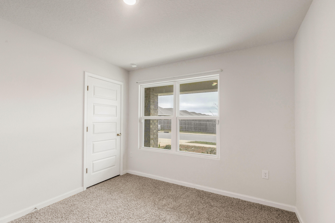
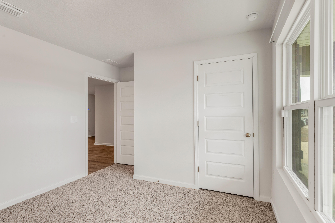
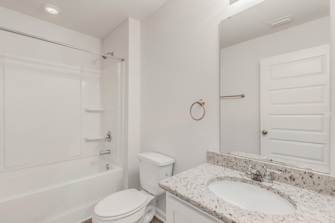
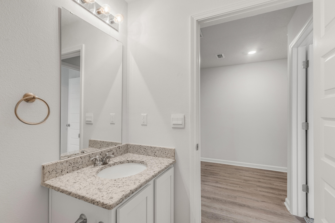
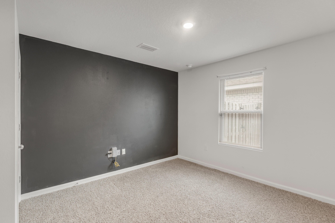
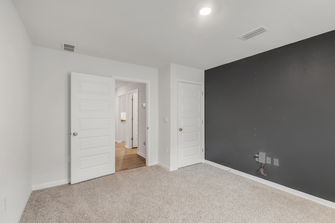
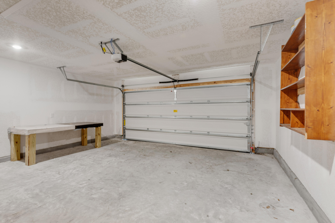
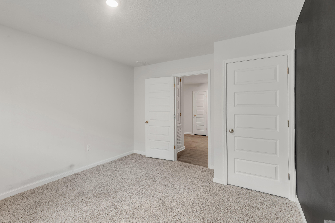
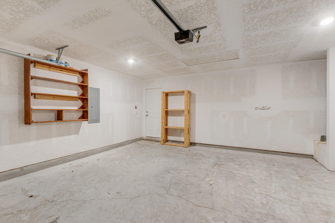
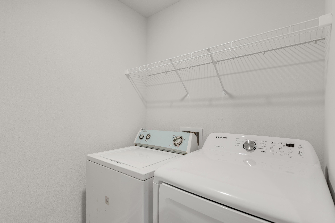
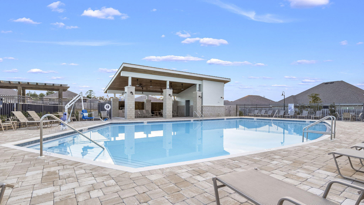
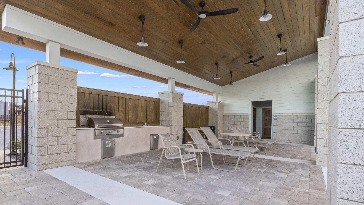
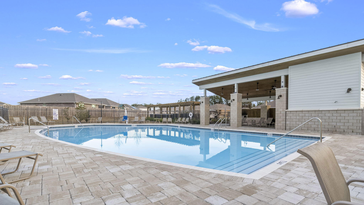
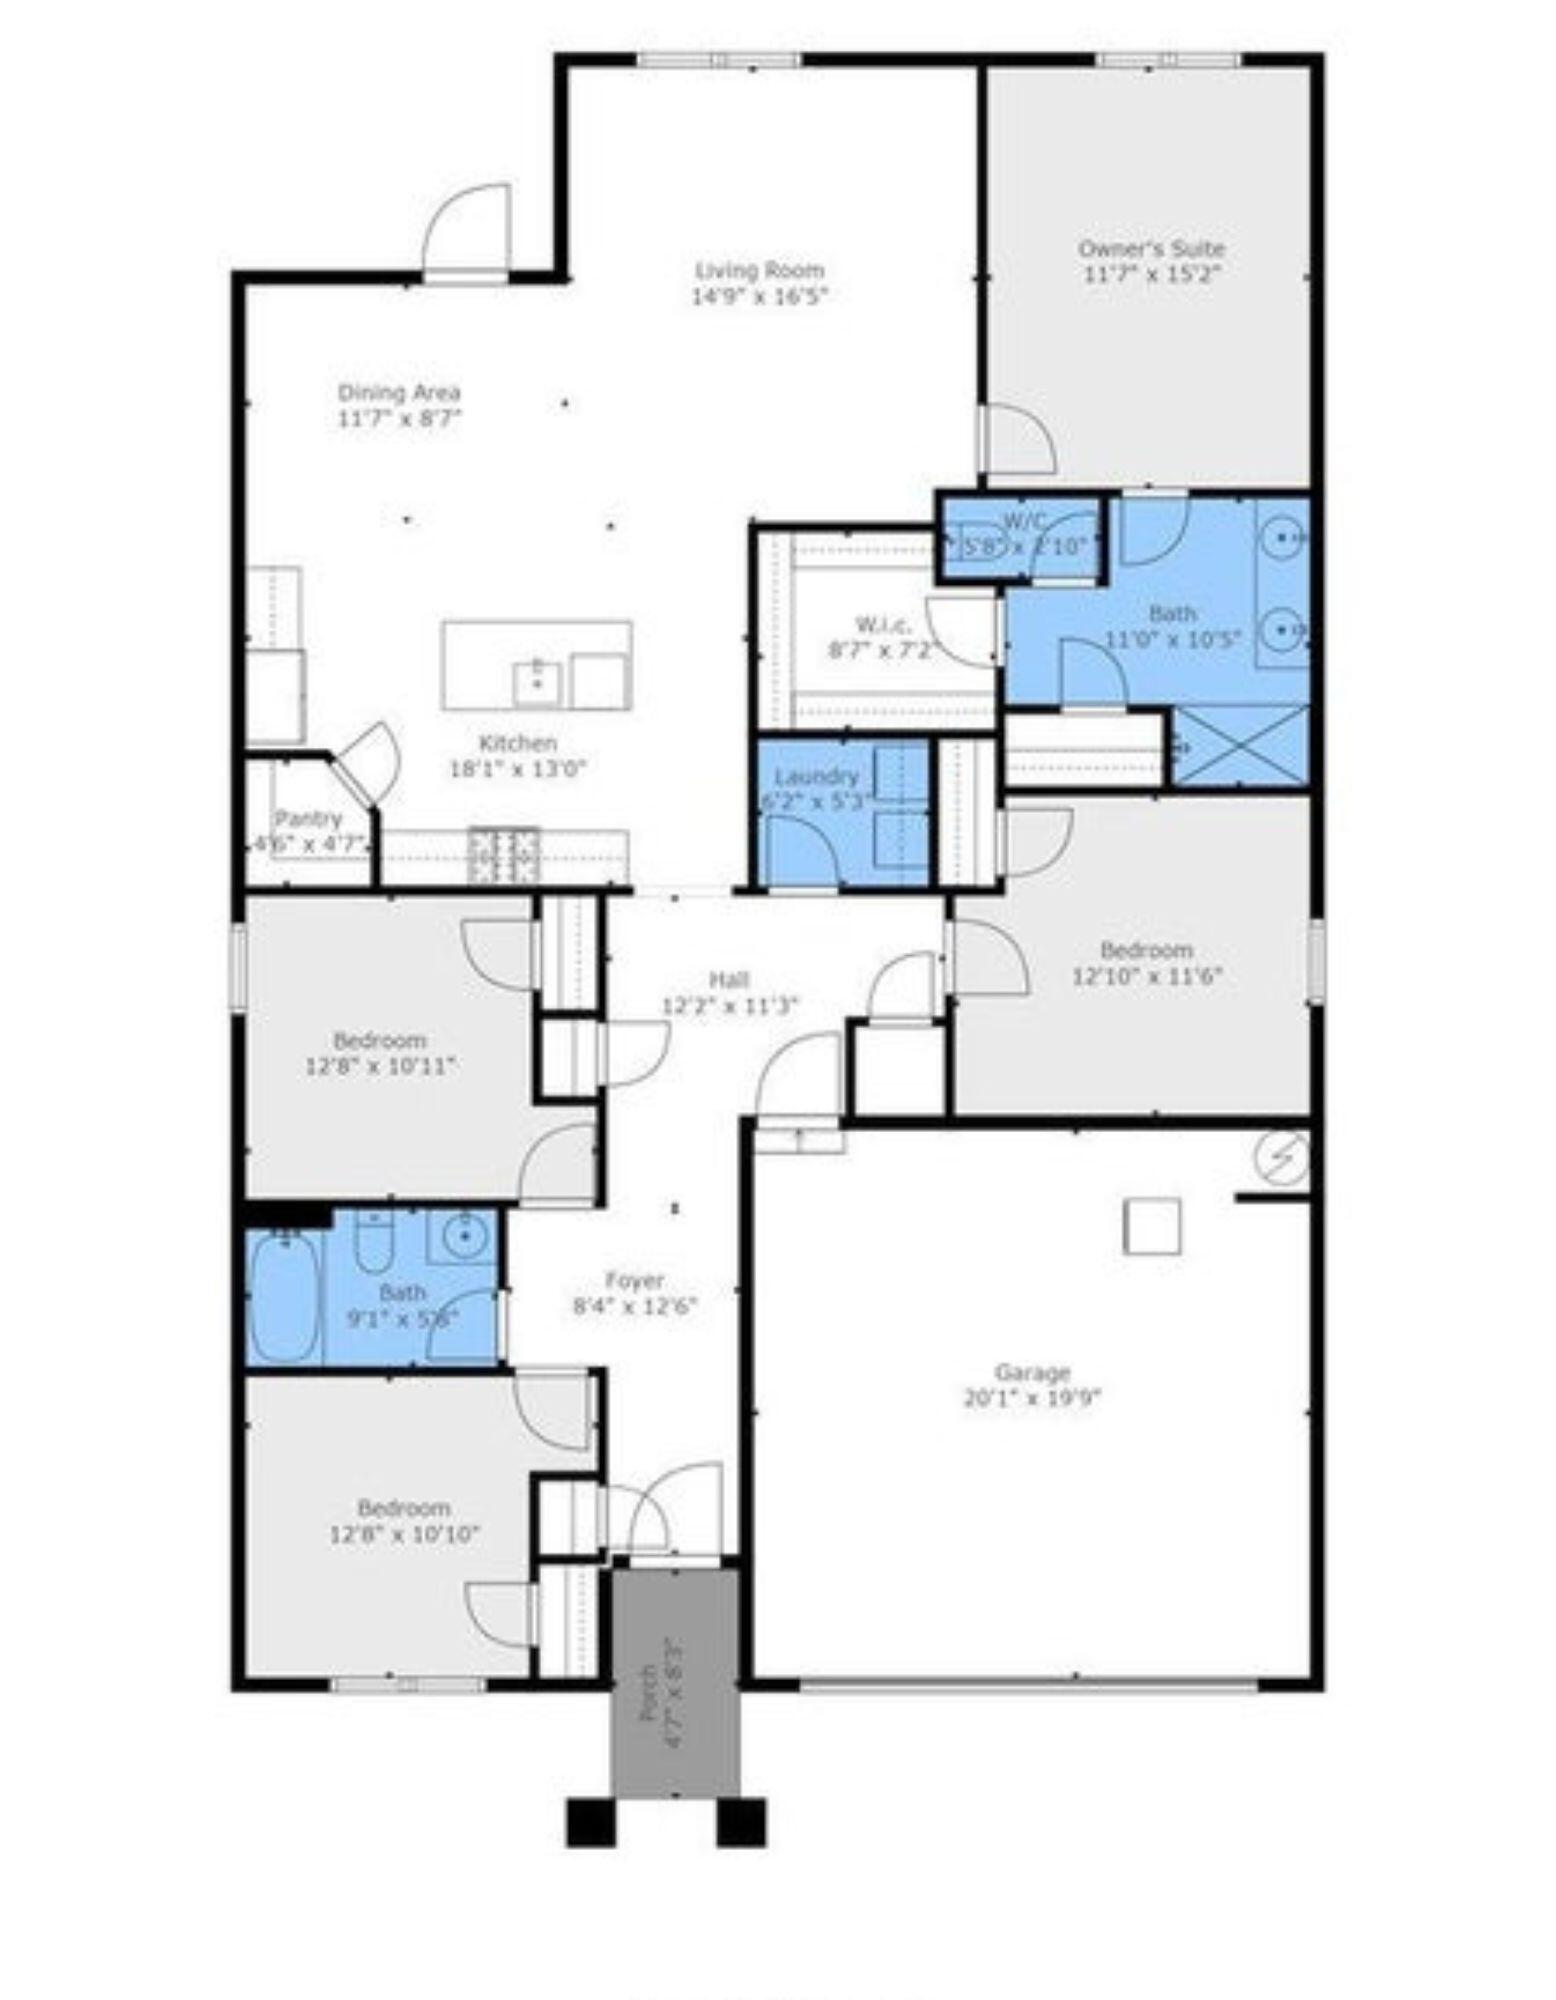
VA ASSUMABLE LOAN AT 2.625% in SOUTH OF I-10 IN CRESTVIEW!!! Seller will contribute $5,000 towards Buyer's closing costs! This open concept-split floorplan, 4 bedroom 2 bathroom all brick home on a generous 0.18 acre. LVP wood looking flooring in living area and wet areas, Granite throughout , and carpet in bedrooms. As you enter the home, you are greeted by a long foyer that guides you to the kitchen, dining area, and living room, designed to entertain guests. The kitchen offers white shaker style cabinets, granite counter tops, stainless steel appliances (gas stove, microwave, dishwasher, and French door refrigerator), kitchen island with counter height seating, and corner pantry. The dining area can easily accommodate a large table and chairs. The living room offers plenty of windows for lots of natural light and easily fit a large sectional. Just off the common areas, is a door to the covered back porch overlooking the beautiful backyard. The large master bedroom is located just off the living room and has two windows facing the back yard. The master bathroom has a double vanity, TWO master closets, linen closet, shower, and water closet. Bedrooms 2, 3, and 4 are located off the main foyer hallway at the front of the home. The home also offers and indoor laundry room (with washer and dryer) and two car garage with auto opener. The exterior of the home offers a spacious back yard with privacy fence, covered porch, fire pit, and gutters on the home! Perhaps one of the best extras on this home is the LOW county taxes. Patriots Ridge has some wonderful amenities to include: Community pool, grilling area, and community sidewalks. Don't miss out on the opportunity to call this home your very own. Schedule your showing today!

4
beds

2
baths

1,830 Sq.Ft. LIVING AREA

7,840.8 Sq.Ft. lot

Features & Amenities

Interior

  • total bedrooms4
  • Total bathrooms2
  • full bathrooms2
  • APPLIANCES Auto Garage Door Opn, Dishwasher, Disposal, Dryer, Microwave, Refrigerator W/Ice Mk, Smoke Detector, Smooth Stovetop Rnge, Stove/Oven Gas, Warranty Provided, Washer, Water Heater - Gas
  • other interior Features Breakfast Bar, Kitchen Island, Pantry, Split Bedroom, Washer/Dryer Hookup, Woodwork Painted

Area & Lot

  • Status Sold
  • Date Sold December 29, 2025
  • Living Area1,830 Sq.Ft.
  • Total Area1,830 Sq.Ft.
  • Lot Area7,840.8 Sq.Ft.
  • MLS® ID967544
  • TypeResidential
  • YEAR BUILT2021
  • NeighborhoodCrestview
  • Architecture StylesContemporary
  • Elementary SchoolAntioch
  • Middle SchoolShoal River
  • High SchoolCrestview

Exterior

  • STORIES1
  • Garage Space2.0
  • utilitiesElectric, Gas - Natural, Public Water, Underground
  • PoolPool Type
  • lot featuresCovenants, Level, Sidewalk
  • HEAT TYPEHeat Pump A/A Two, Central
  • AIR CONDITIONINGCentral Air
  • other exterior FeaturesRain Gutter

Financial

  • Sales Price$342,000
  • Real Estate Tax $108/yr
  • HOA $657/yr
  • Zoning Resid Single Family

Crestview

Explore

Work With Dani

I believe in lasting relationships, not just transactions. That’s why many clients stay connected long after the closing, relying on me for ongoing insight, market updates, and local guidance.

Follow Me on Instagram