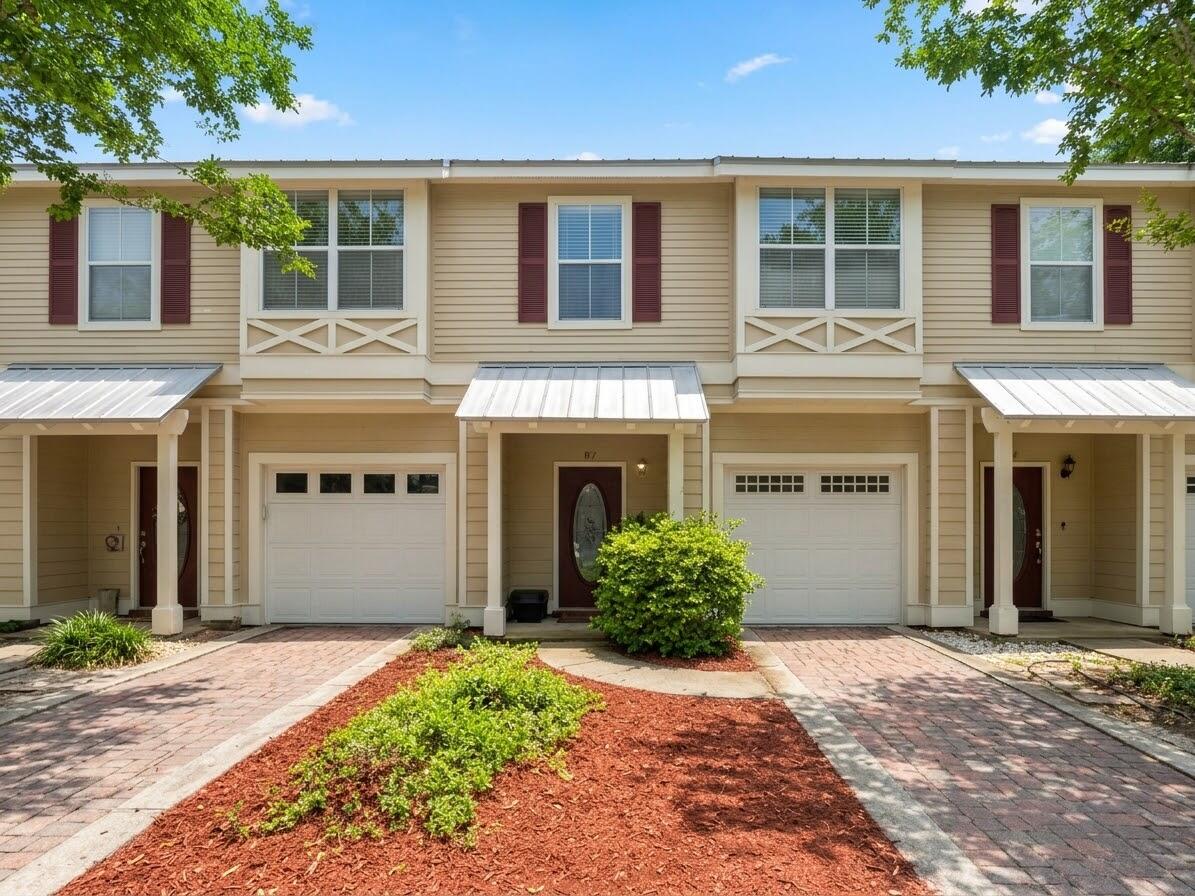
Attached beige townhouses with white garages, burgundy shutters, and brick driveways.
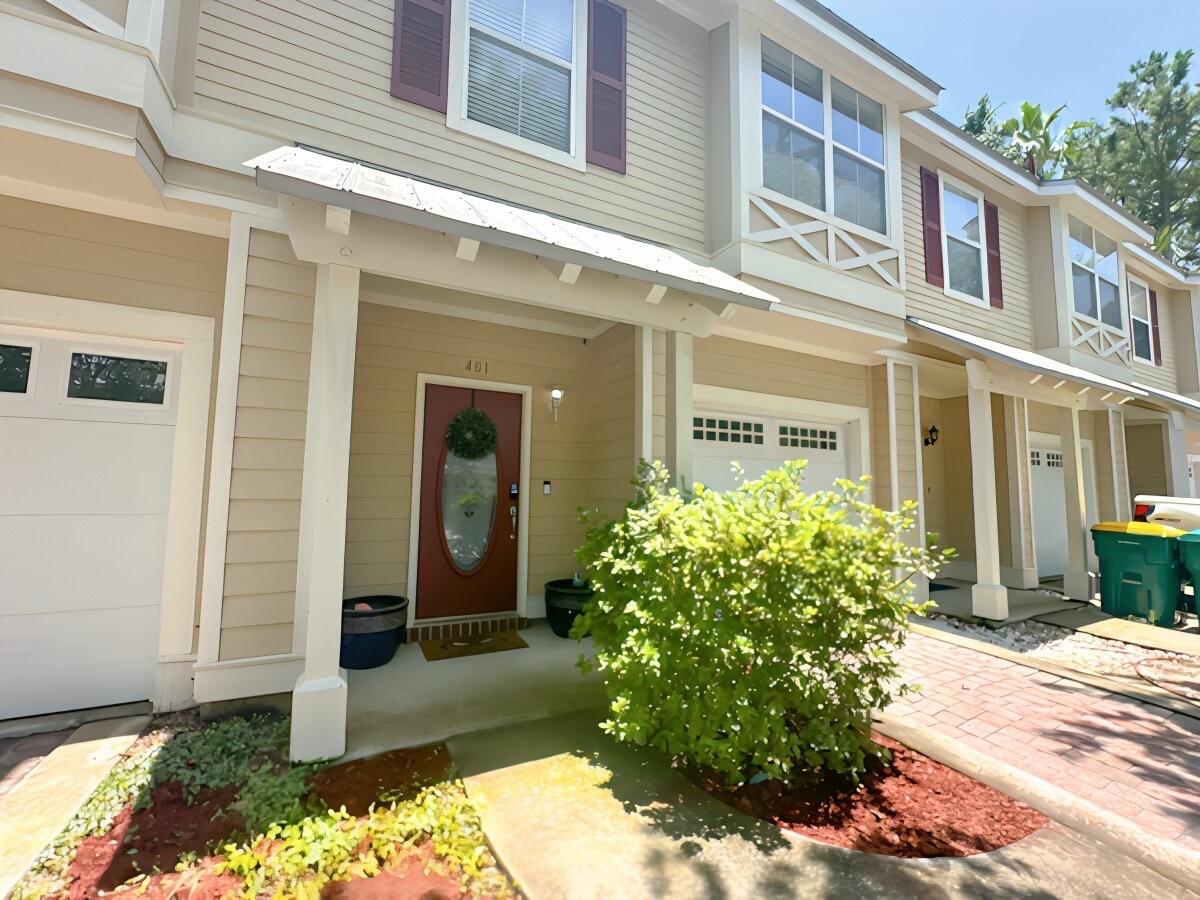
Two-story beige townhome with burgundy shutters, covered entry, garage doors, and landscaped front beds.
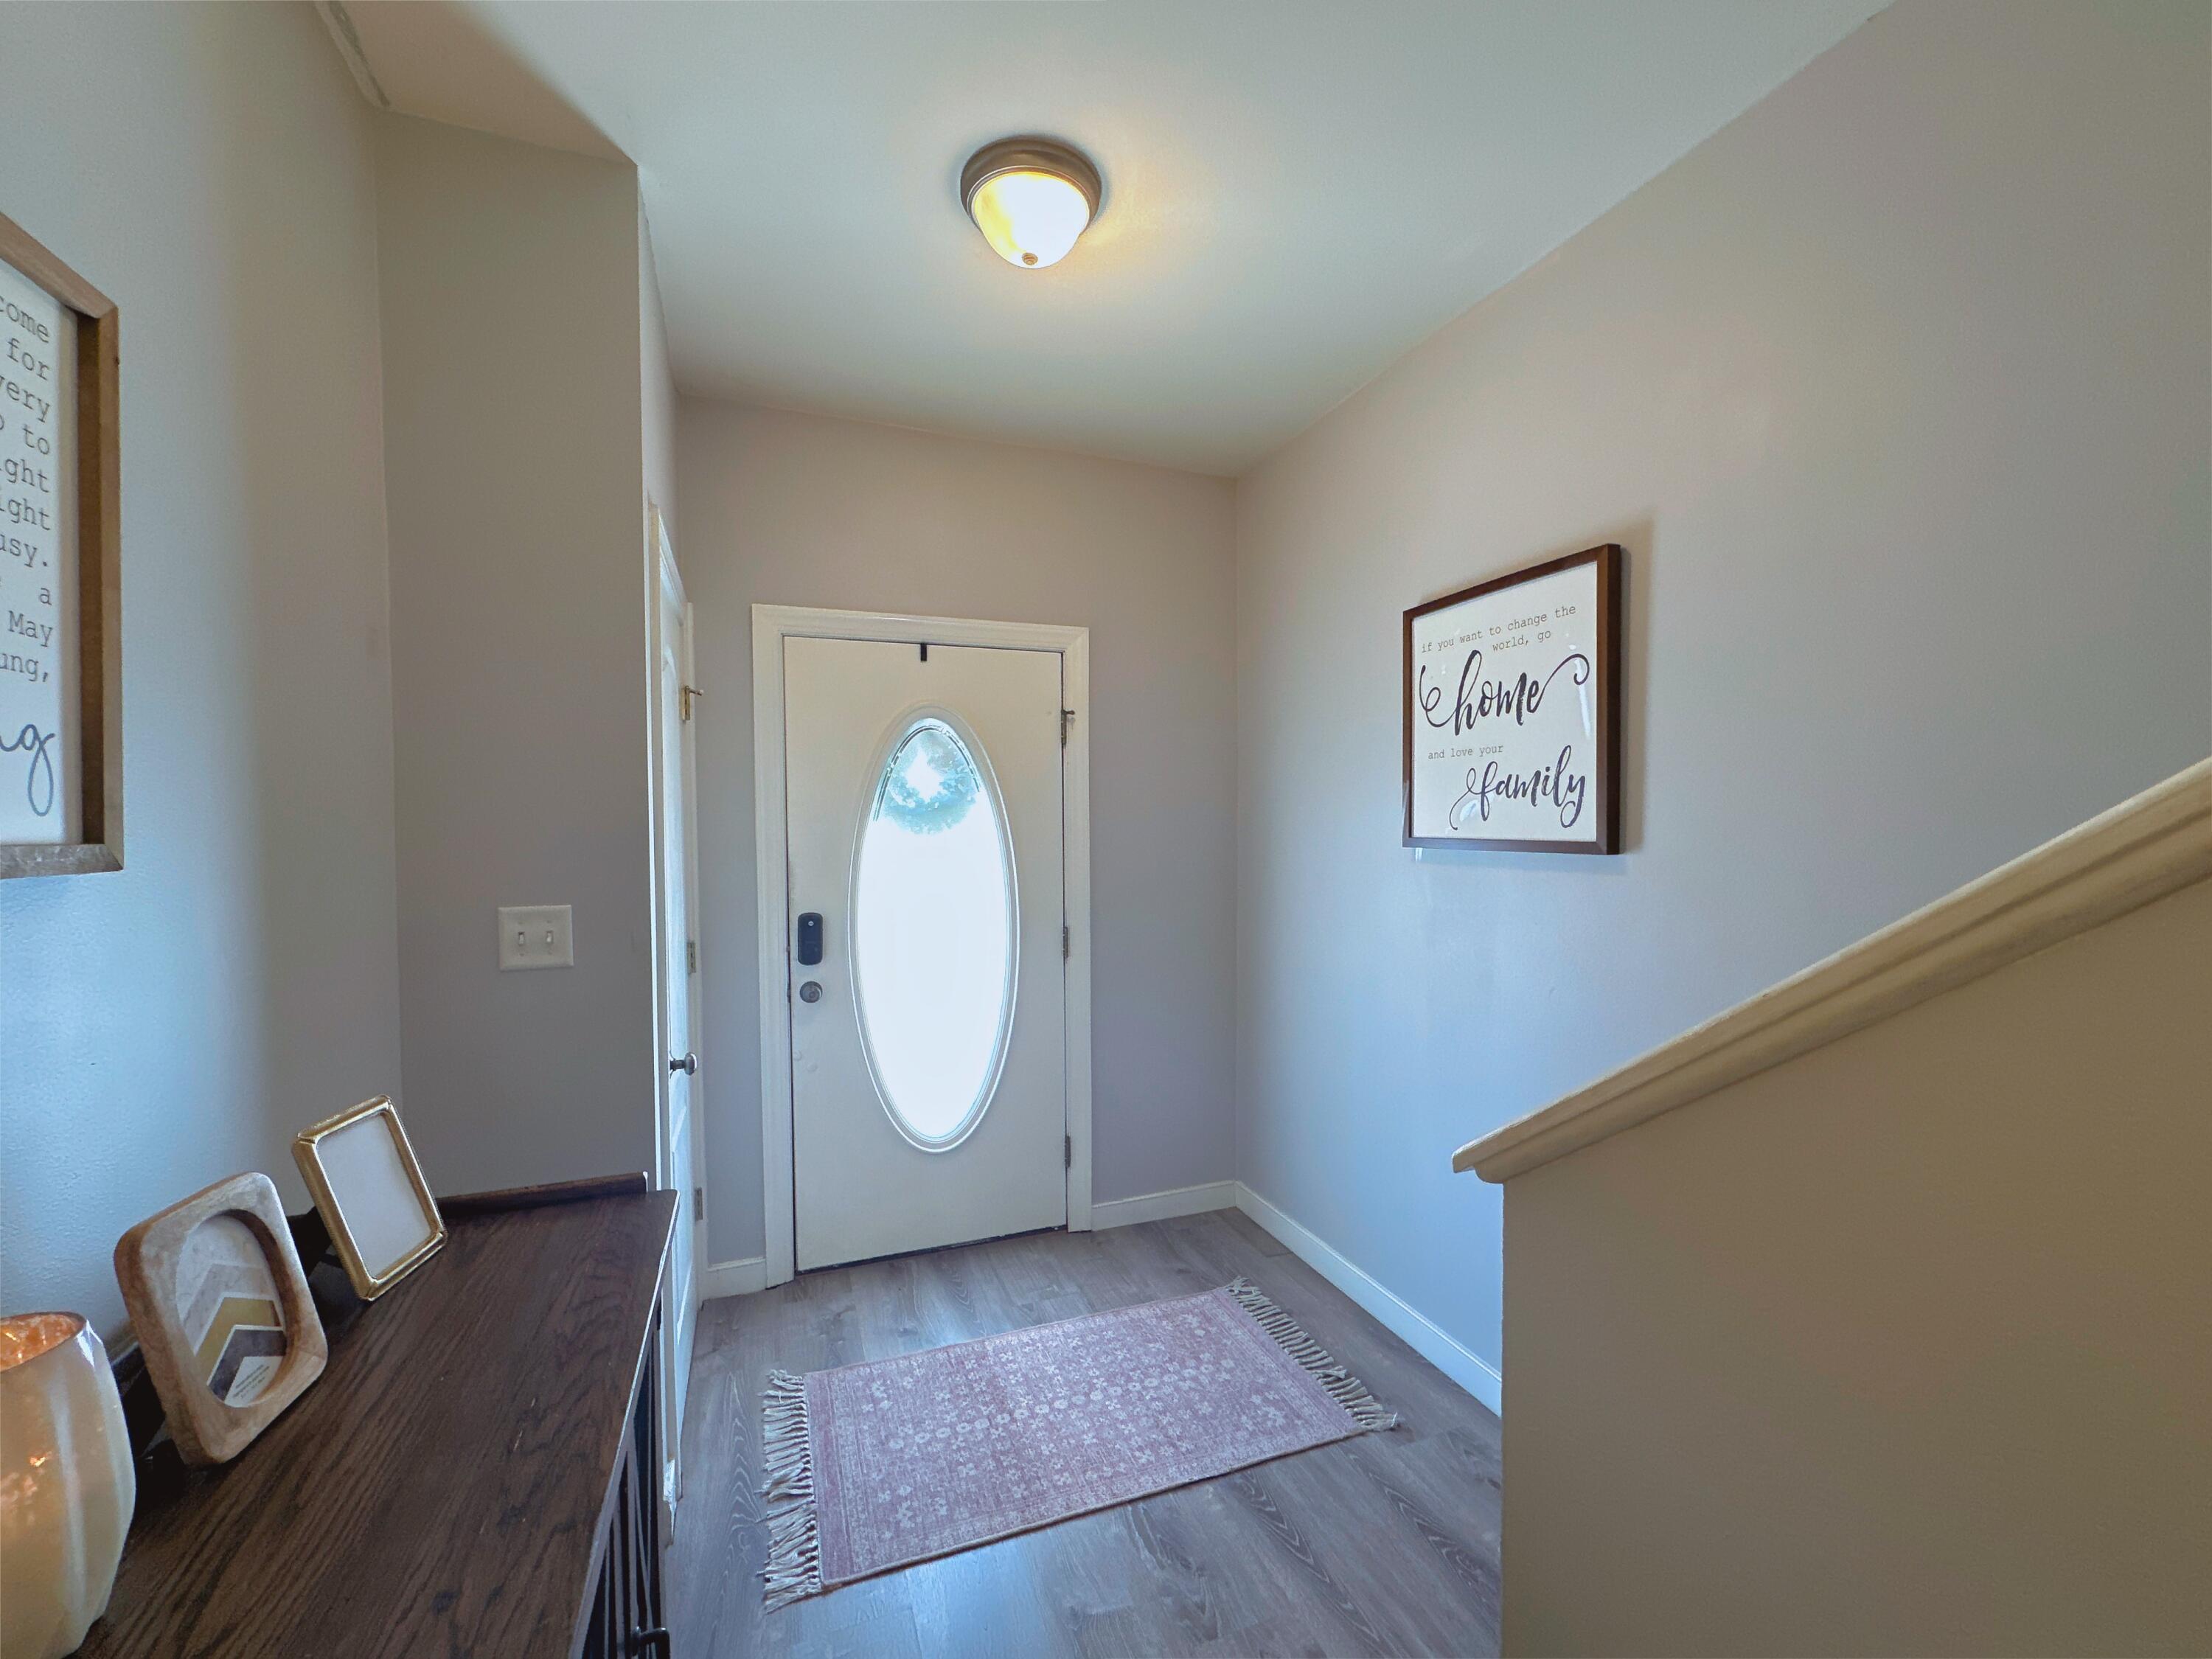
Entry foyer with an oval-glass front door, pink rug, dark console table, and staircase railing.
Entryway with a staircase and a dark wood console cabinet beneath framed wall art.
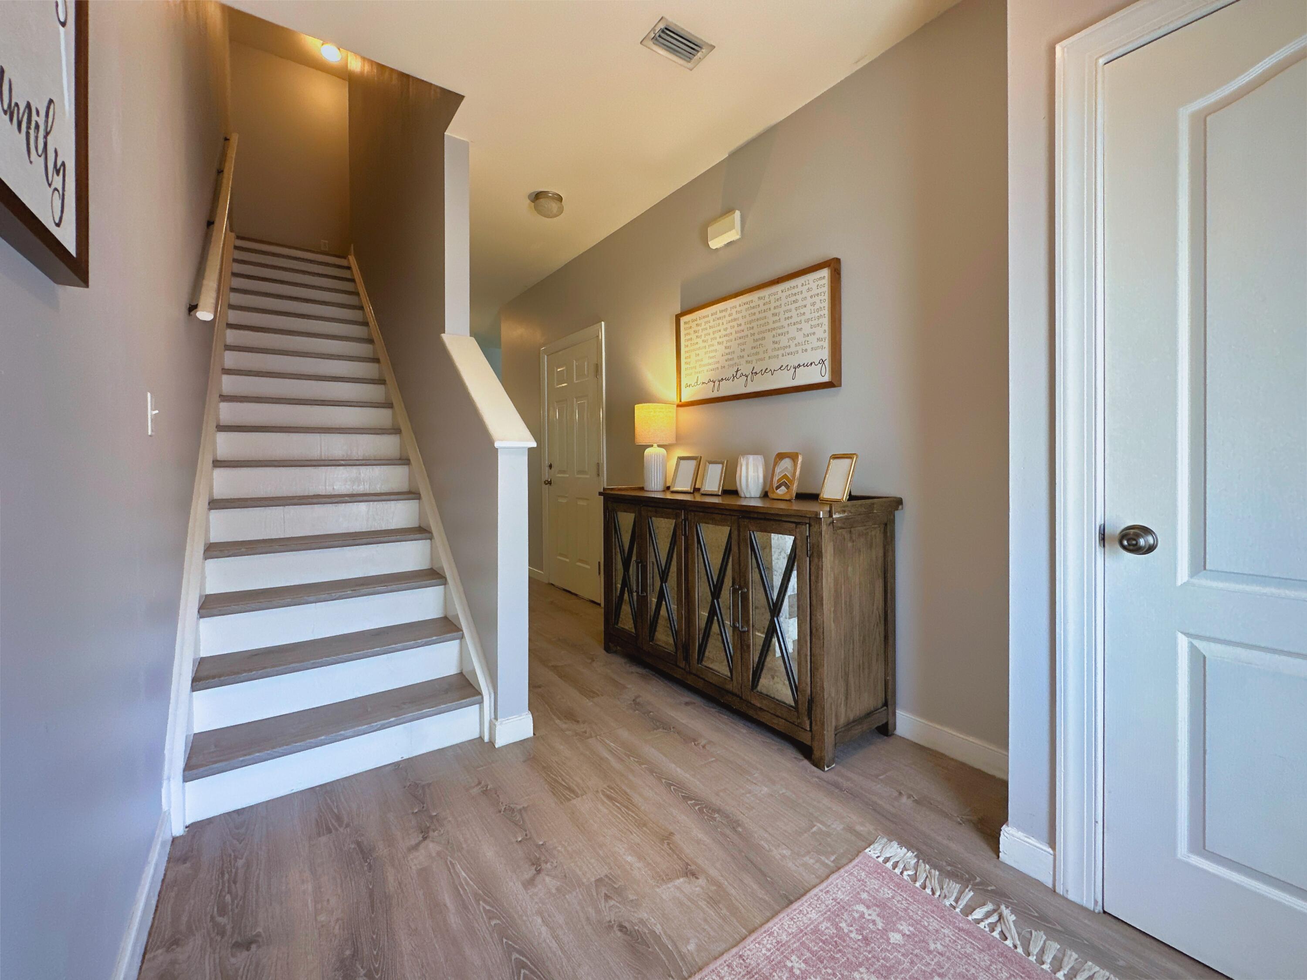
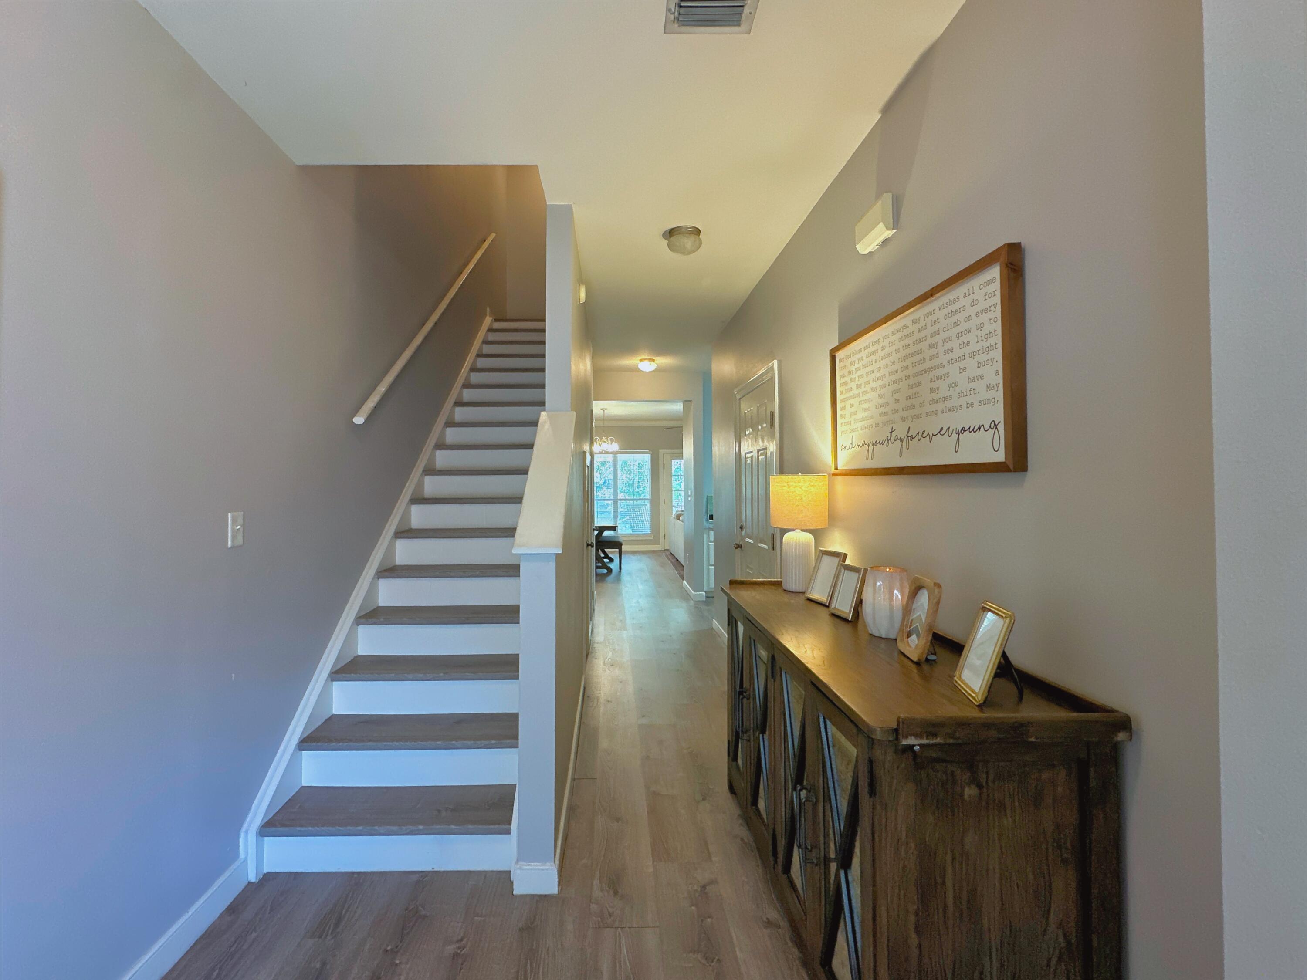
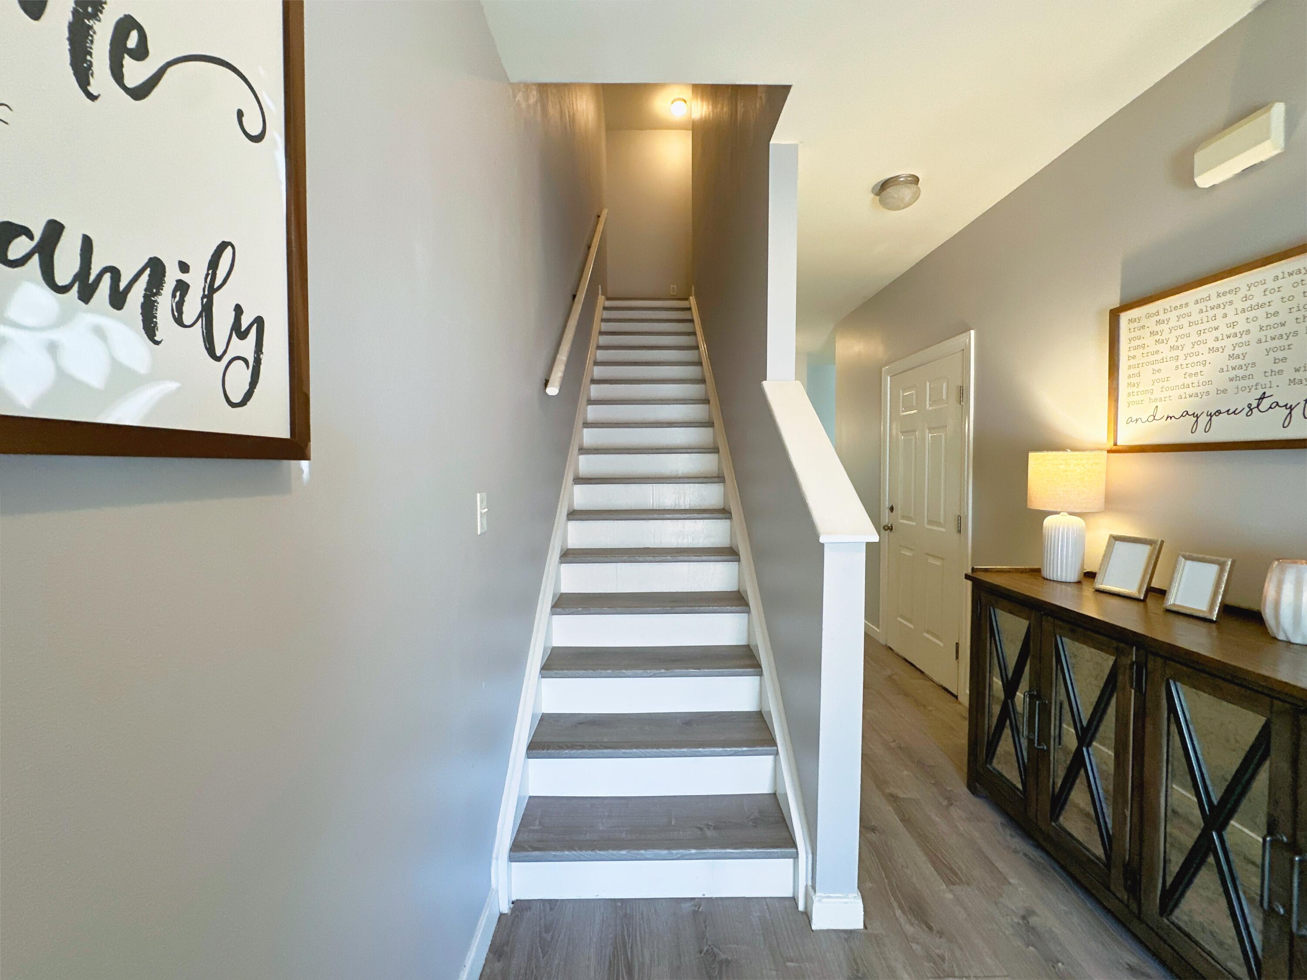
Entry hallway with a staircase, wood flooring, and a console table with a lamp and framed decor.
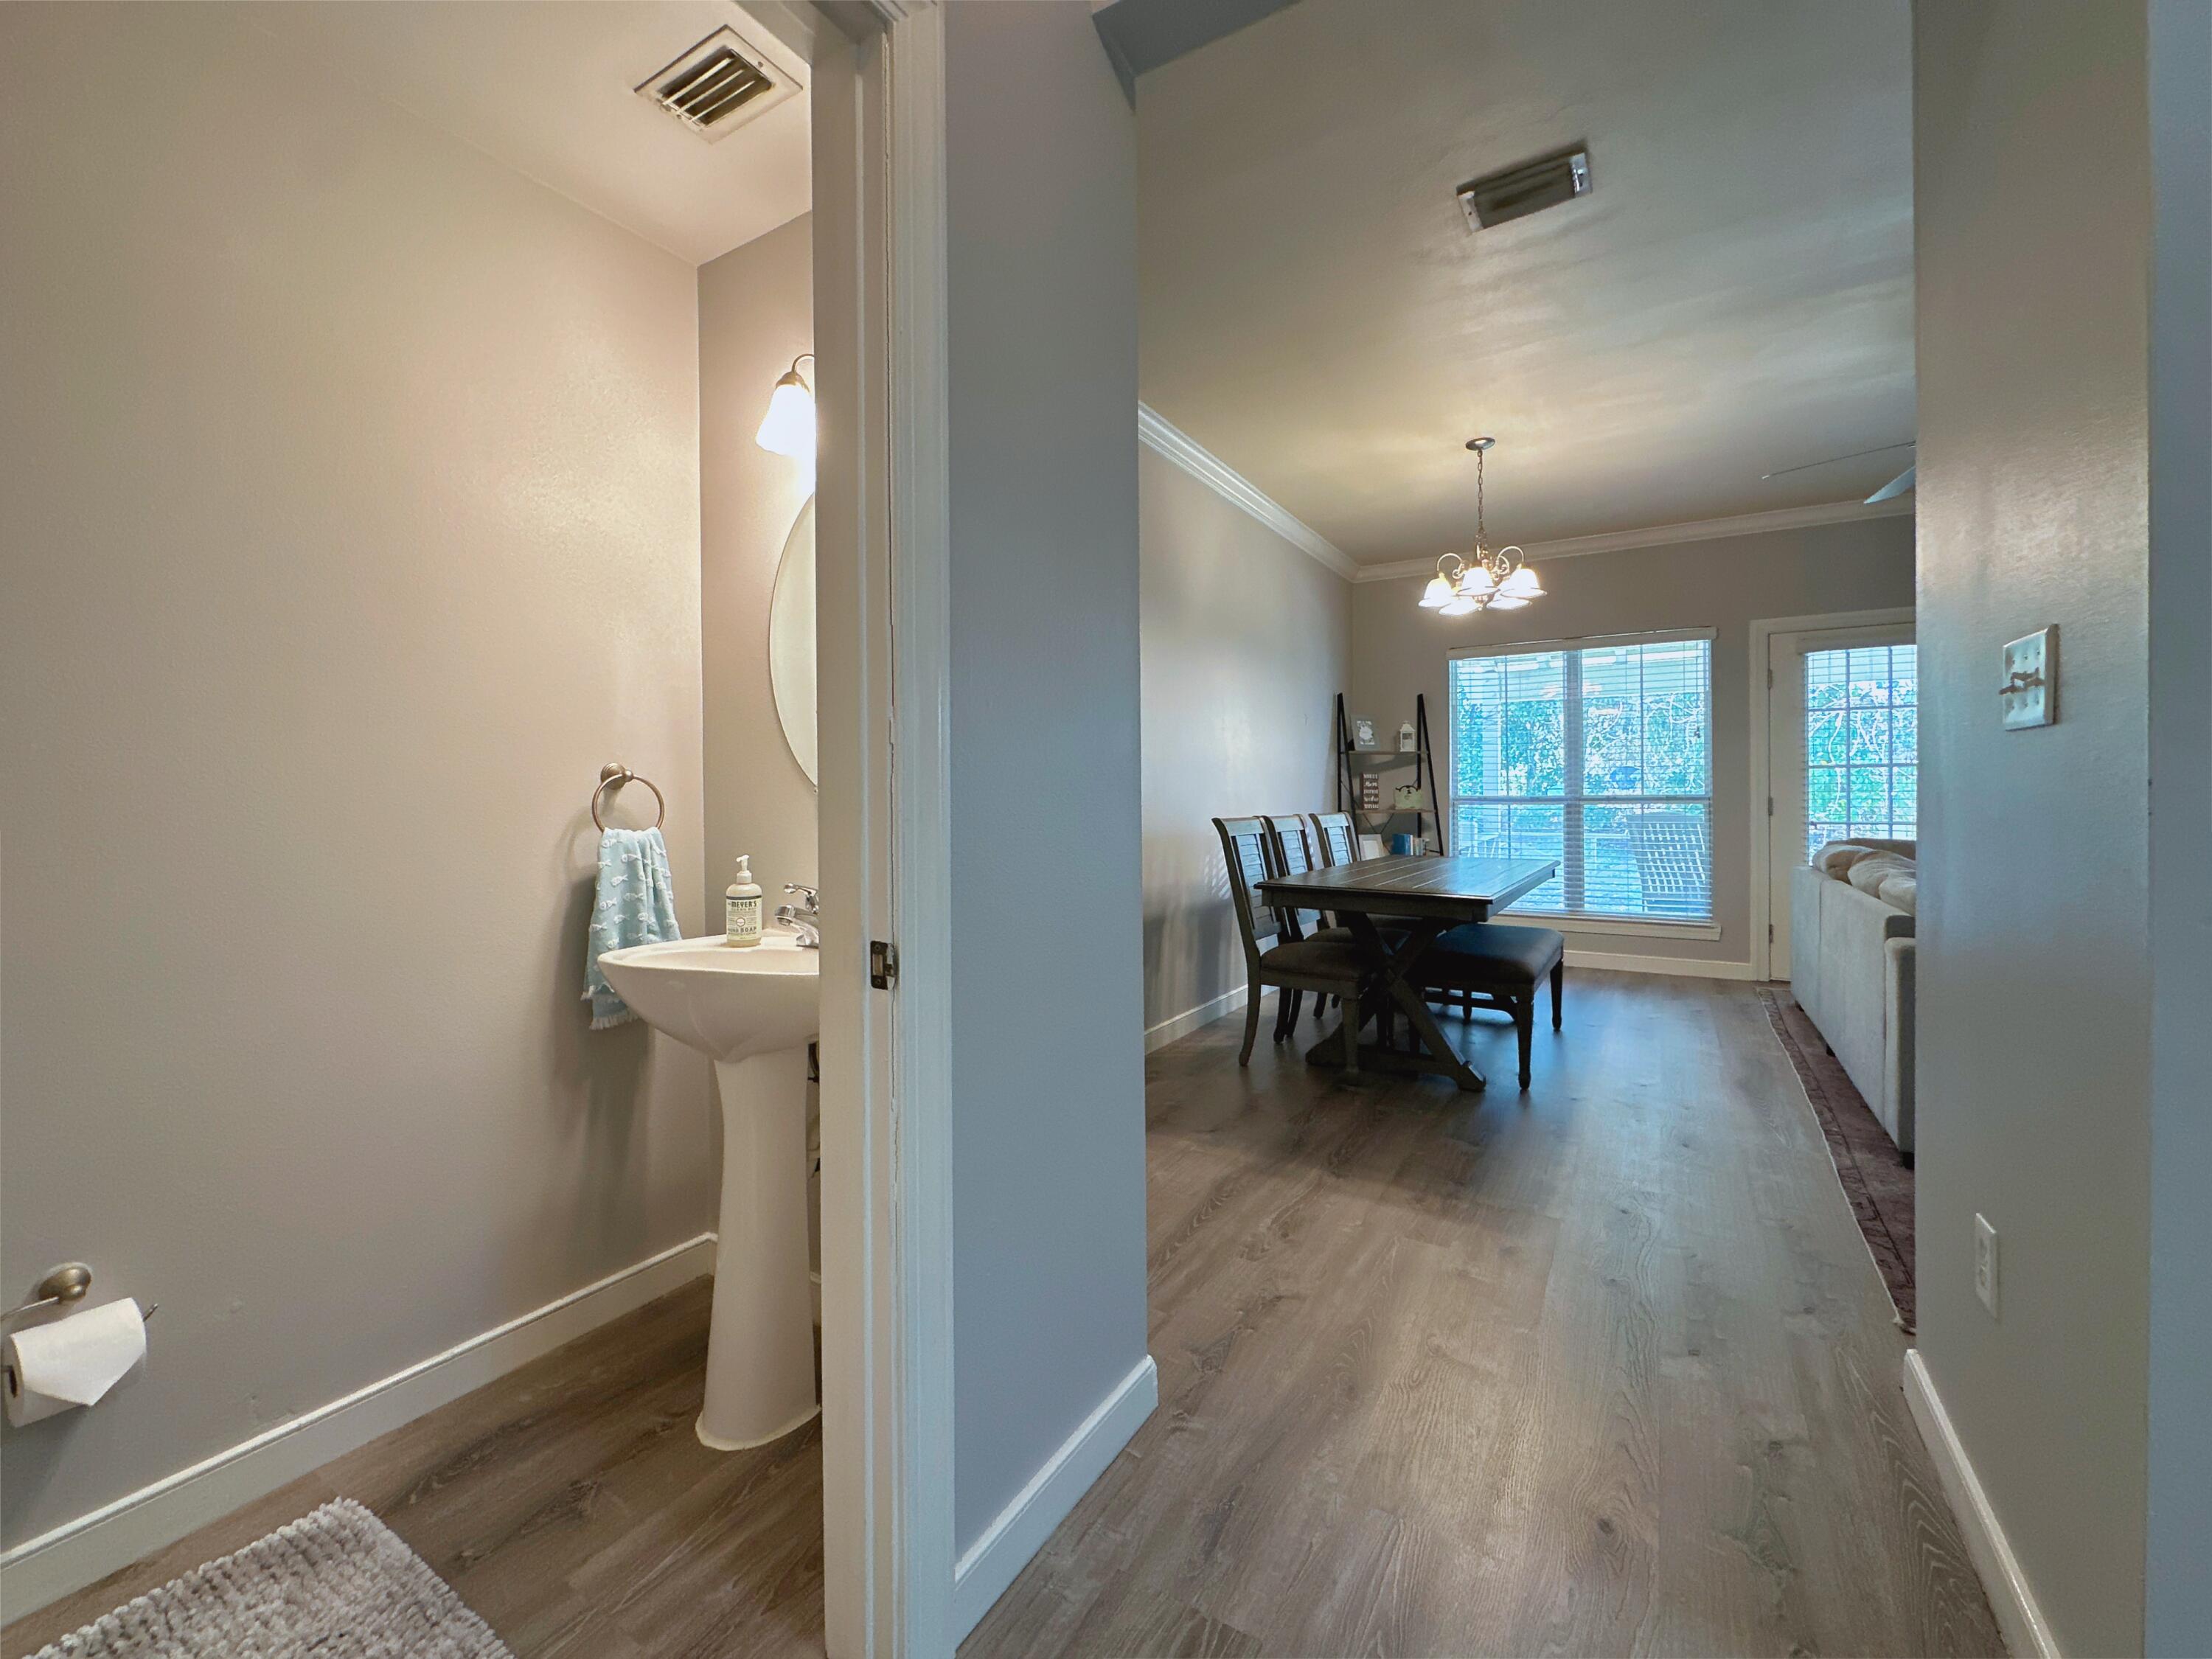
Dining area beyond a small bathroom, with a dark table, large windows, and wood-look floors.
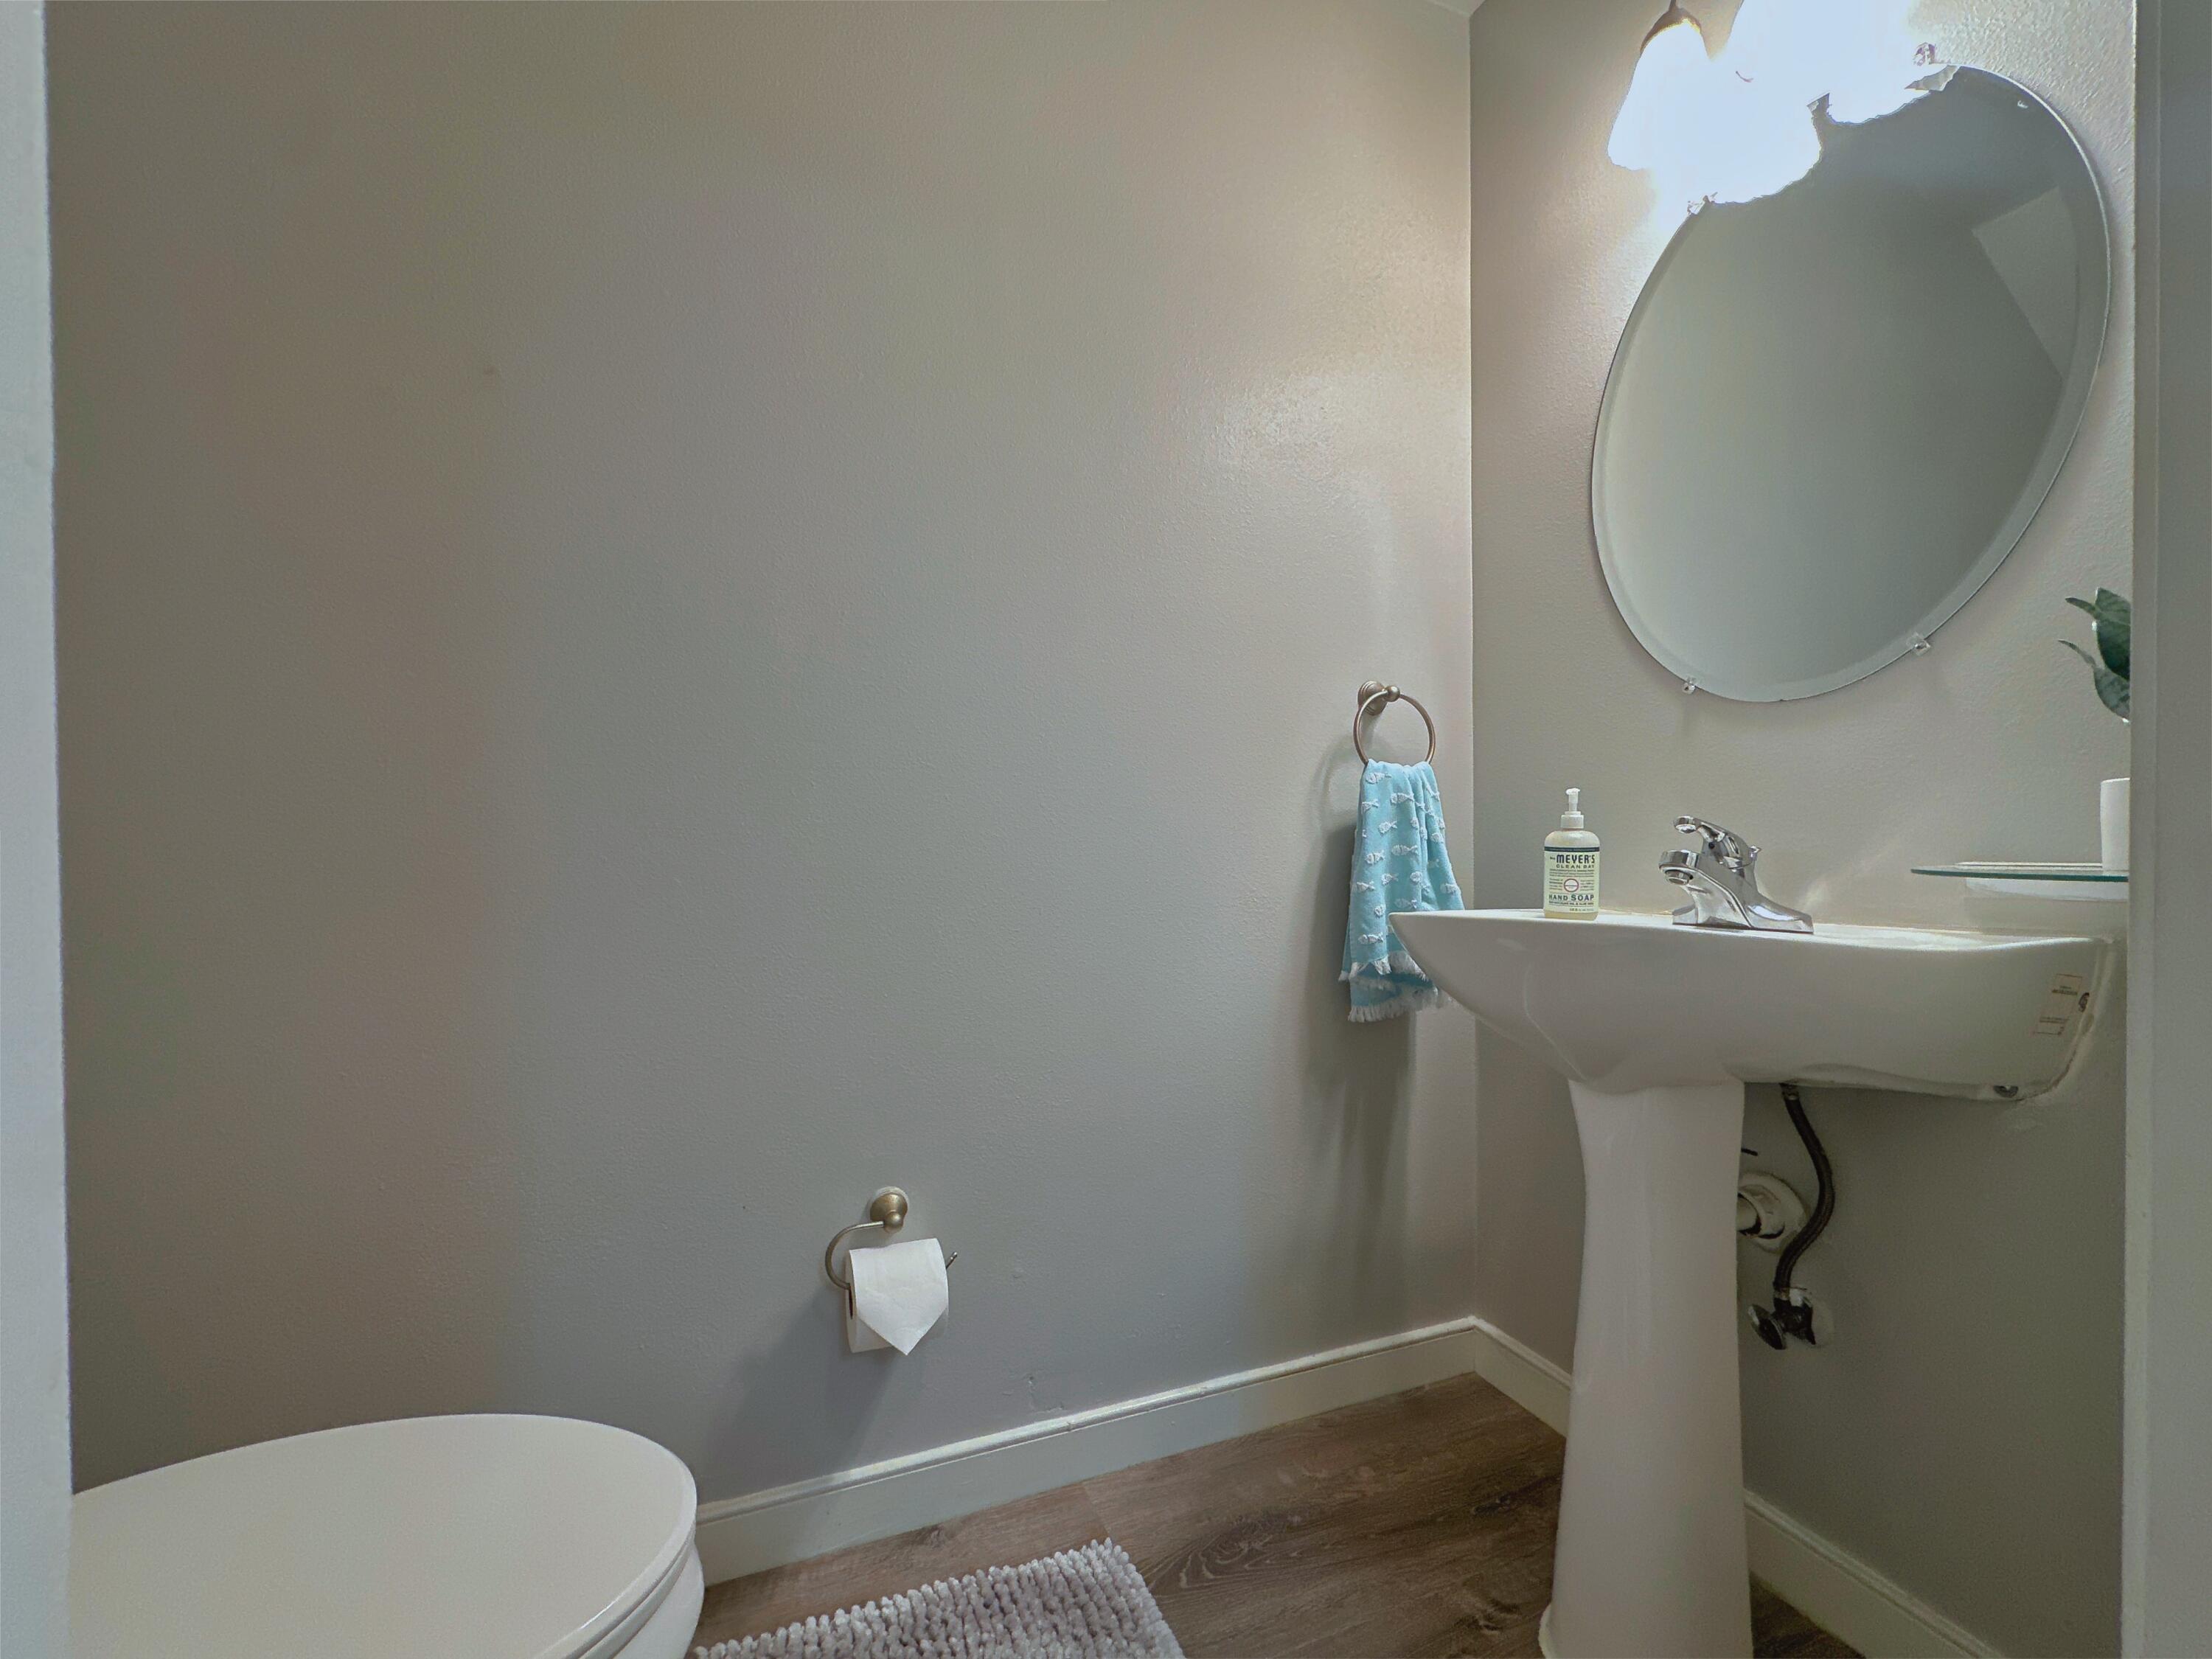
Bathroom with a white pedestal sink, large oval mirror, and blue hand towel.
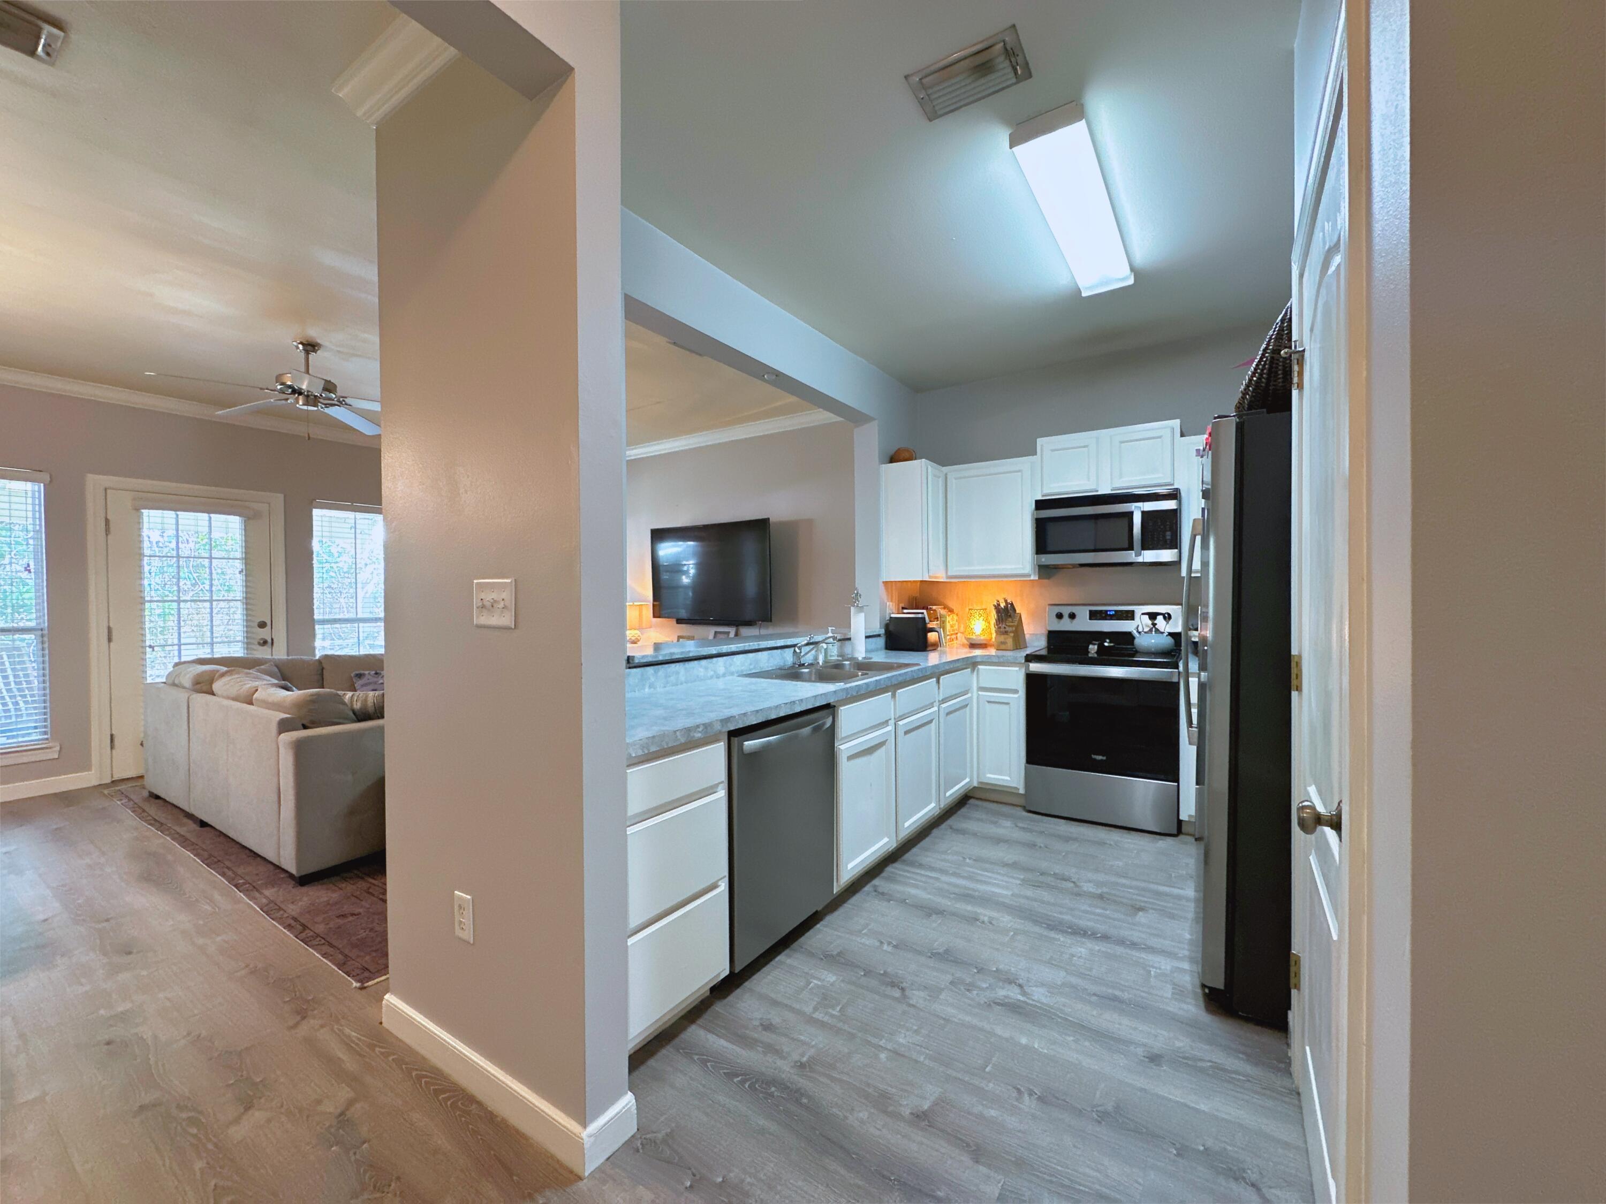
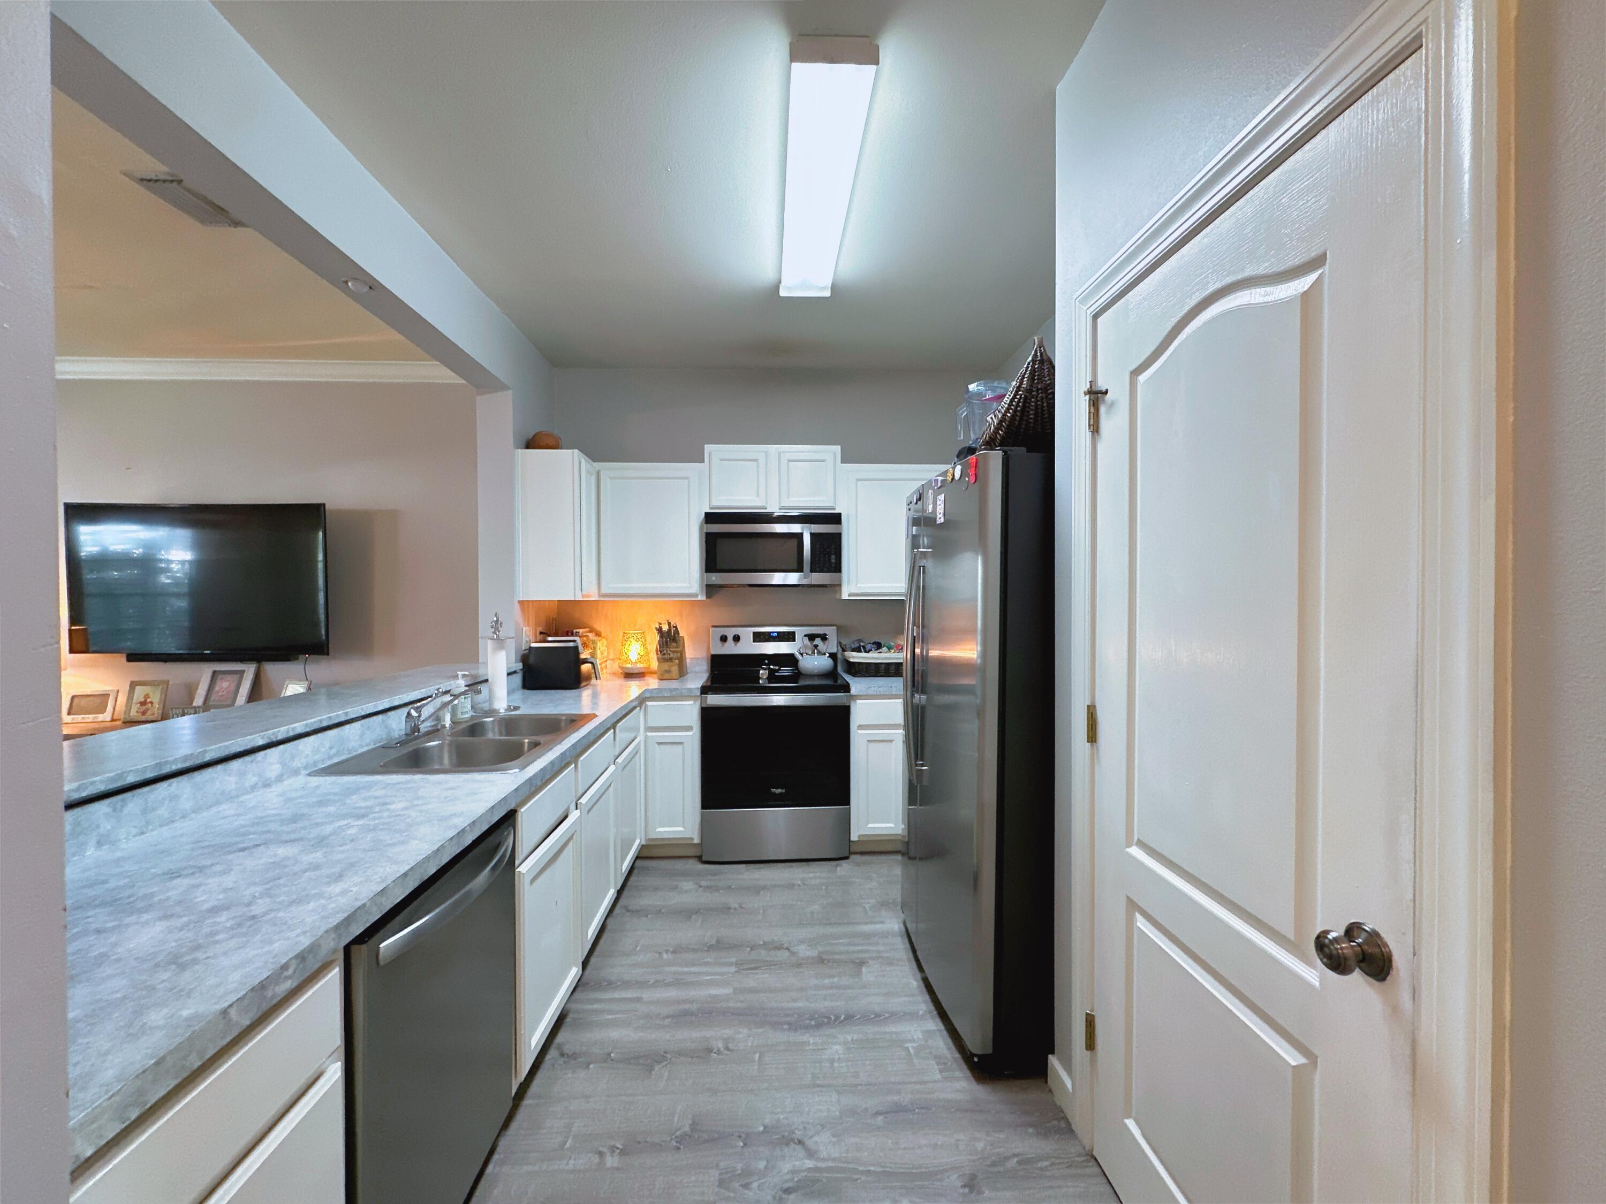
Open kitchen with white cabinets and stainless appliances beside a living room with a sofa and television.
Kitchen with white cabinets, gray counters, stainless steel appliances, and a pass-through to the living area.
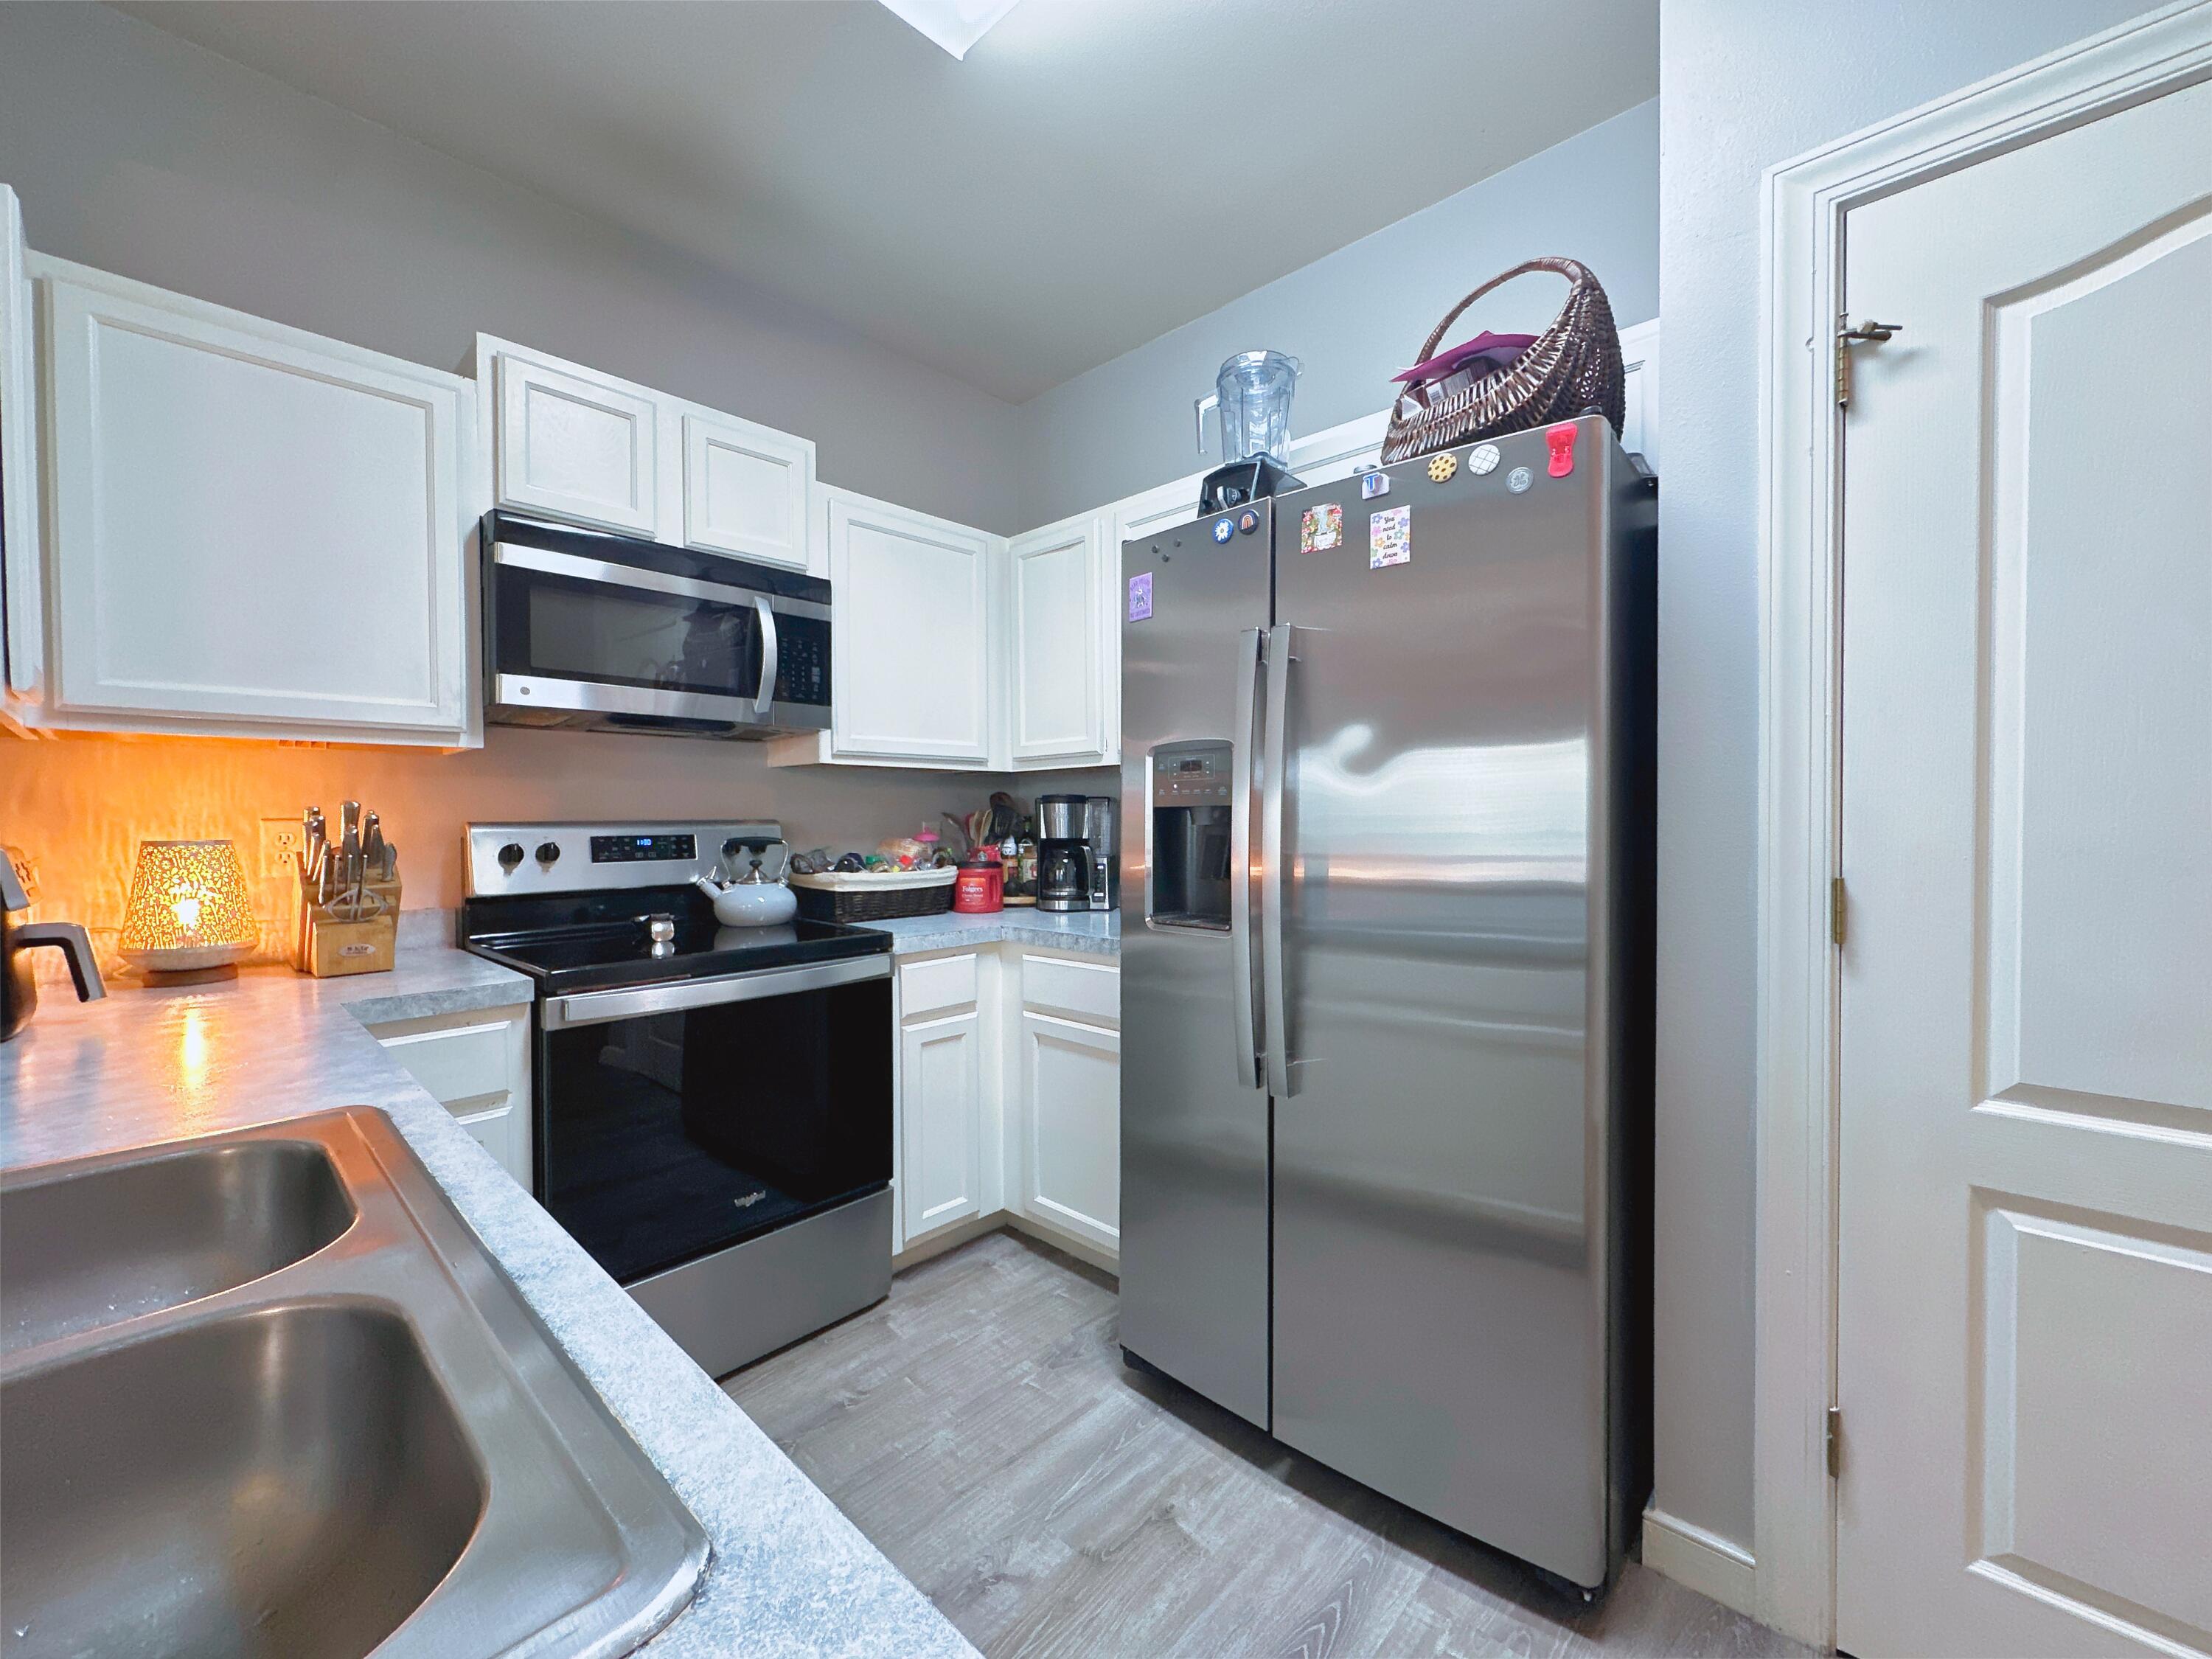
Kitchen with white cabinets, stainless steel appliances, gray countertops, and a double-basin sink.
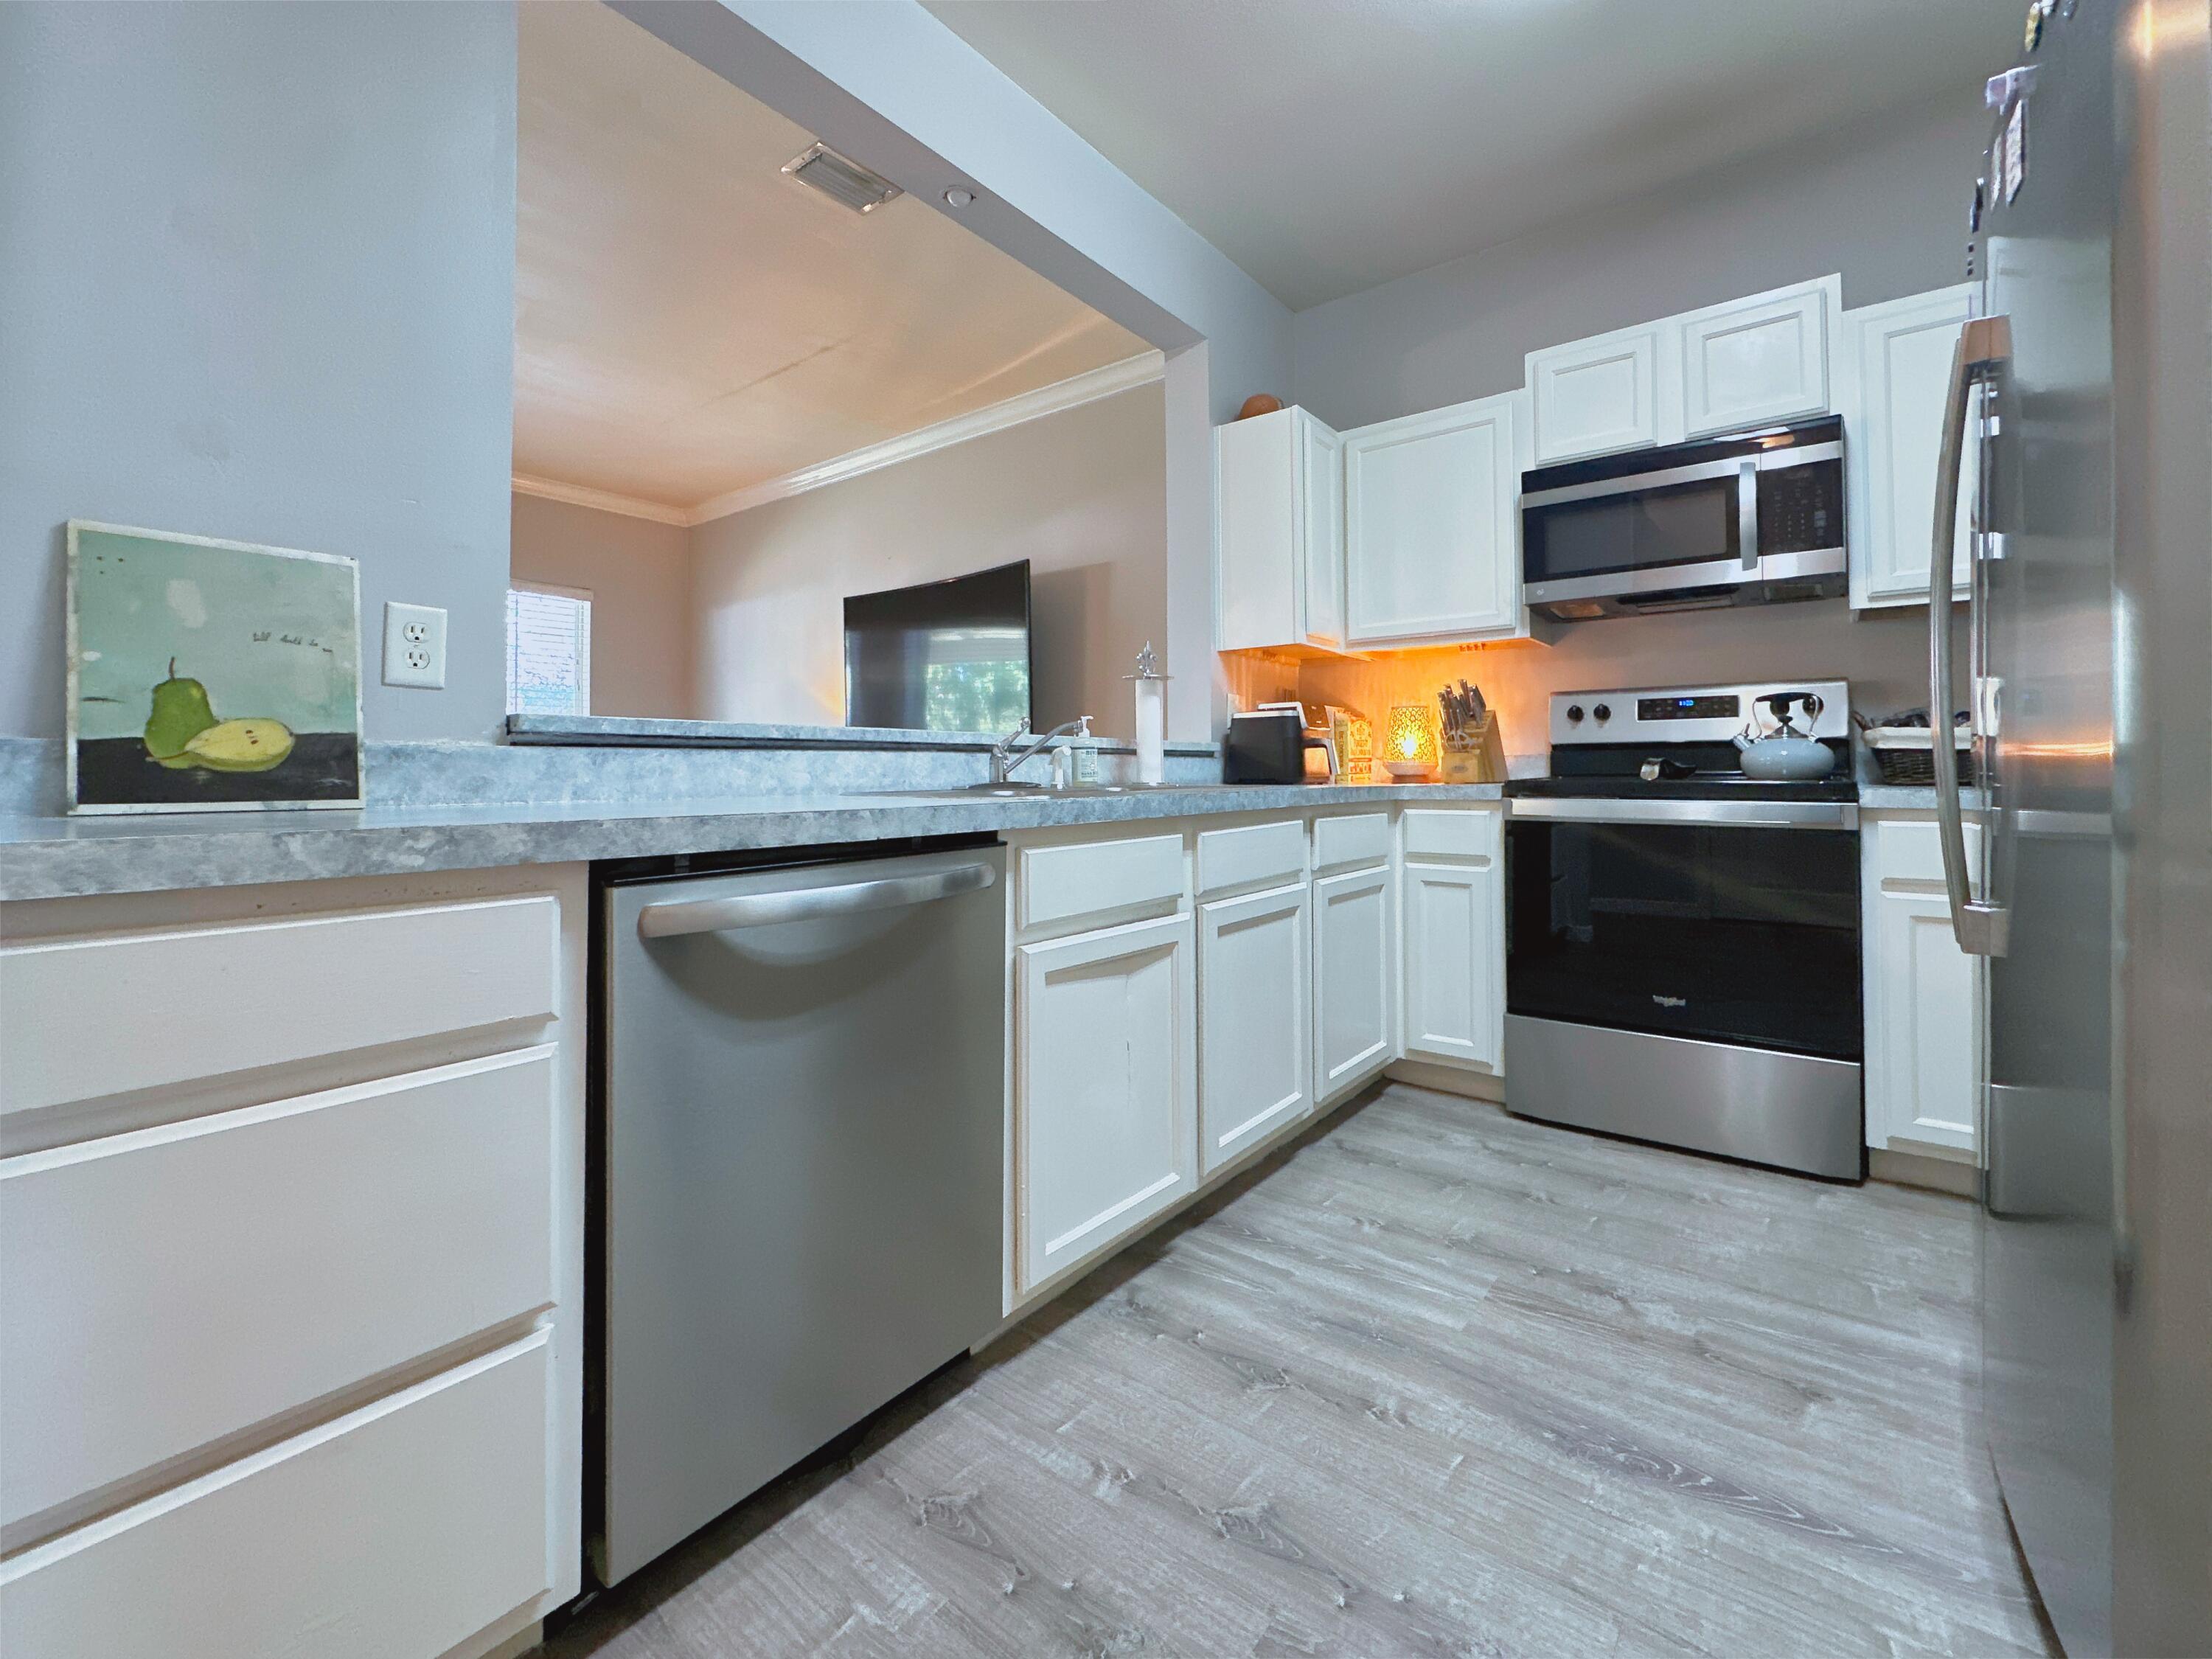
Kitchen with white cabinets, gray countertops, stainless steel appliances, and a pass-through to the living area.
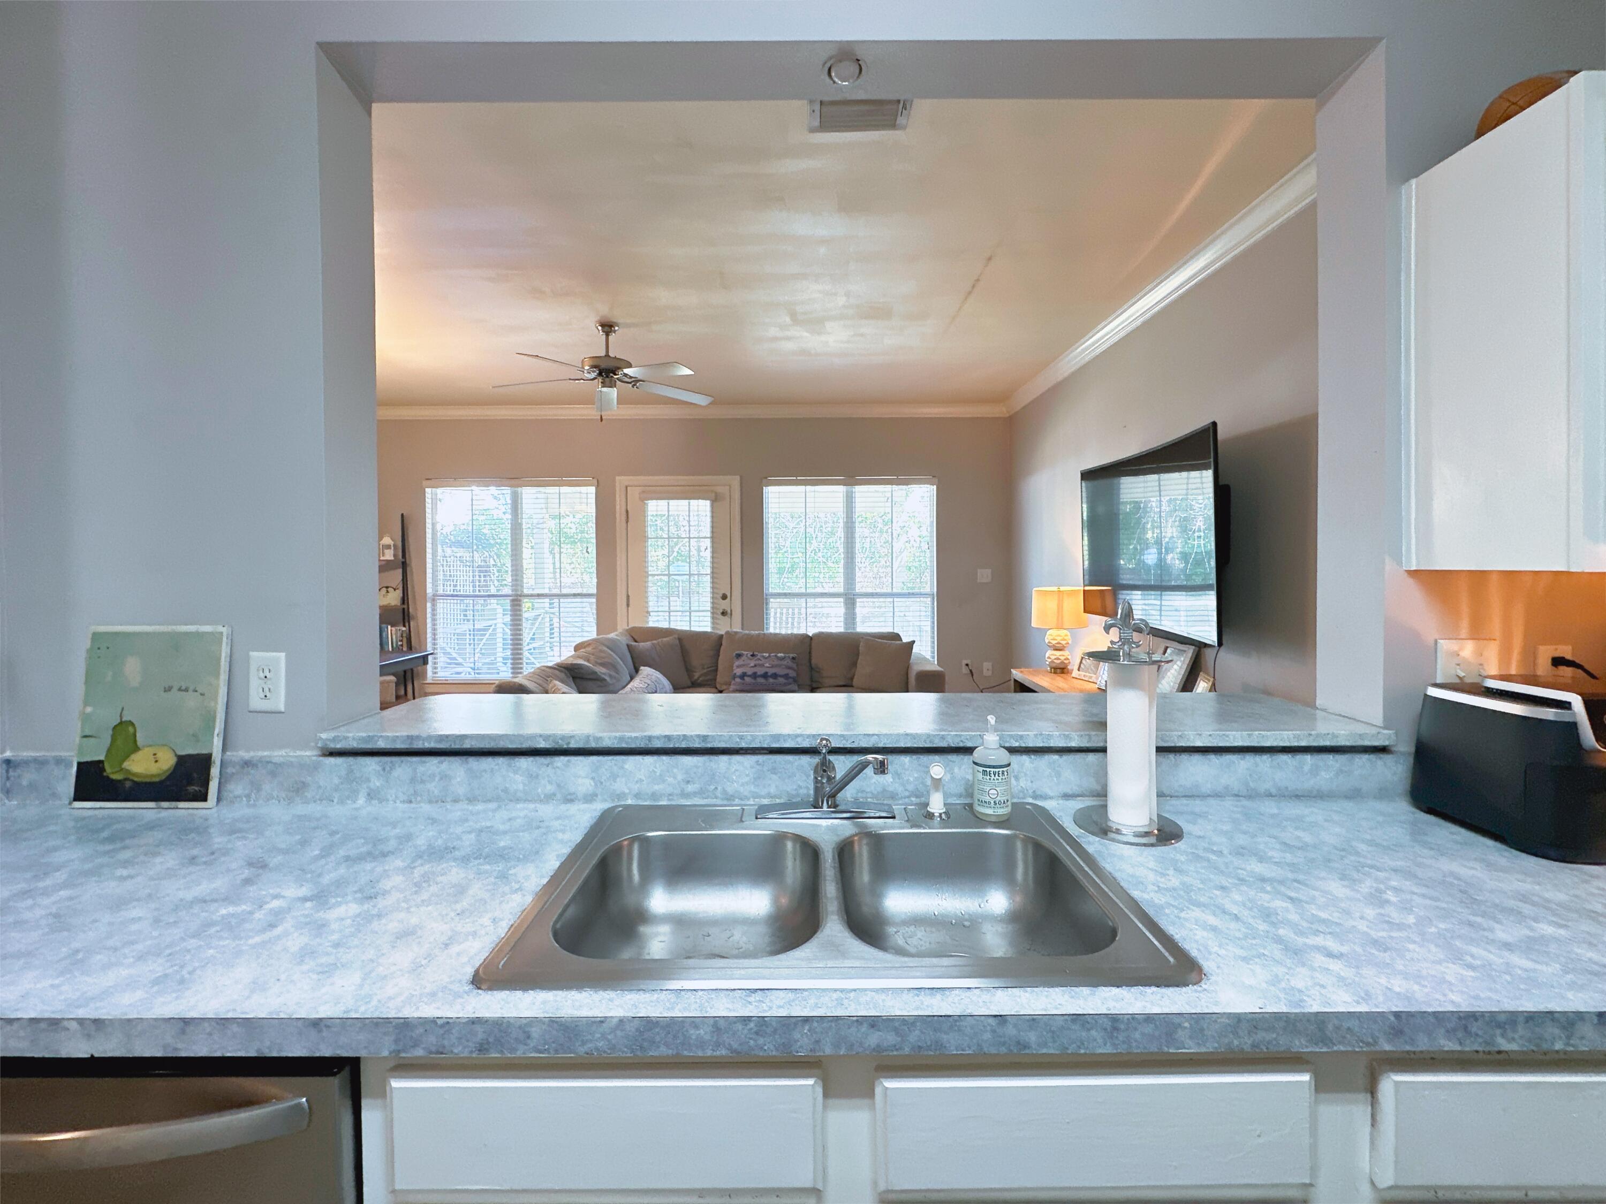
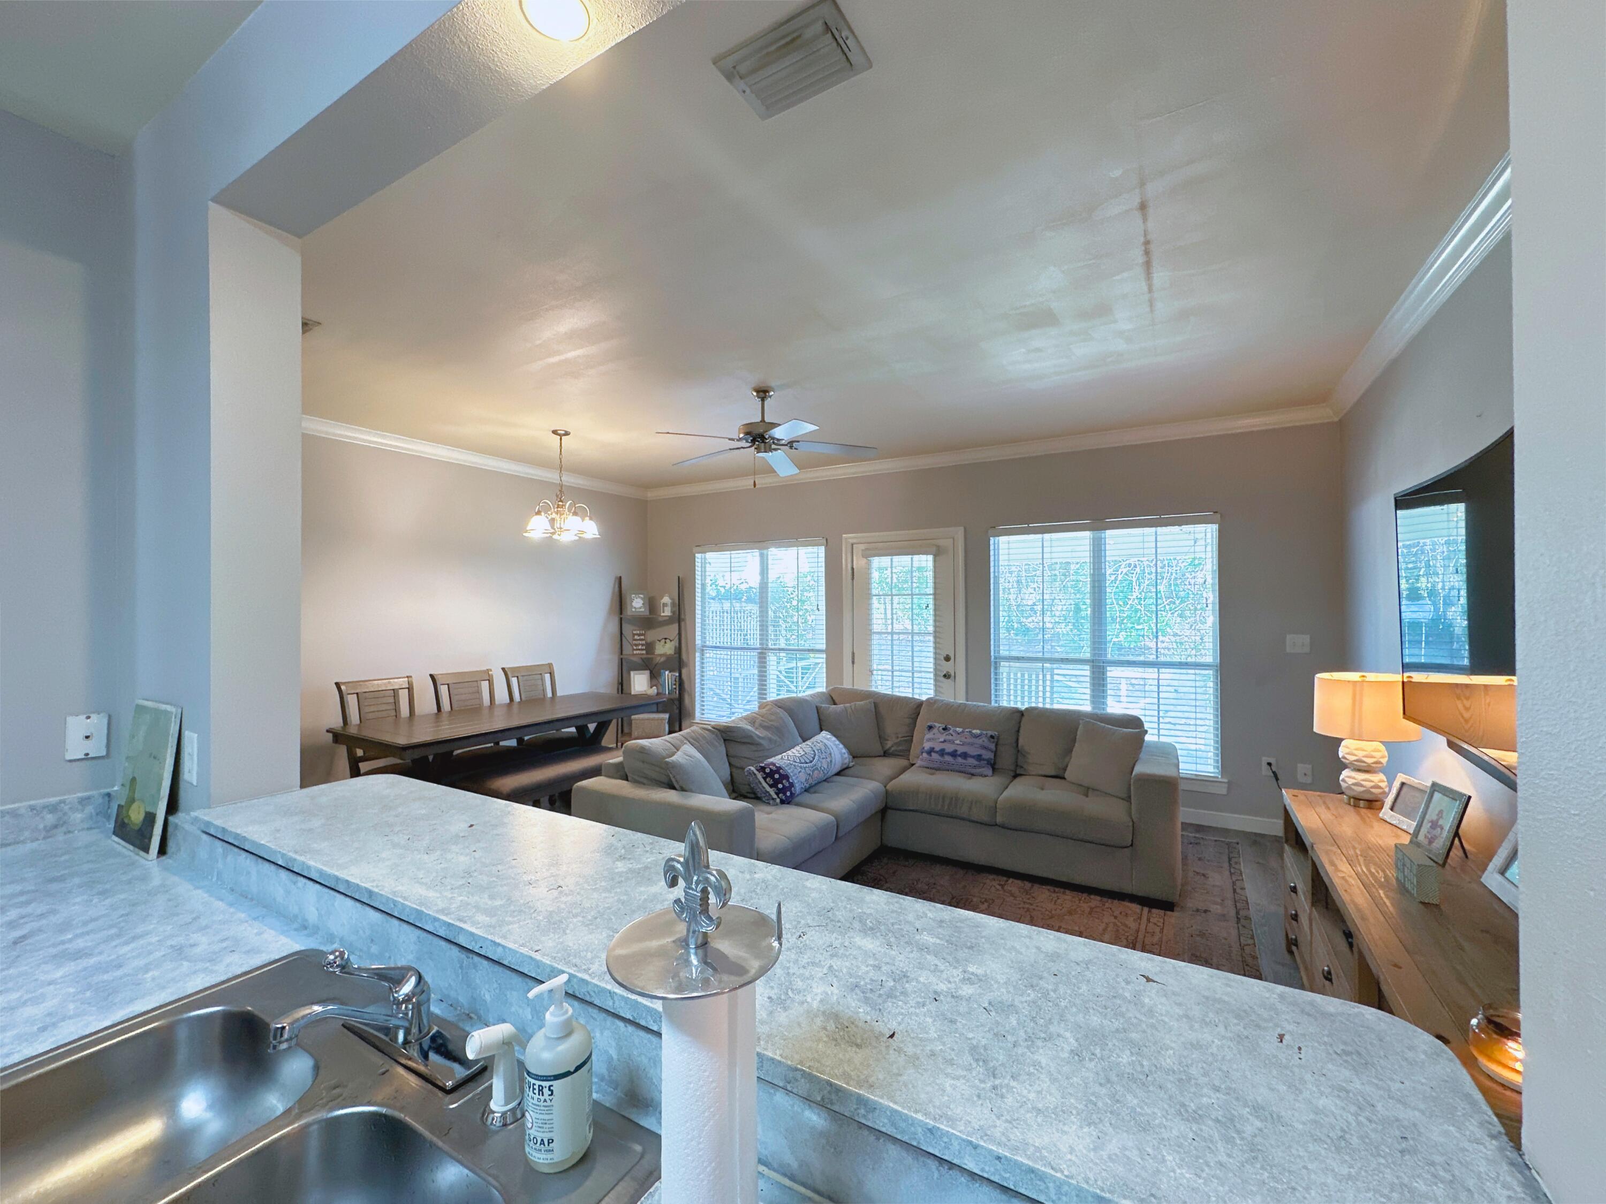
Kitchen sink and blue-gray countertop overlooking a furnished living room with a sofa and wall-mounted television.
Open-plan living room with a gray sectional sofa, dining table, and large windows.
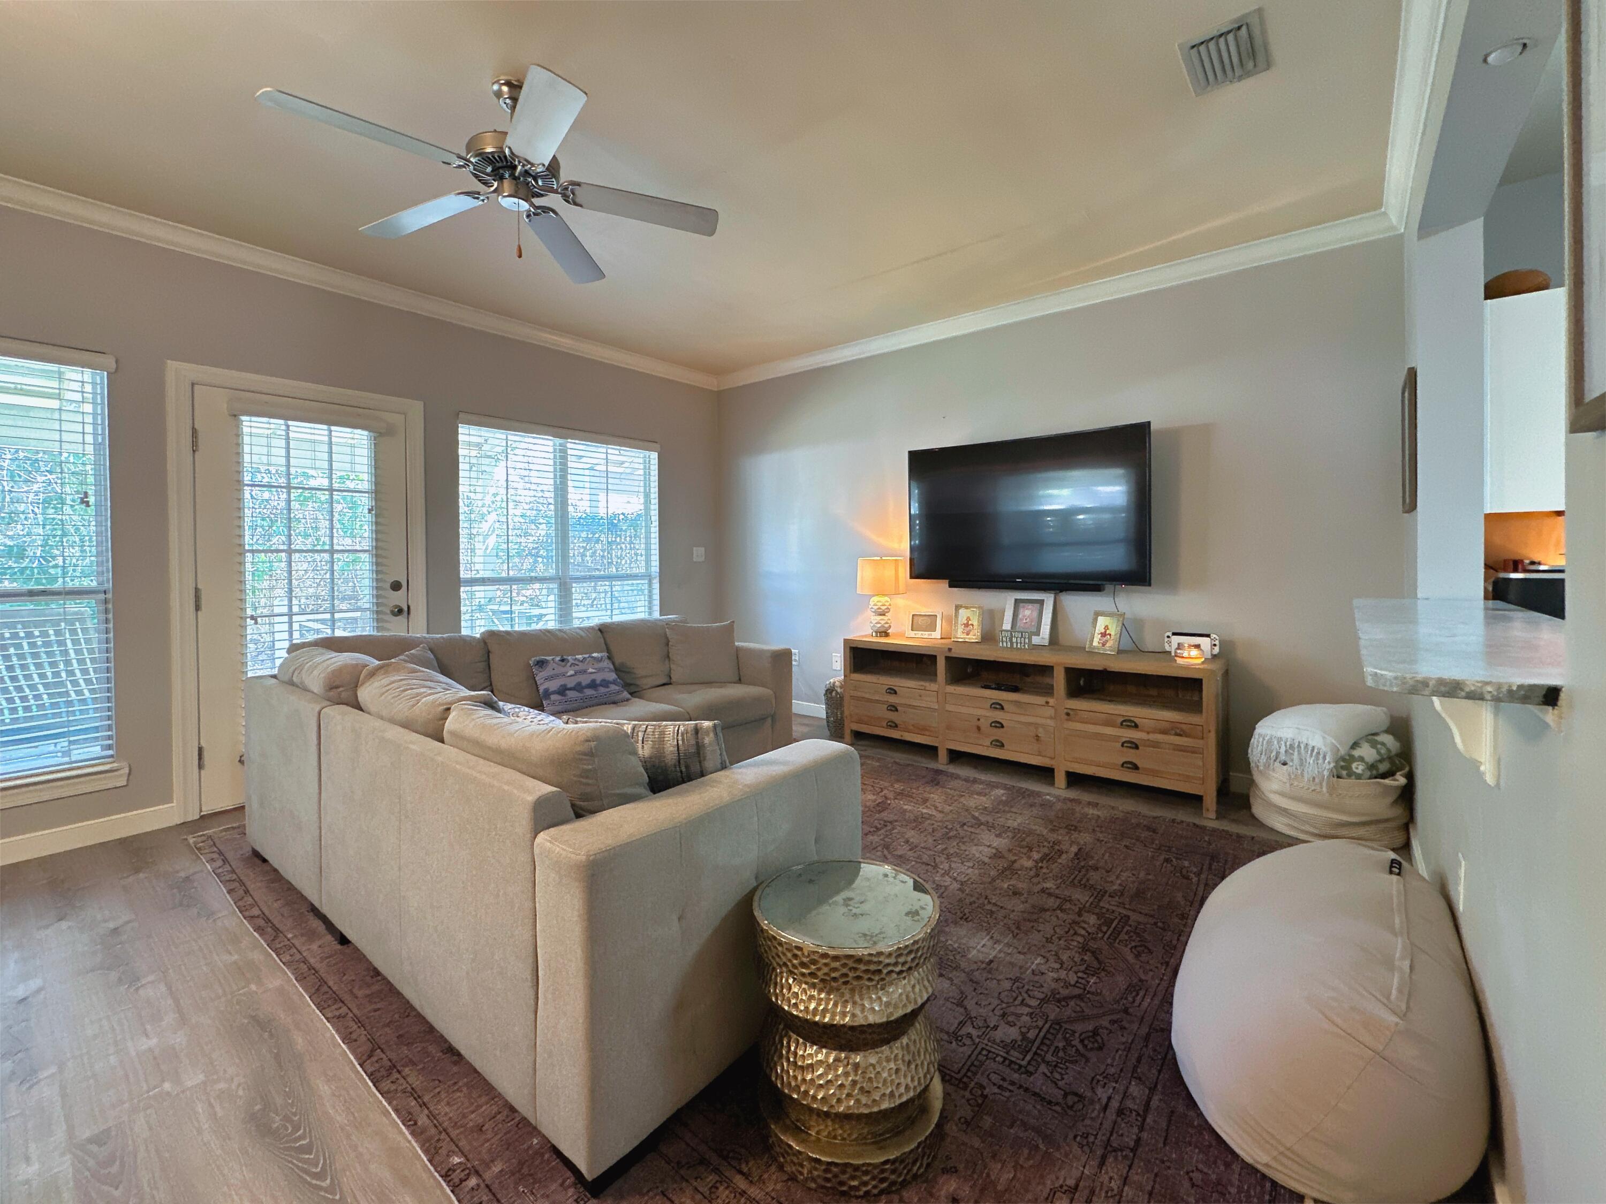
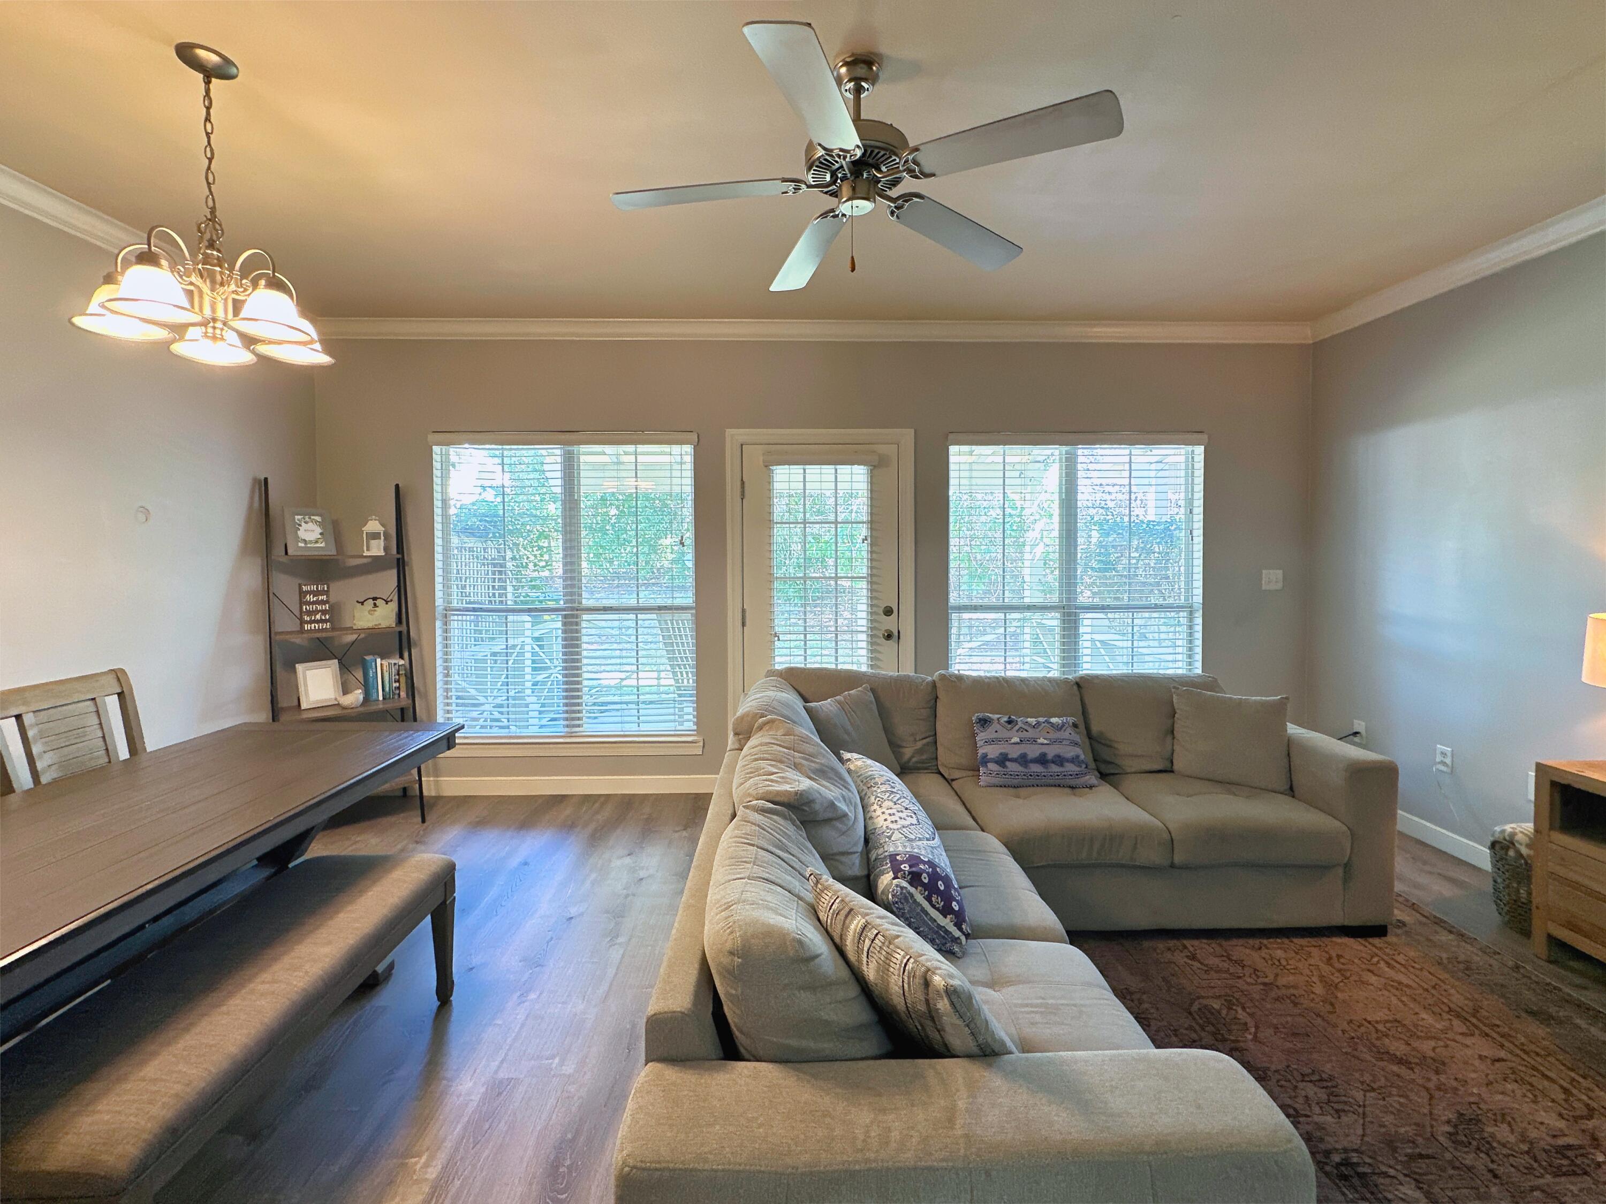
Furnished living room with a sectional sofa, wall-mounted TV, ceiling fan, and large windows.
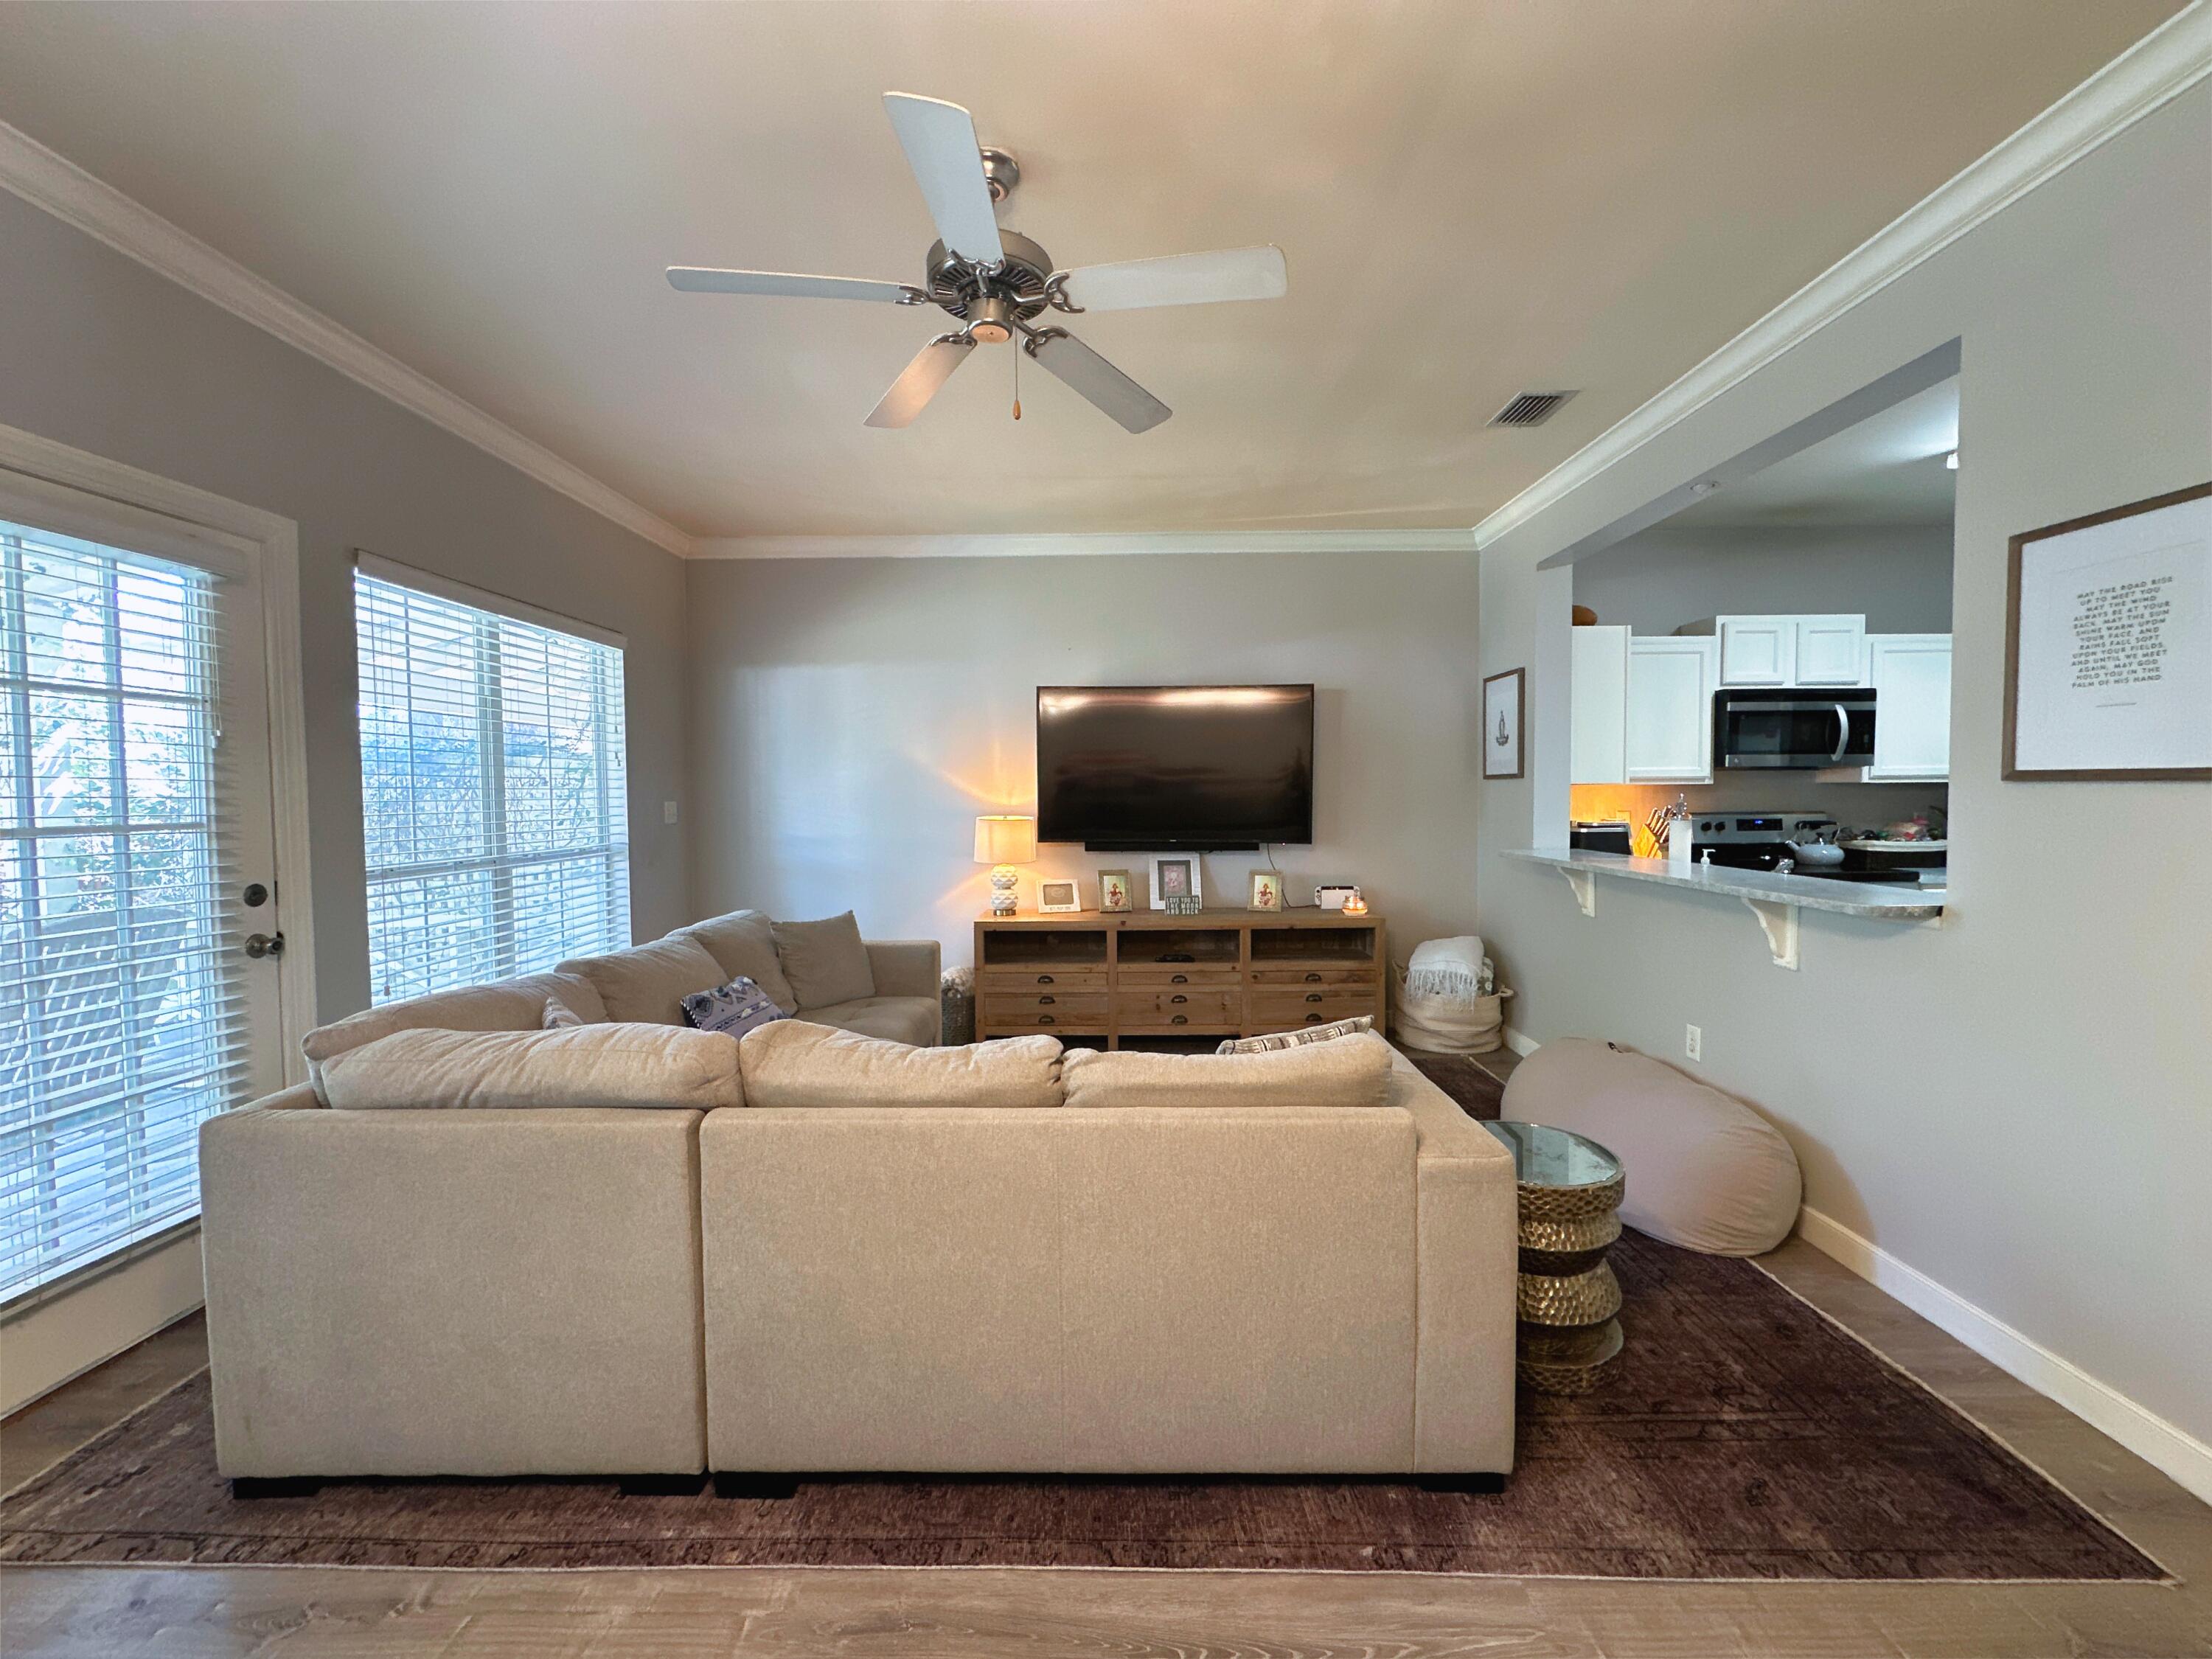
Living room with a beige sectional, wall-mounted television, and open pass-through to the kitchen.
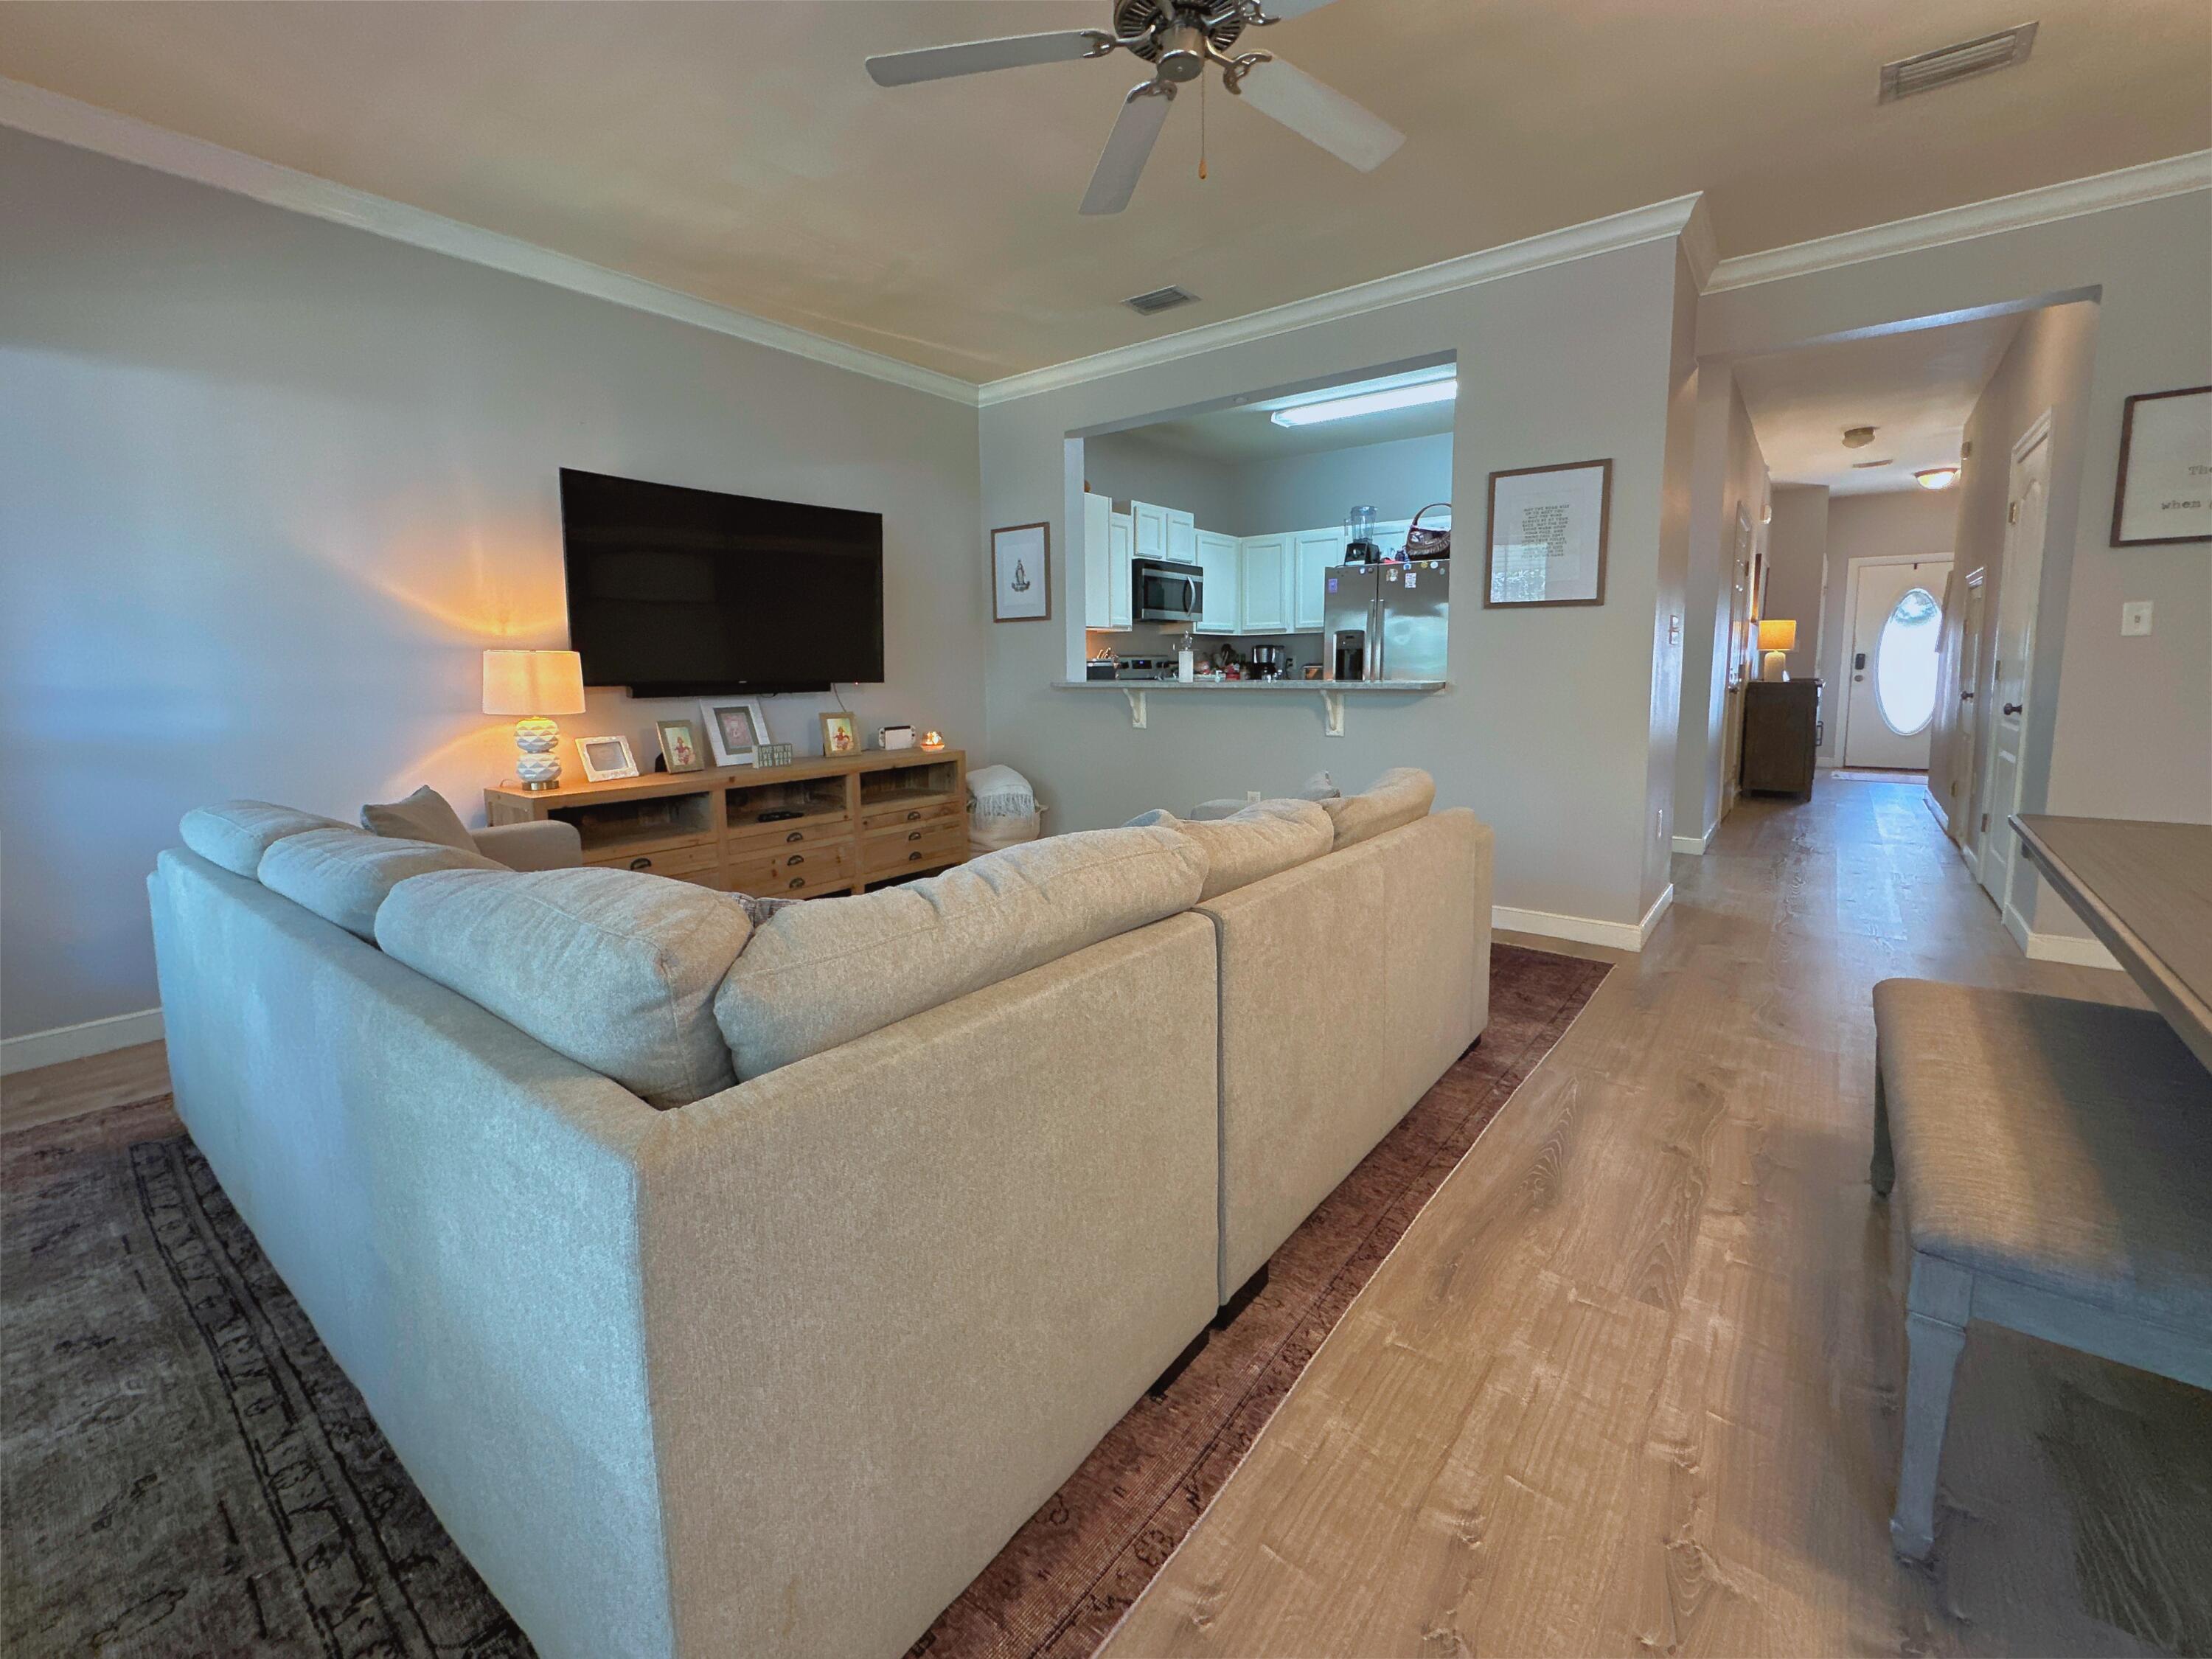
Furnished living room with a large sectional sofa, wall-mounted television, and open kitchen pass-through.
Living and dining room with a large sectional sofa, wood dining table, and bright windows.
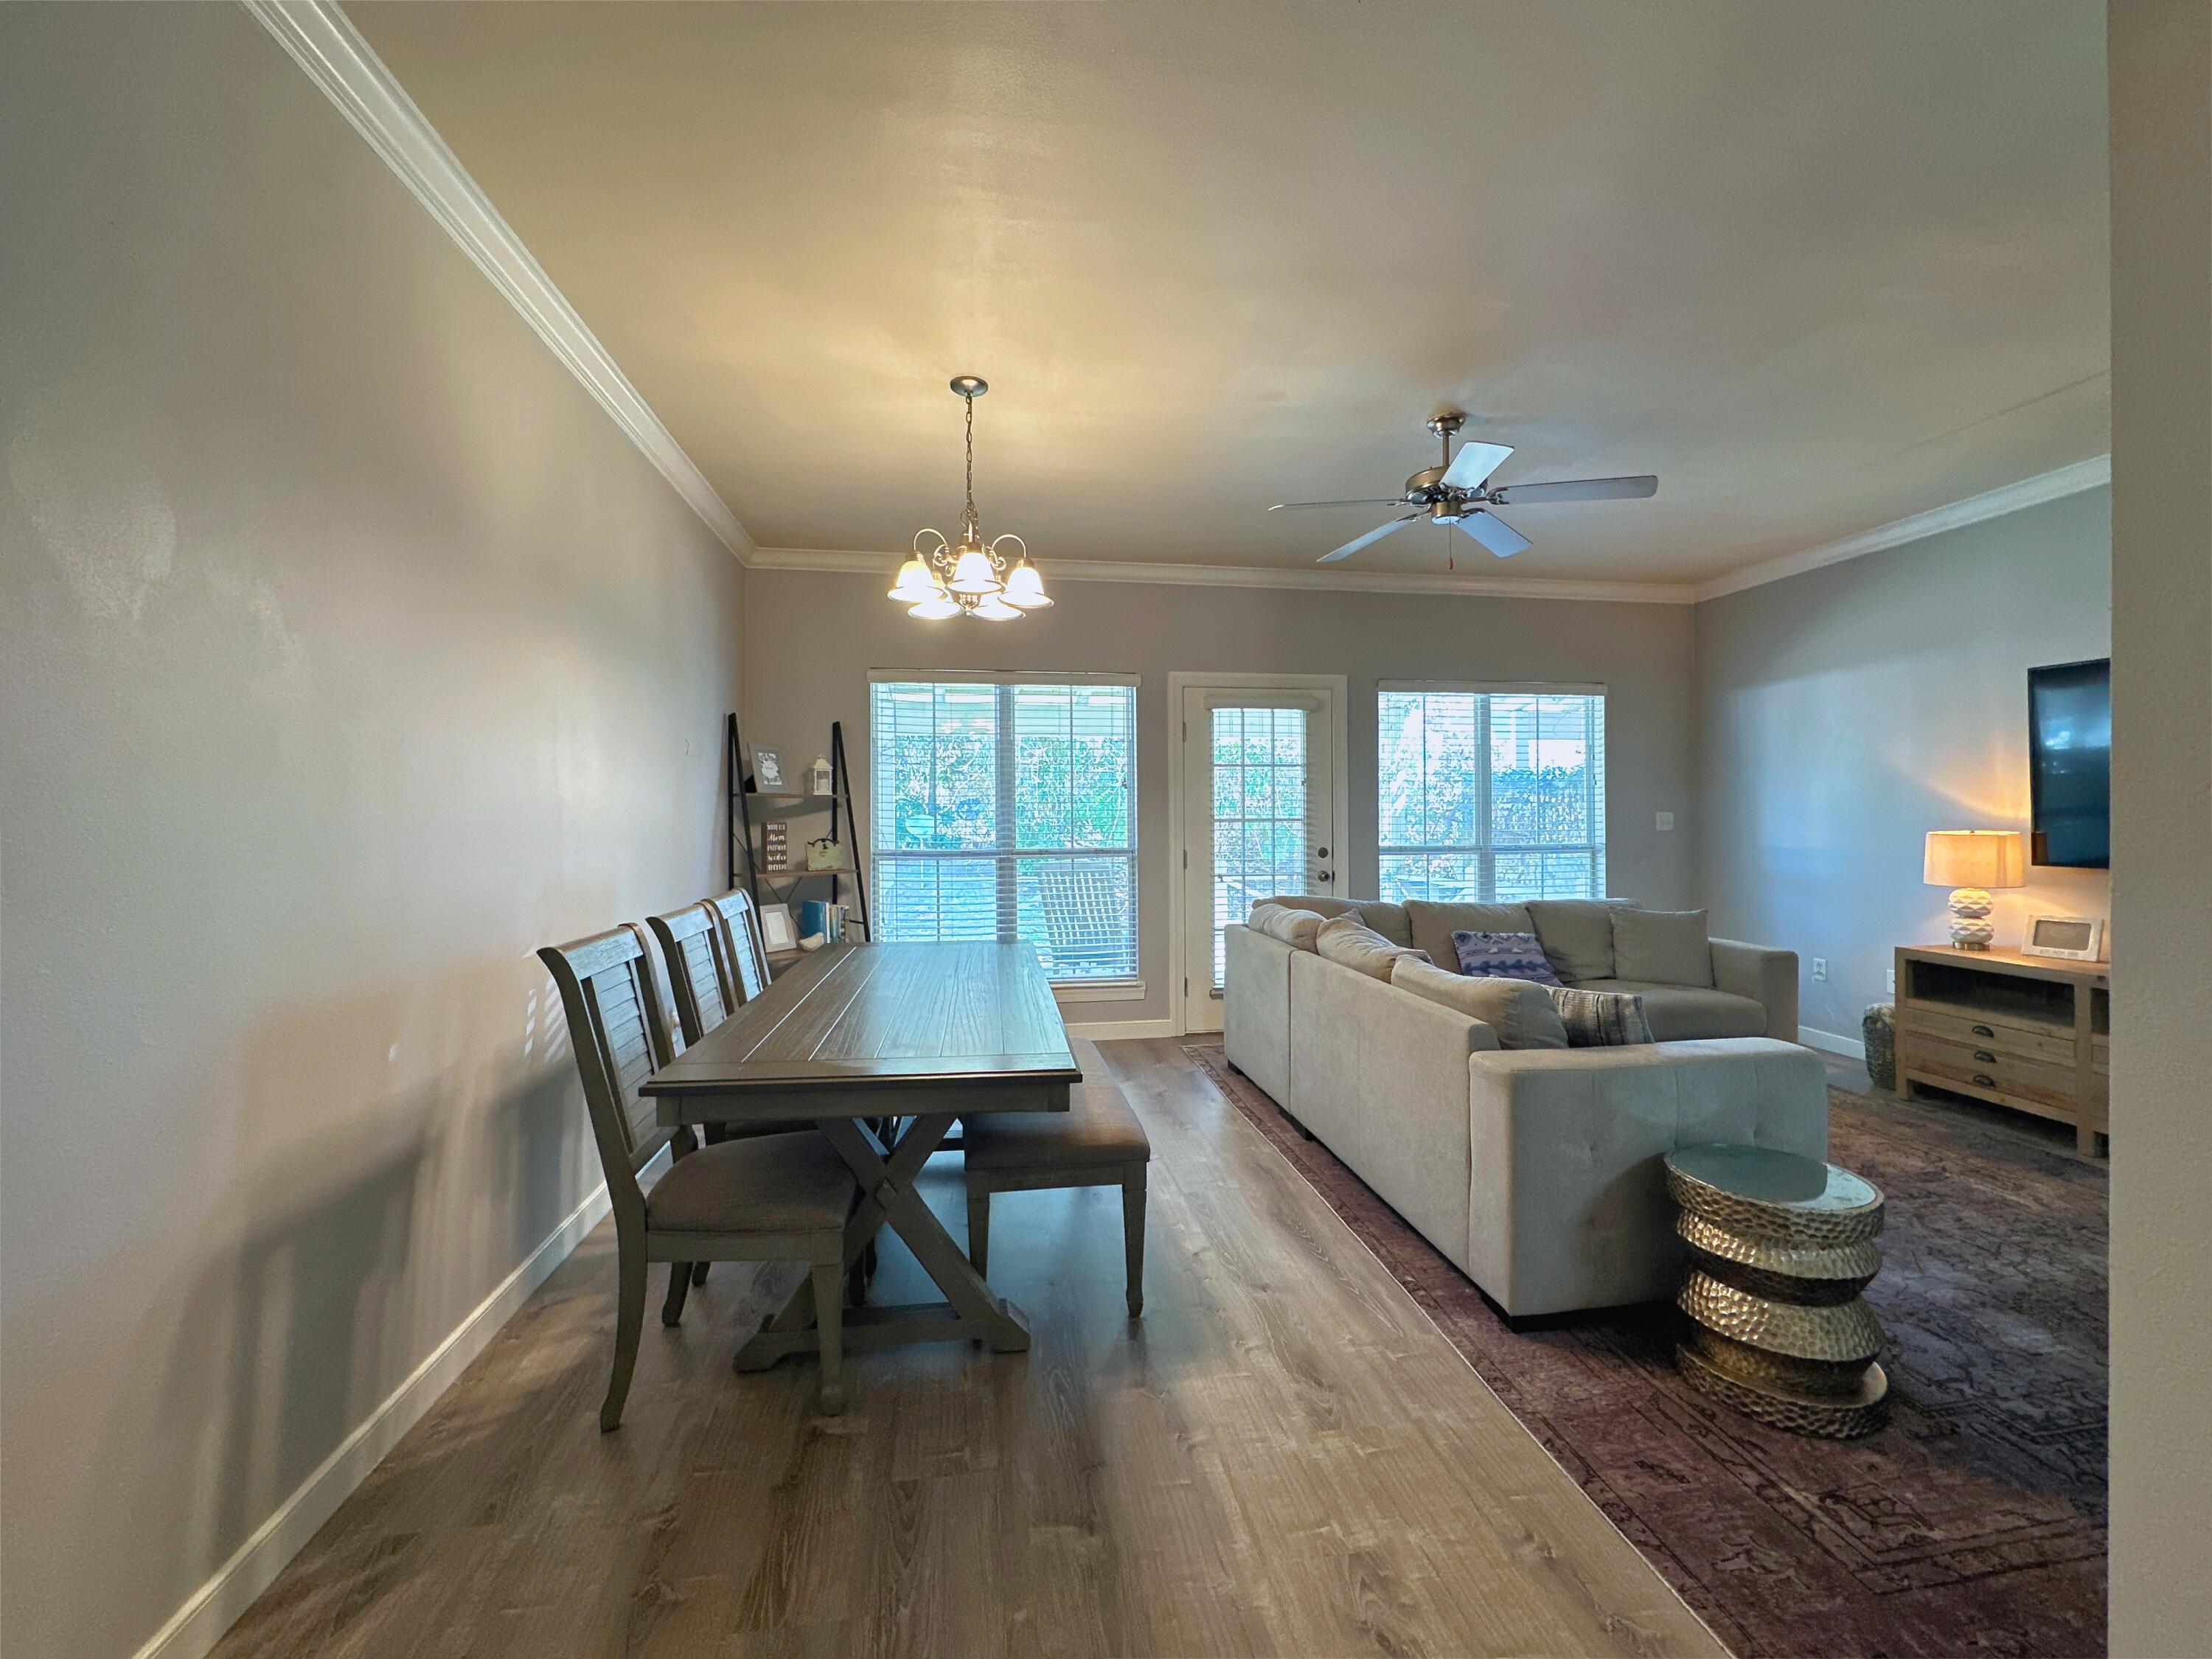
Open-plan dining and living room with a wooden table, gray sectional, and windows overlooking greenery.
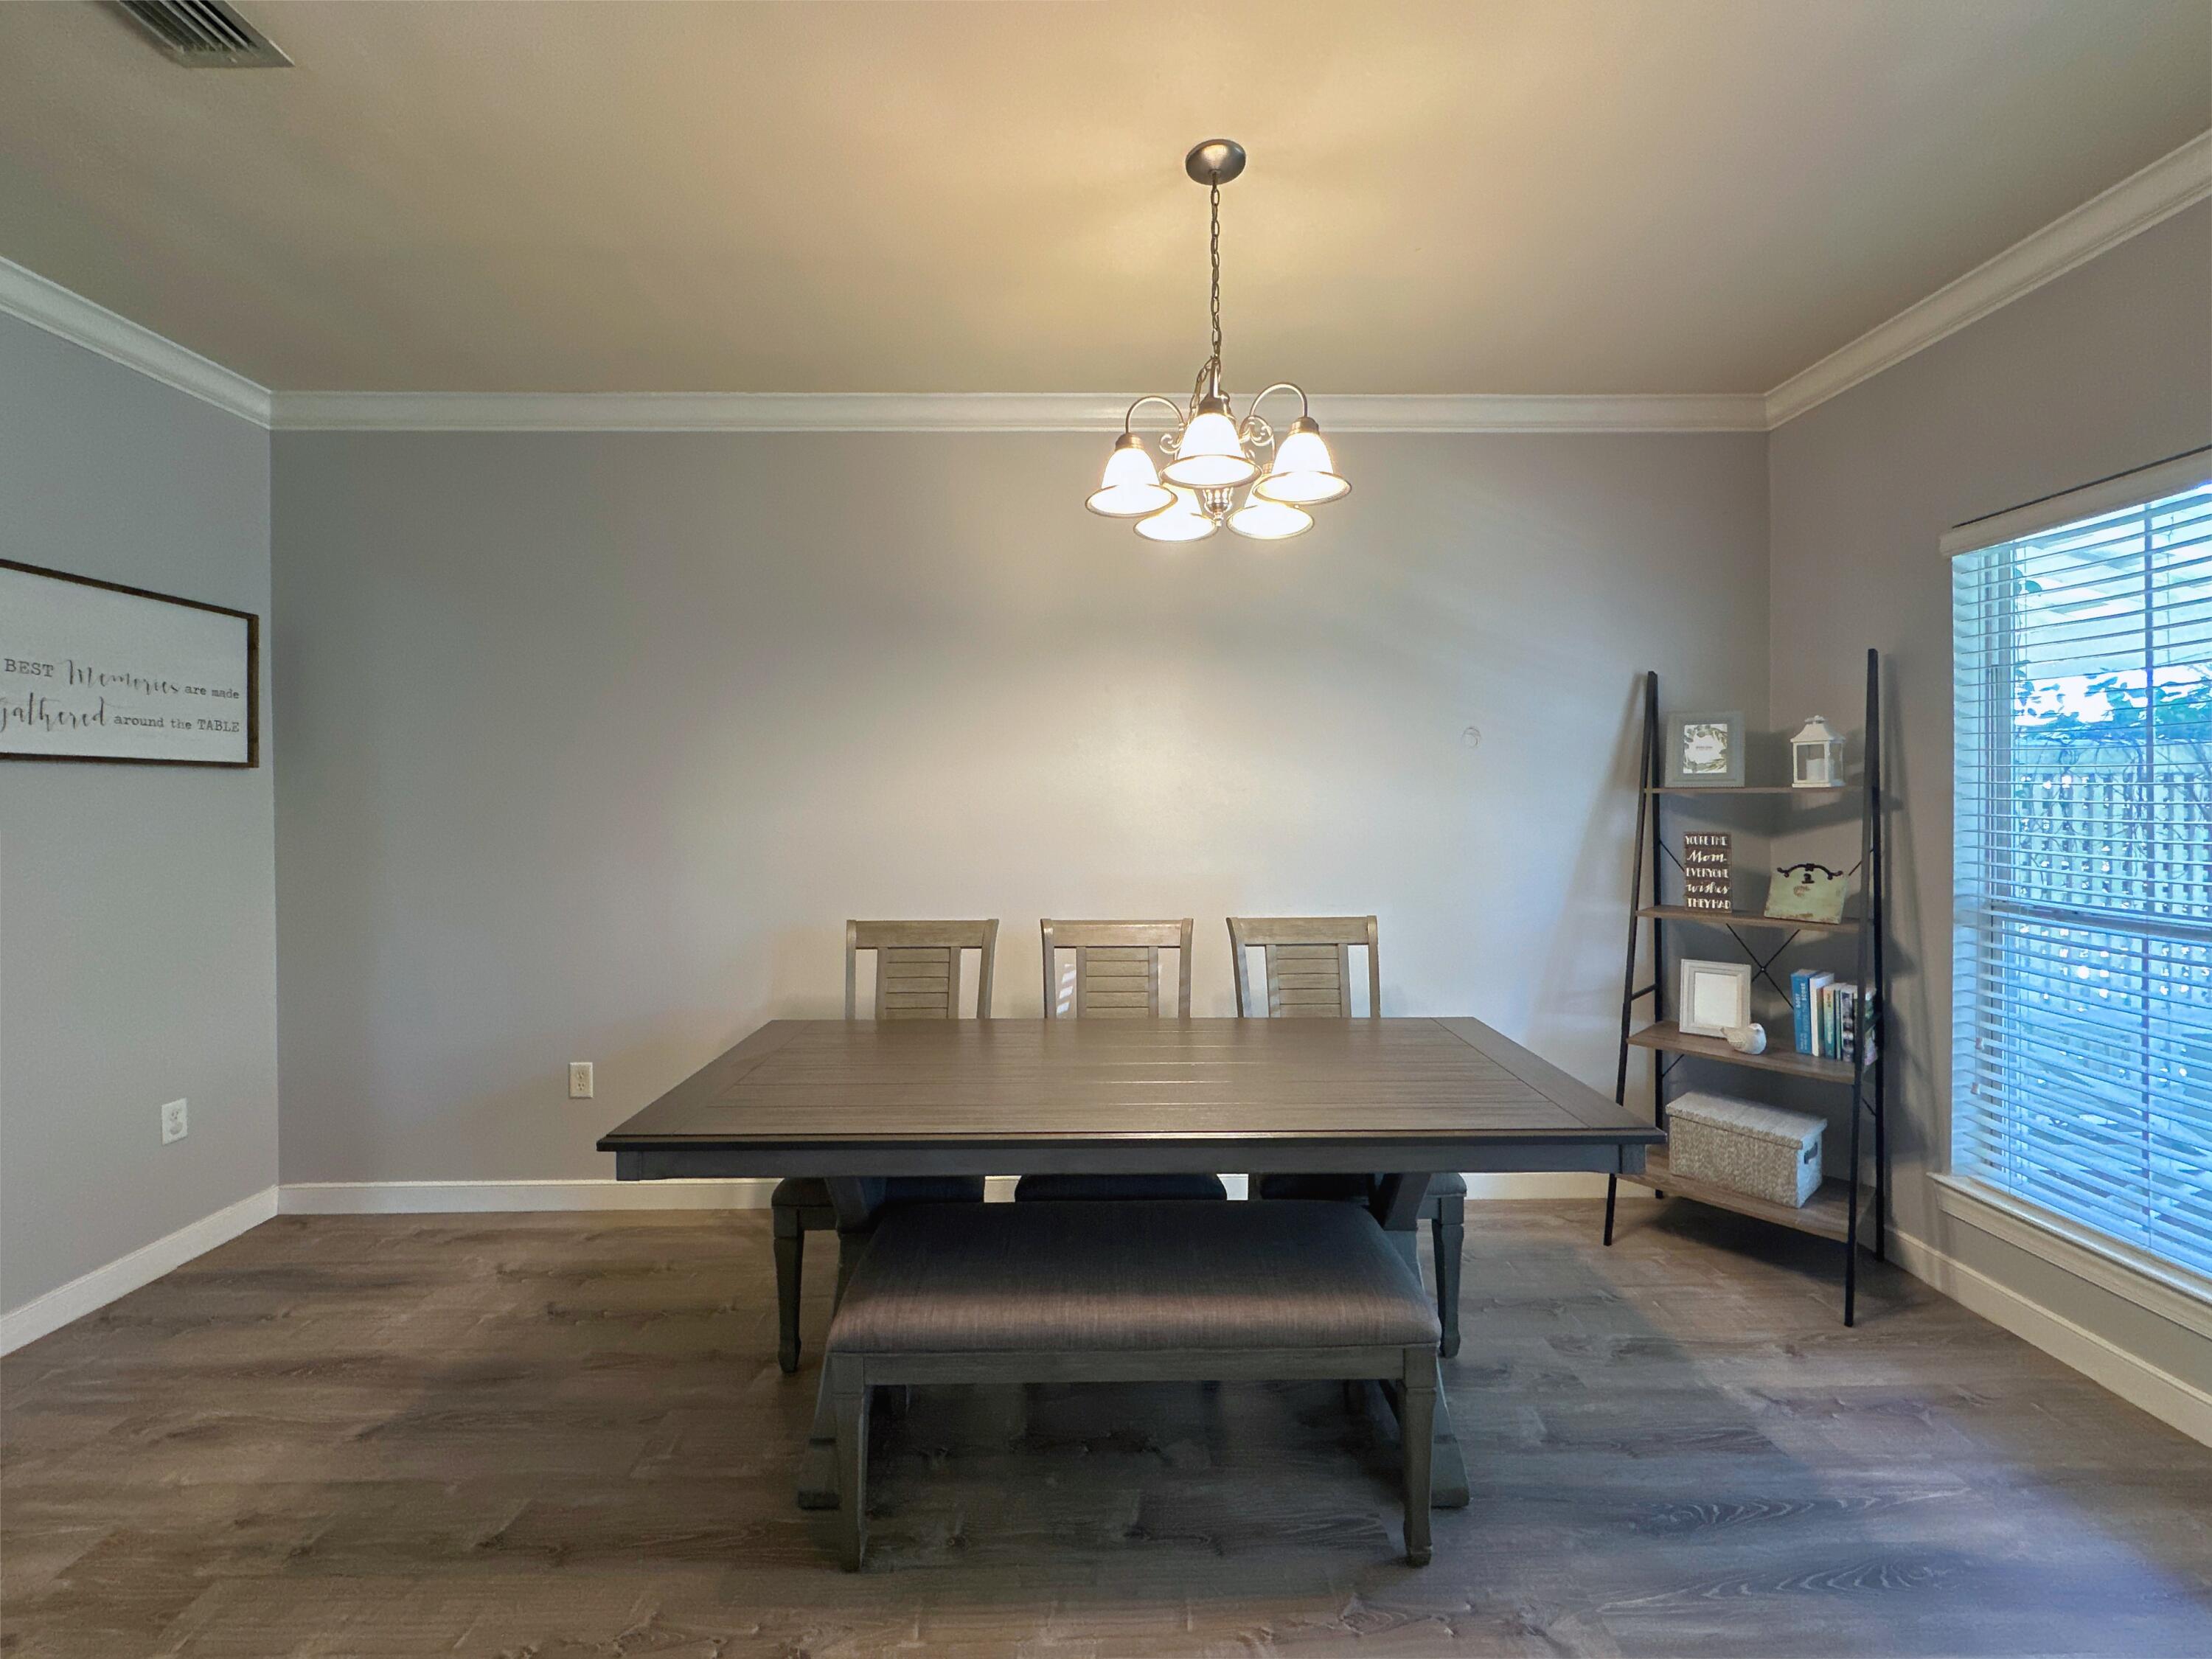
Dining room with a dark rectangular table, chandelier, display shelf, and window with blinds.
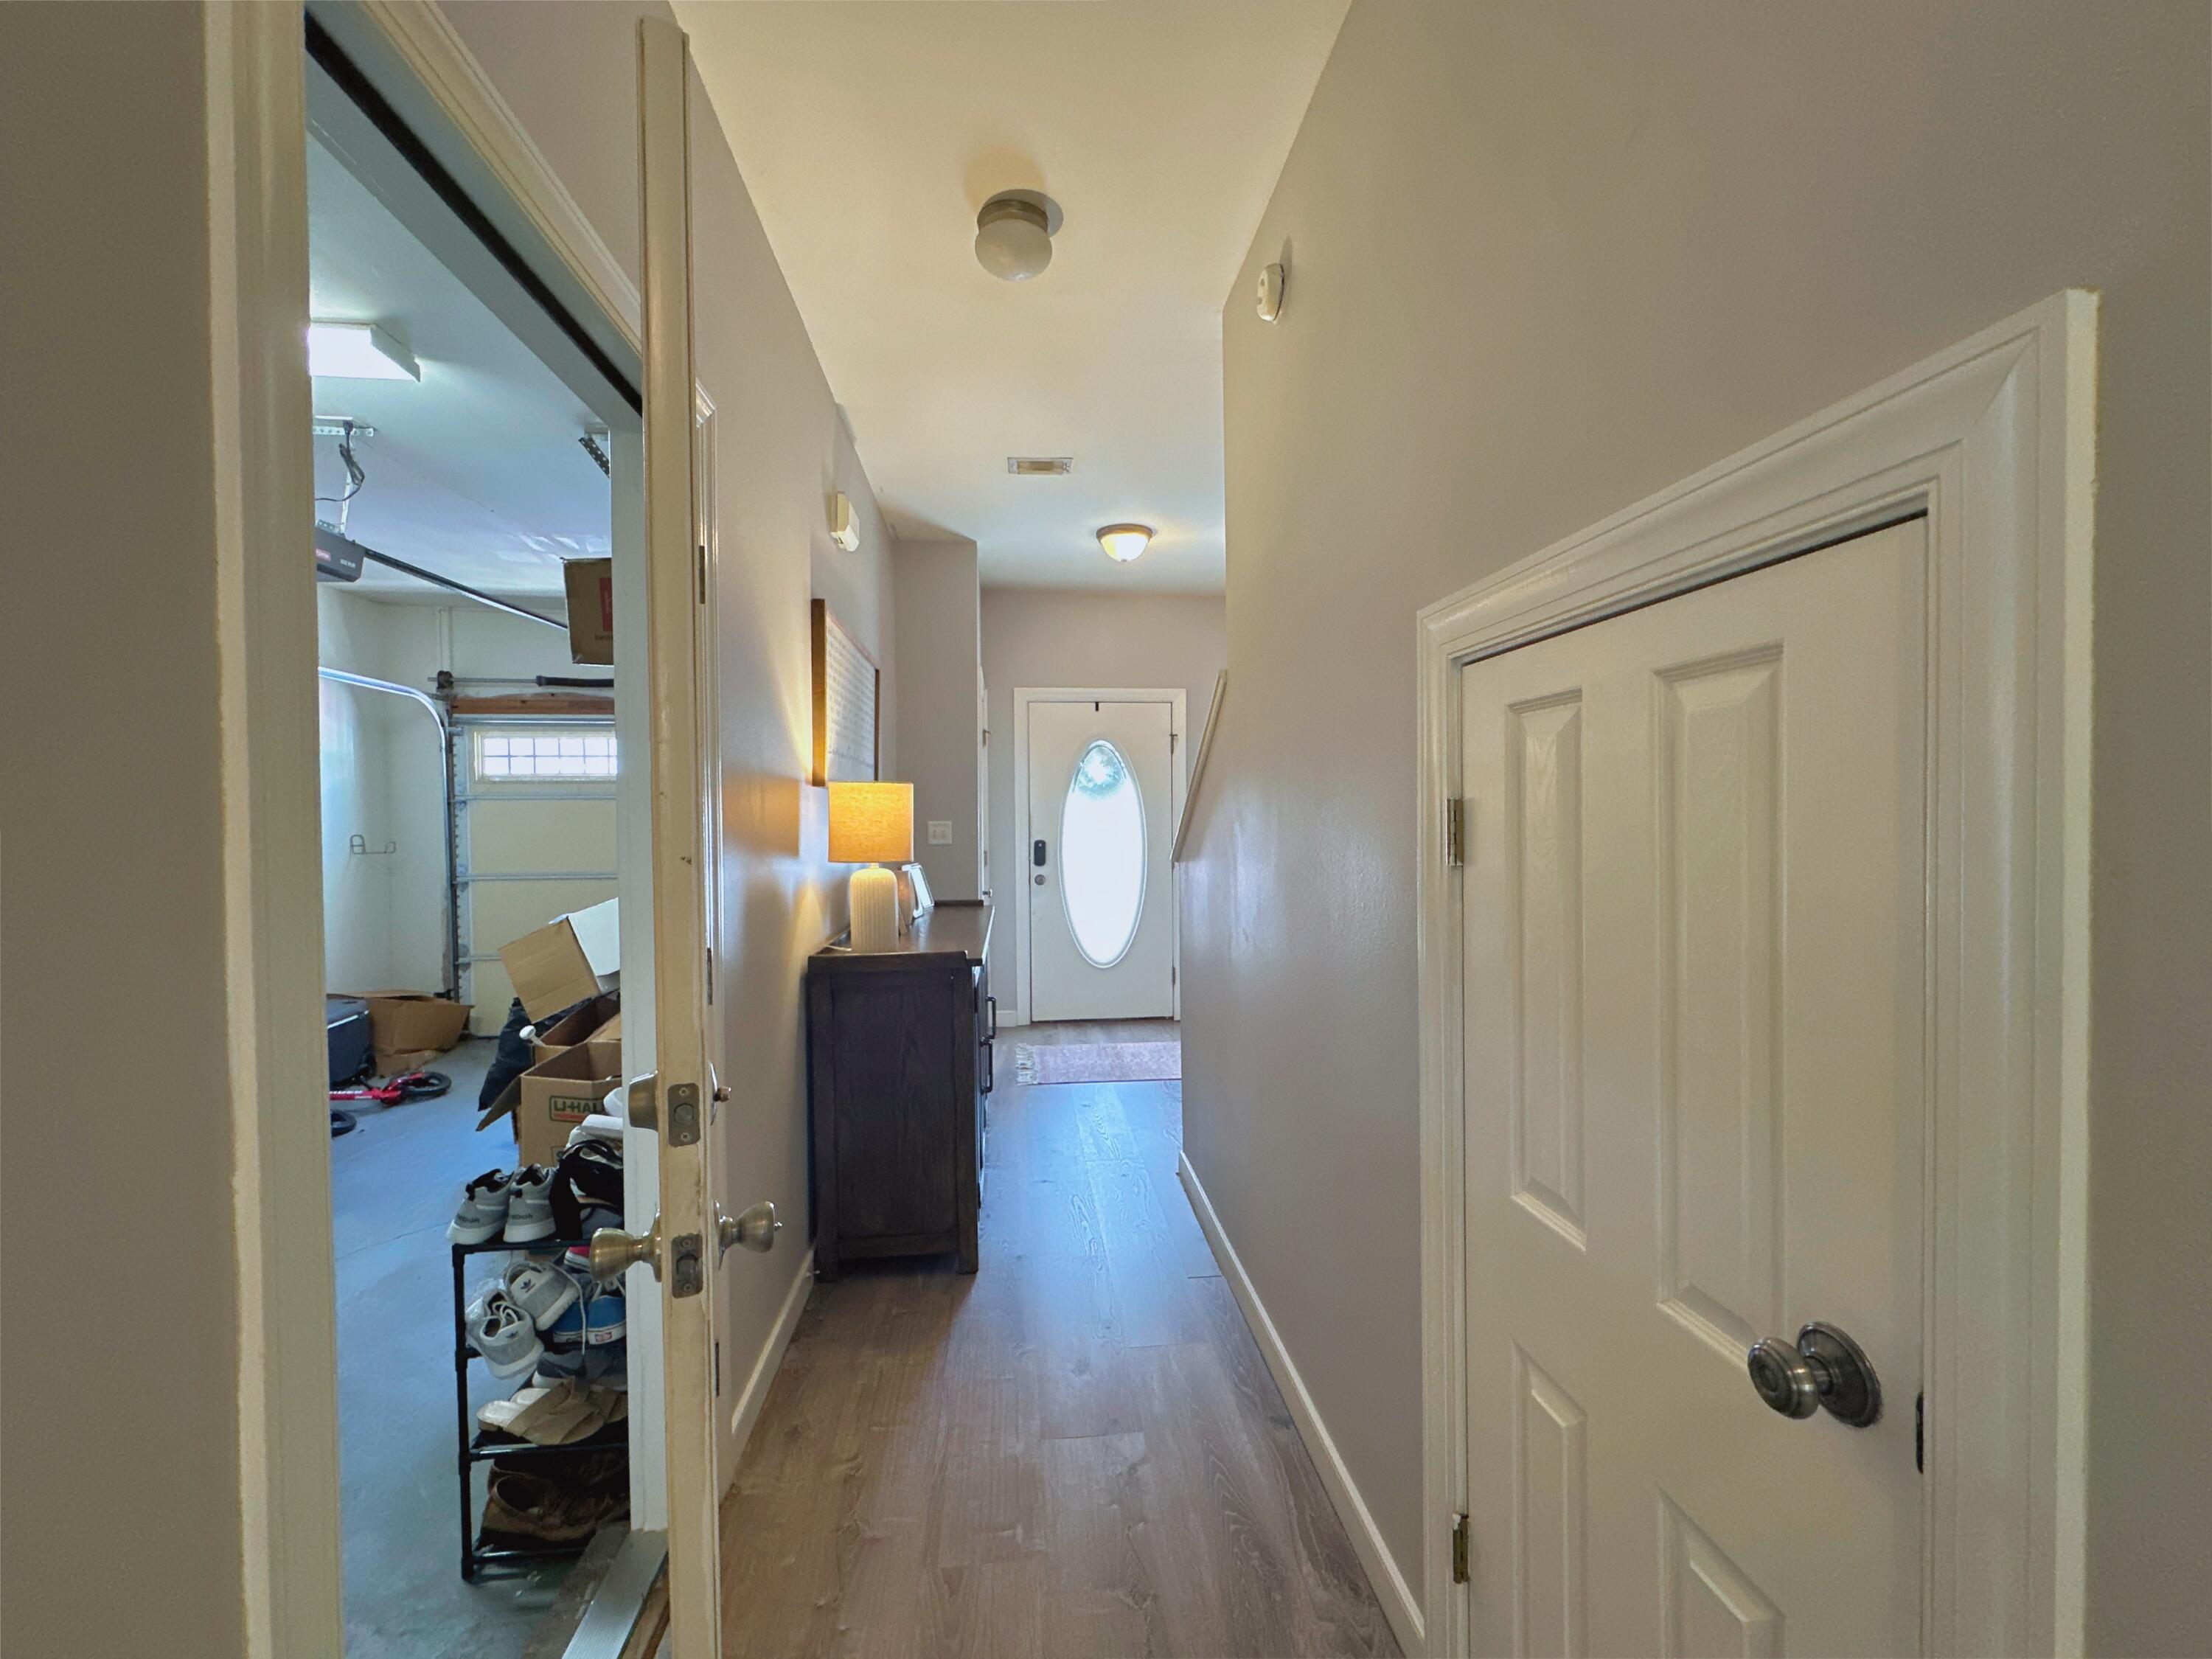
Hallway with wood-look flooring, oval-glass front door, and open doorway to the garage.
Entry hallway with a gray-and-white staircase and a console table topped with a lamp and picture frames.
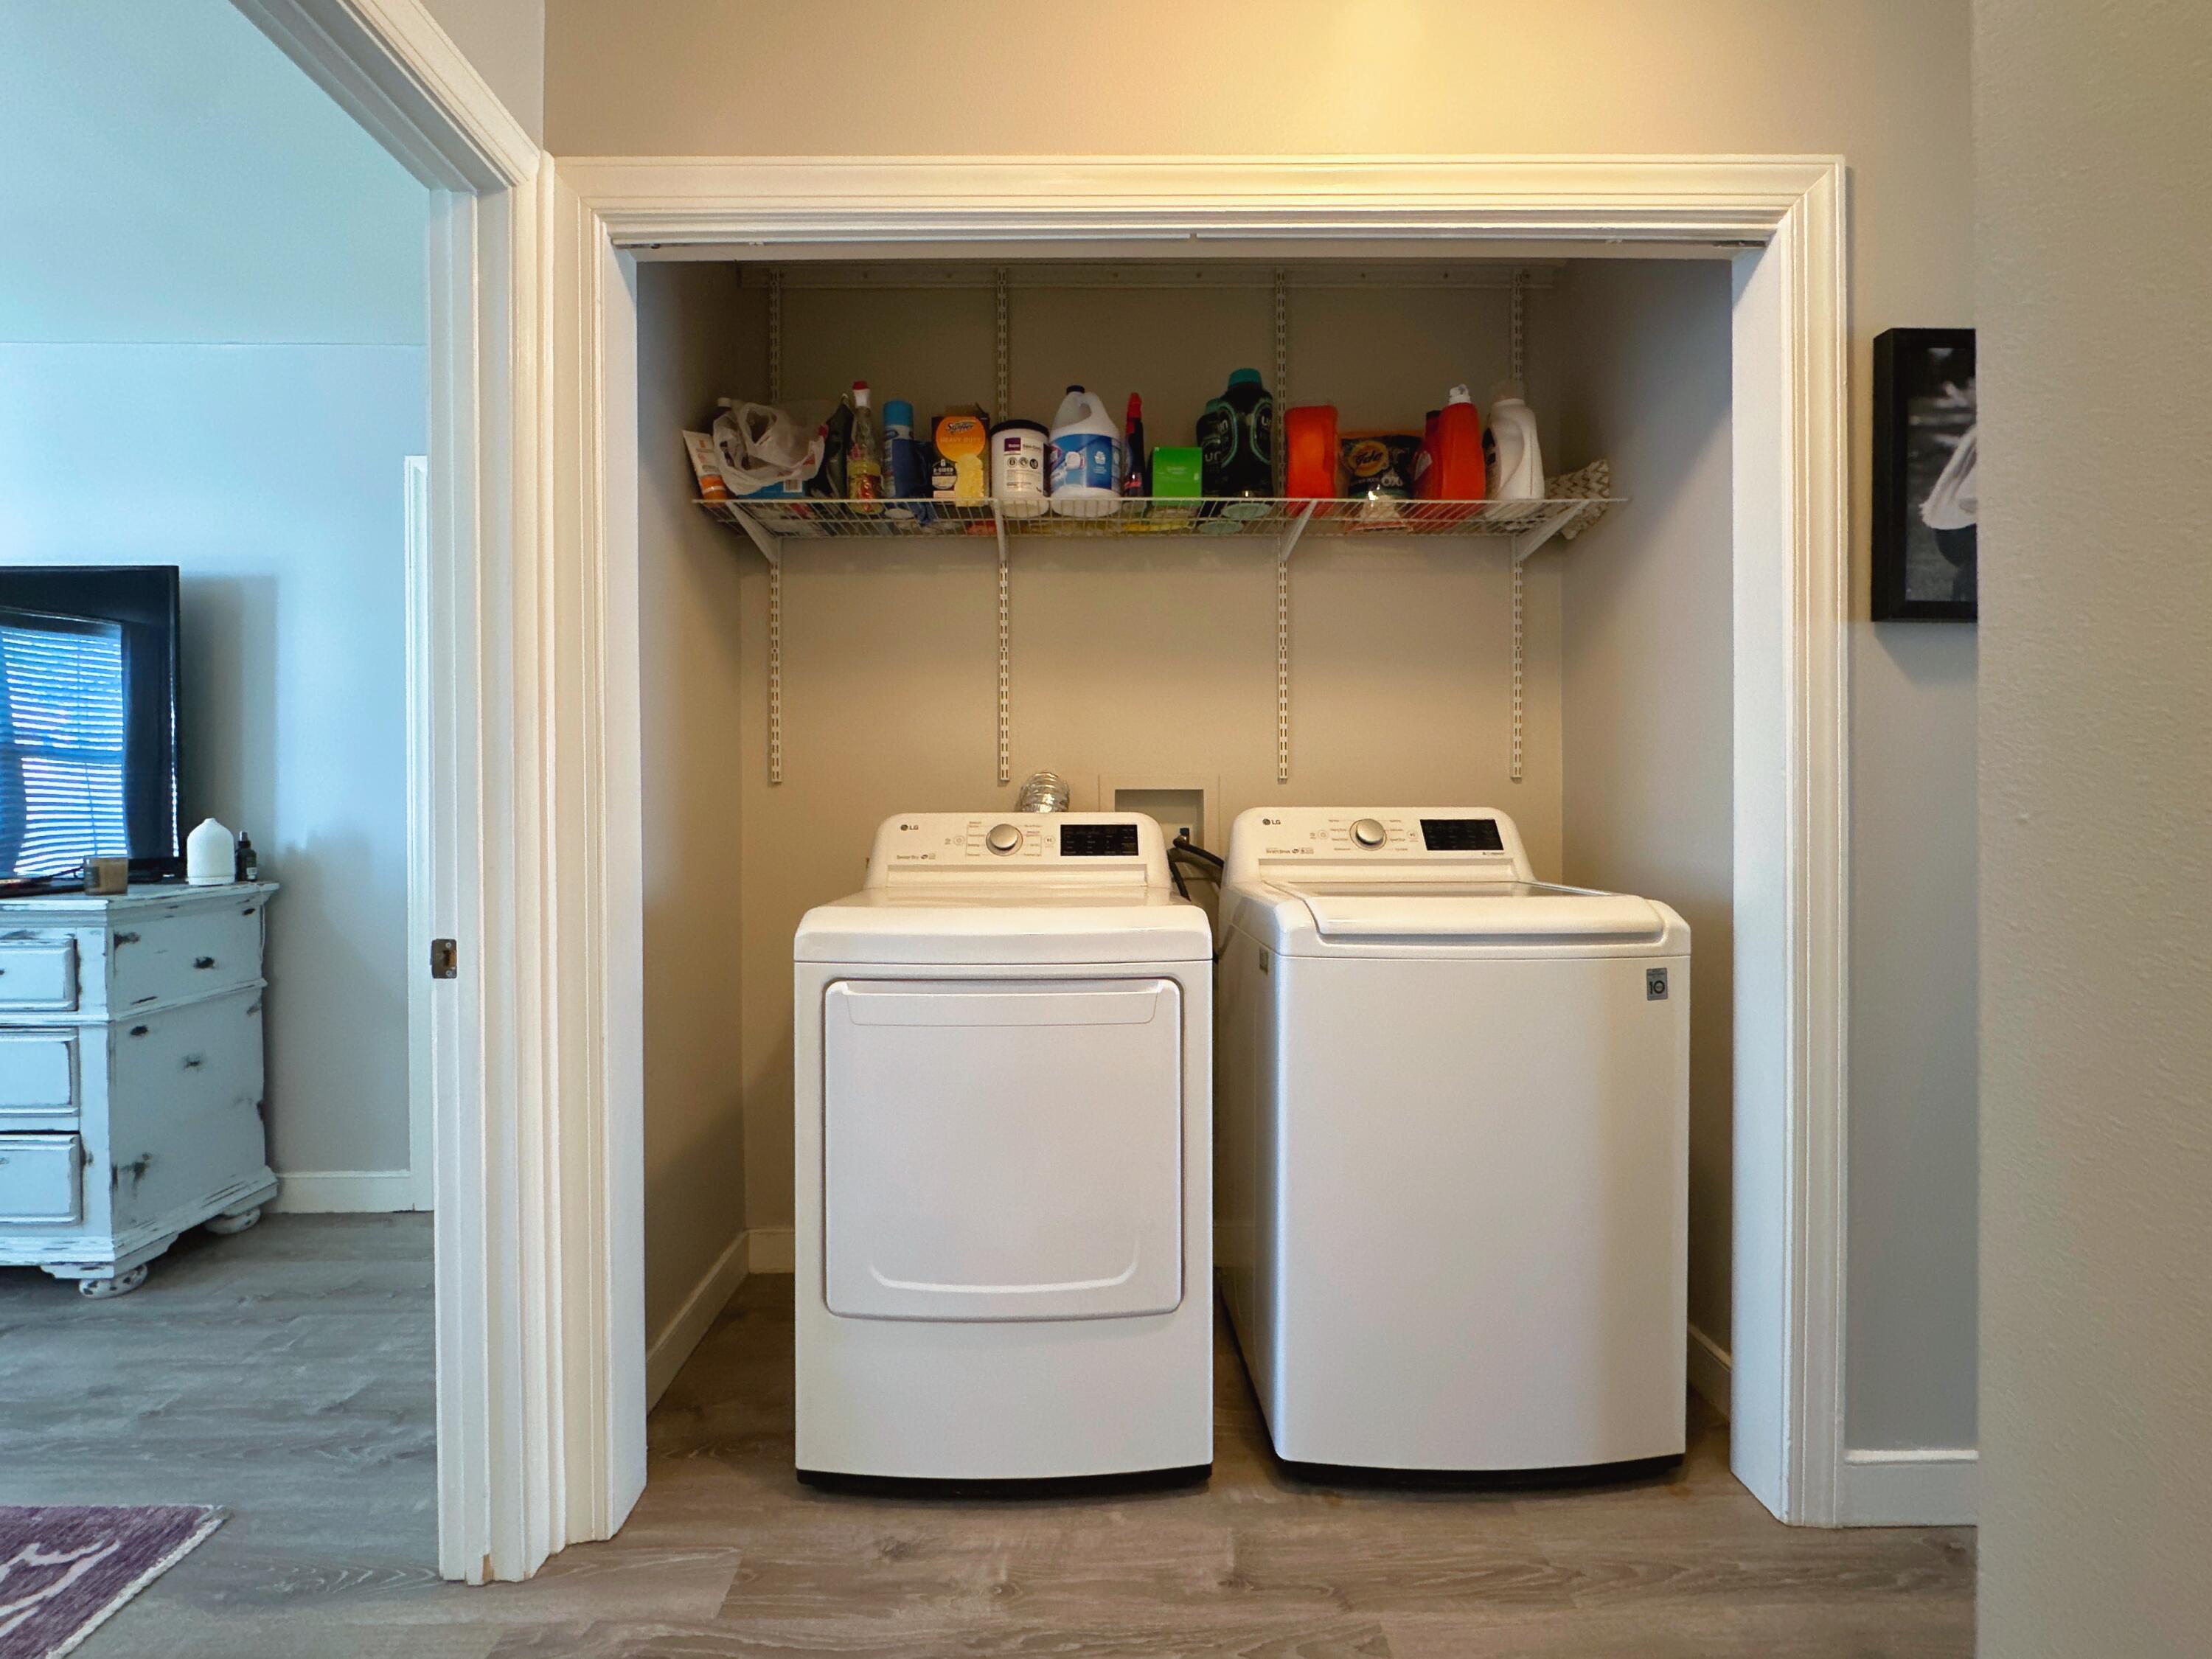
Laundry room with a white washer and dryer beneath a shelf of cleaning supplies.
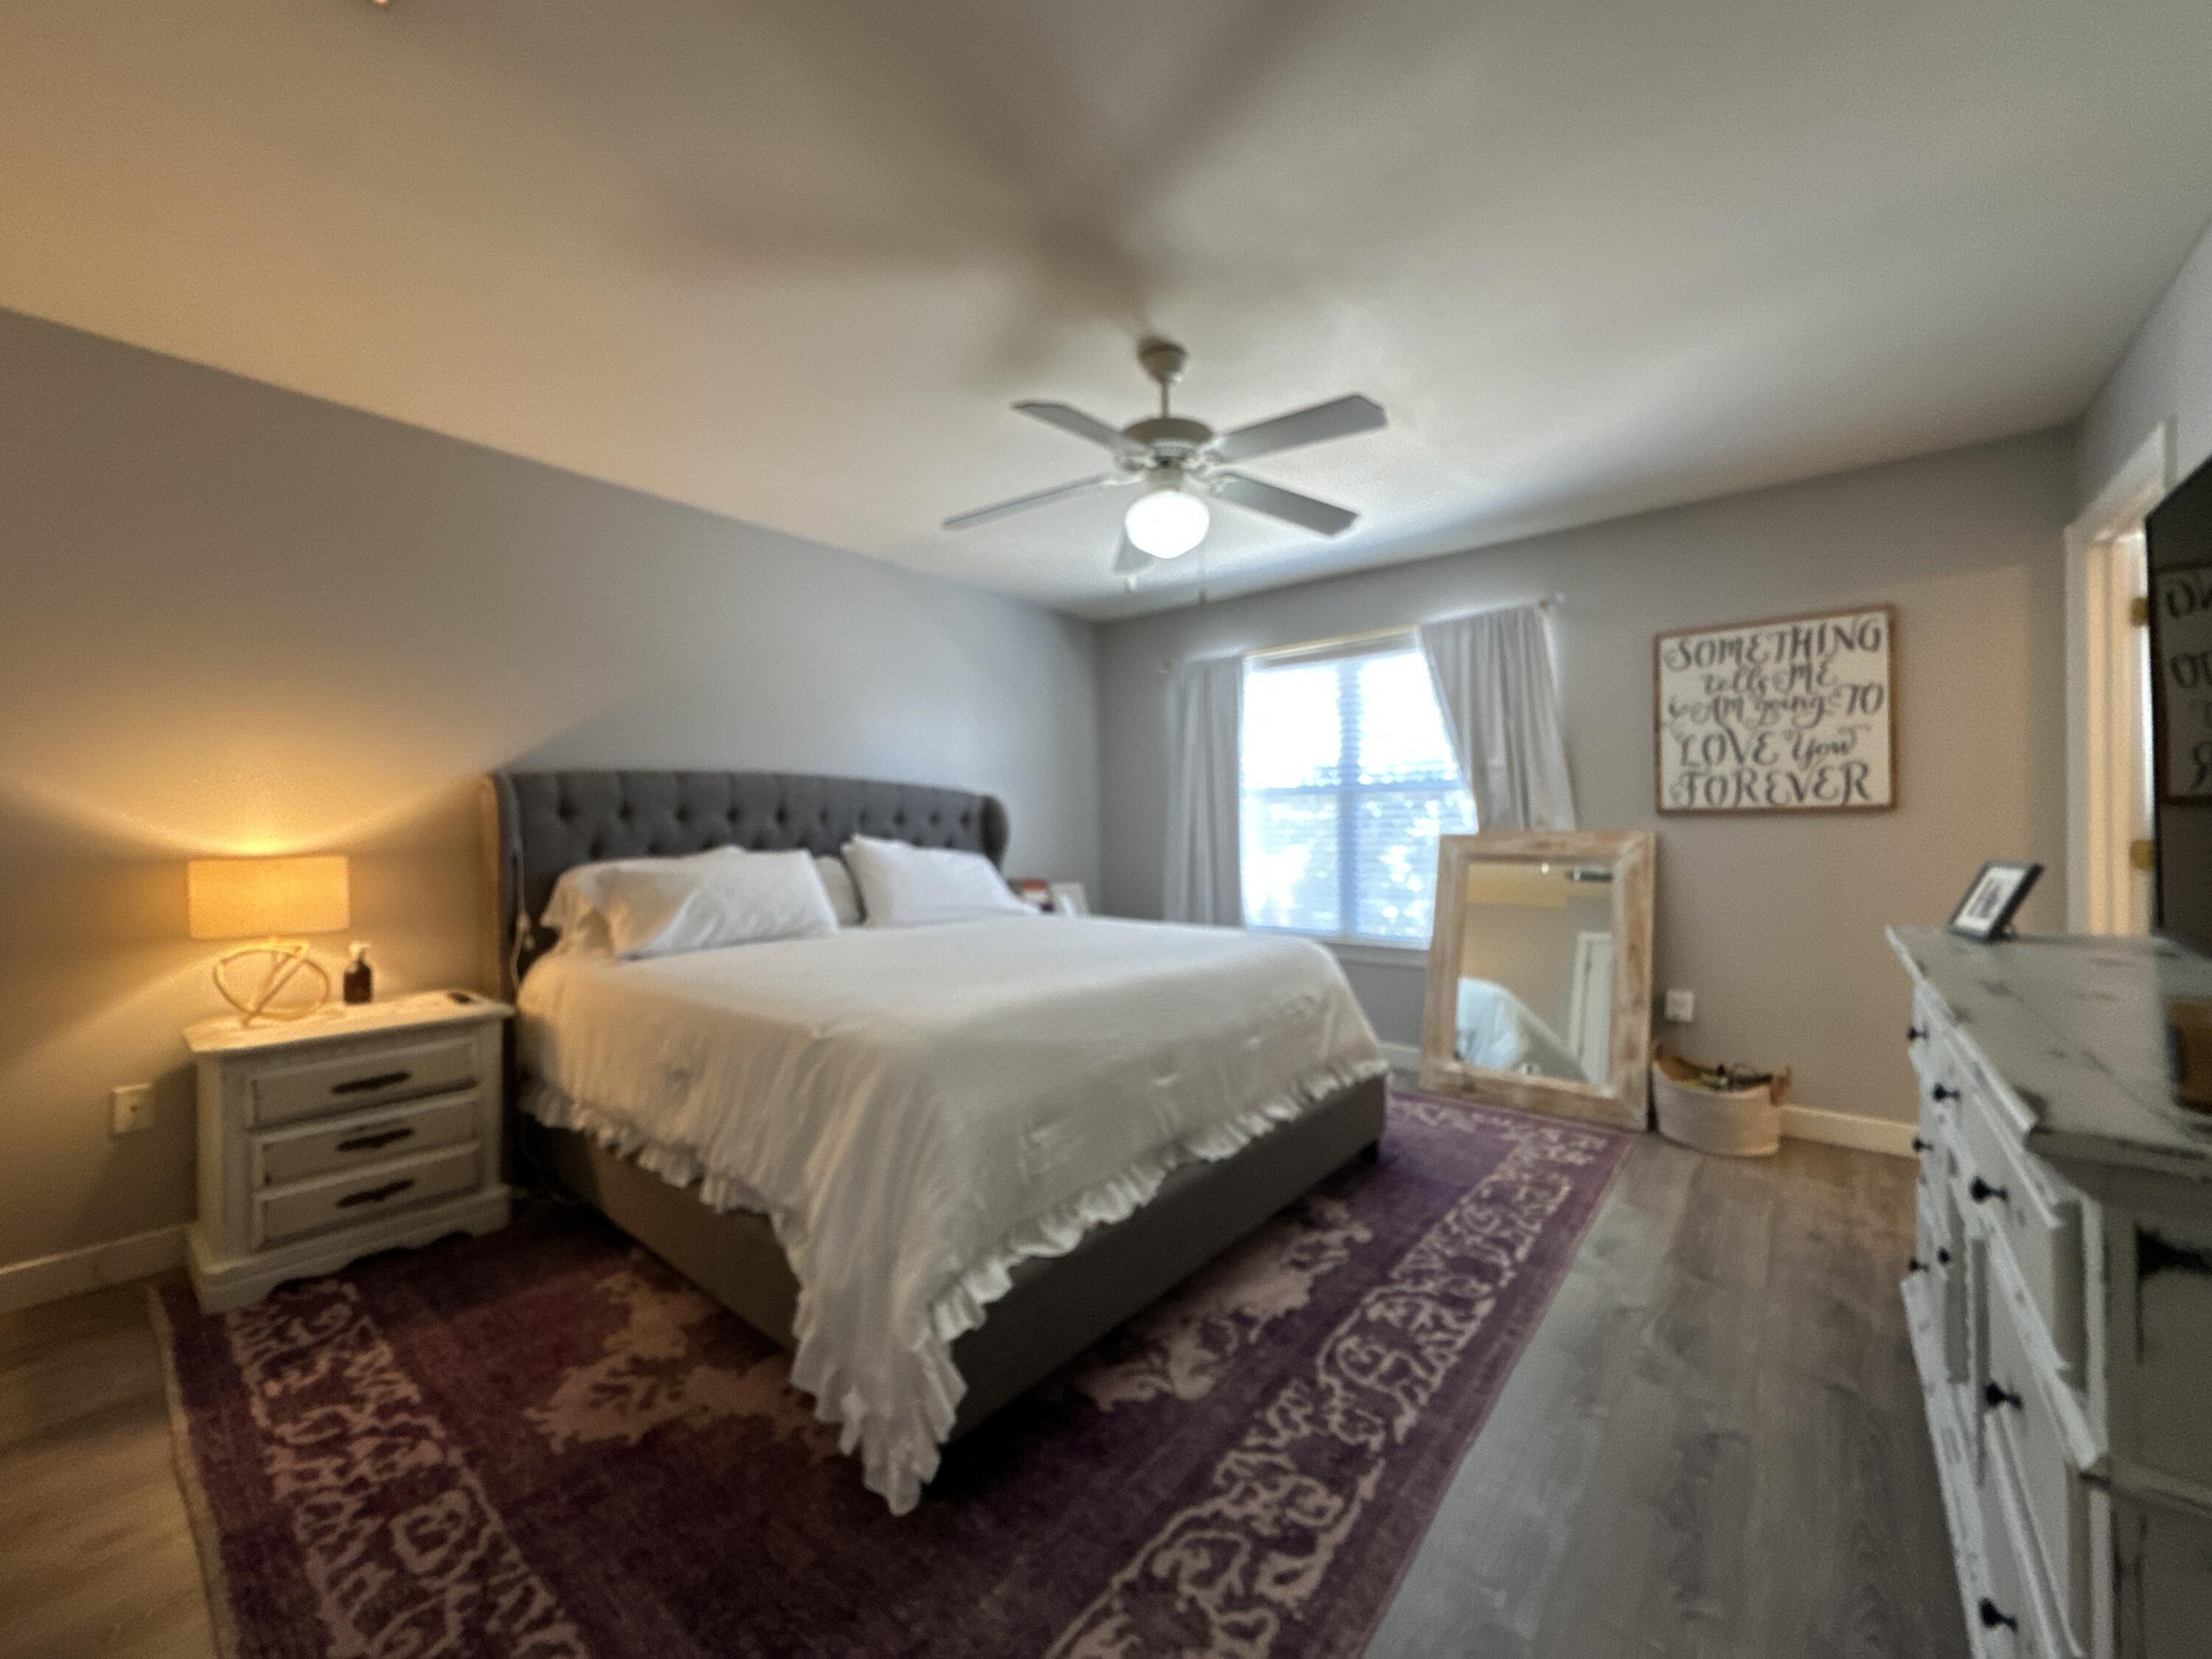
Furnished bedroom with a white bed, tufted gray headboard, purple rug, and ceiling fan.
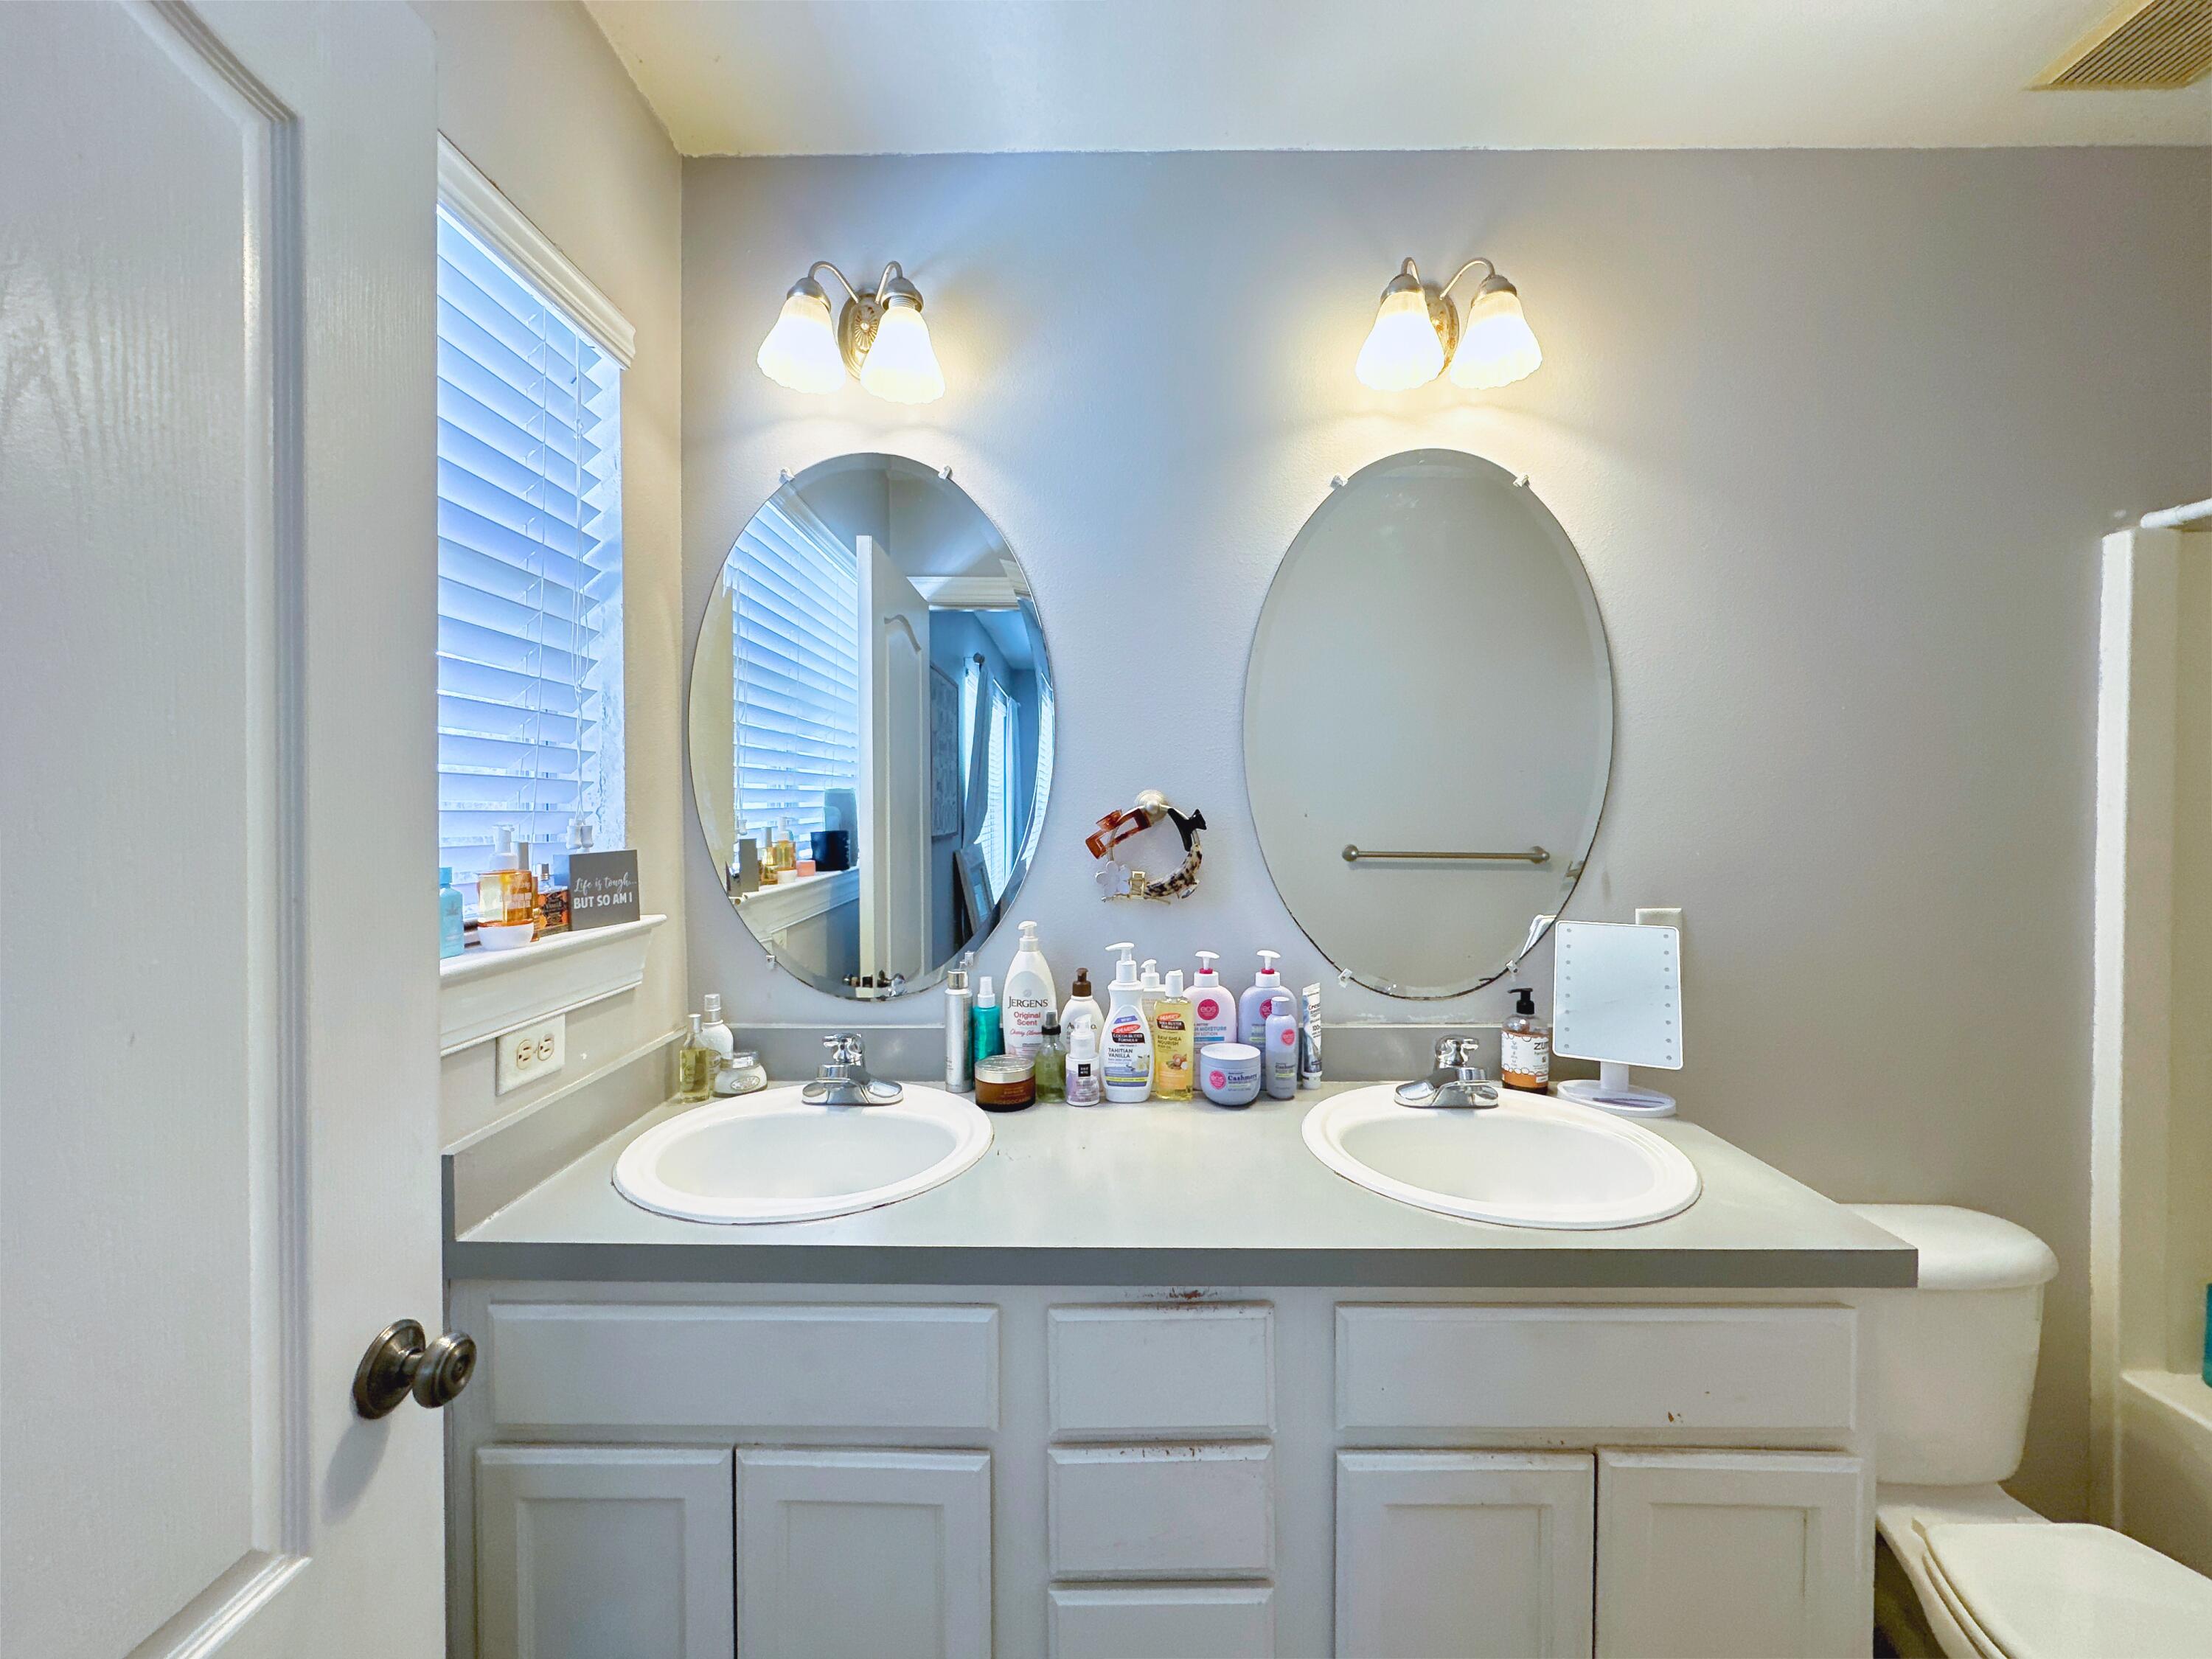
Bathroom with a double-sink vanity, oval mirrors, and toiletries on the counter.
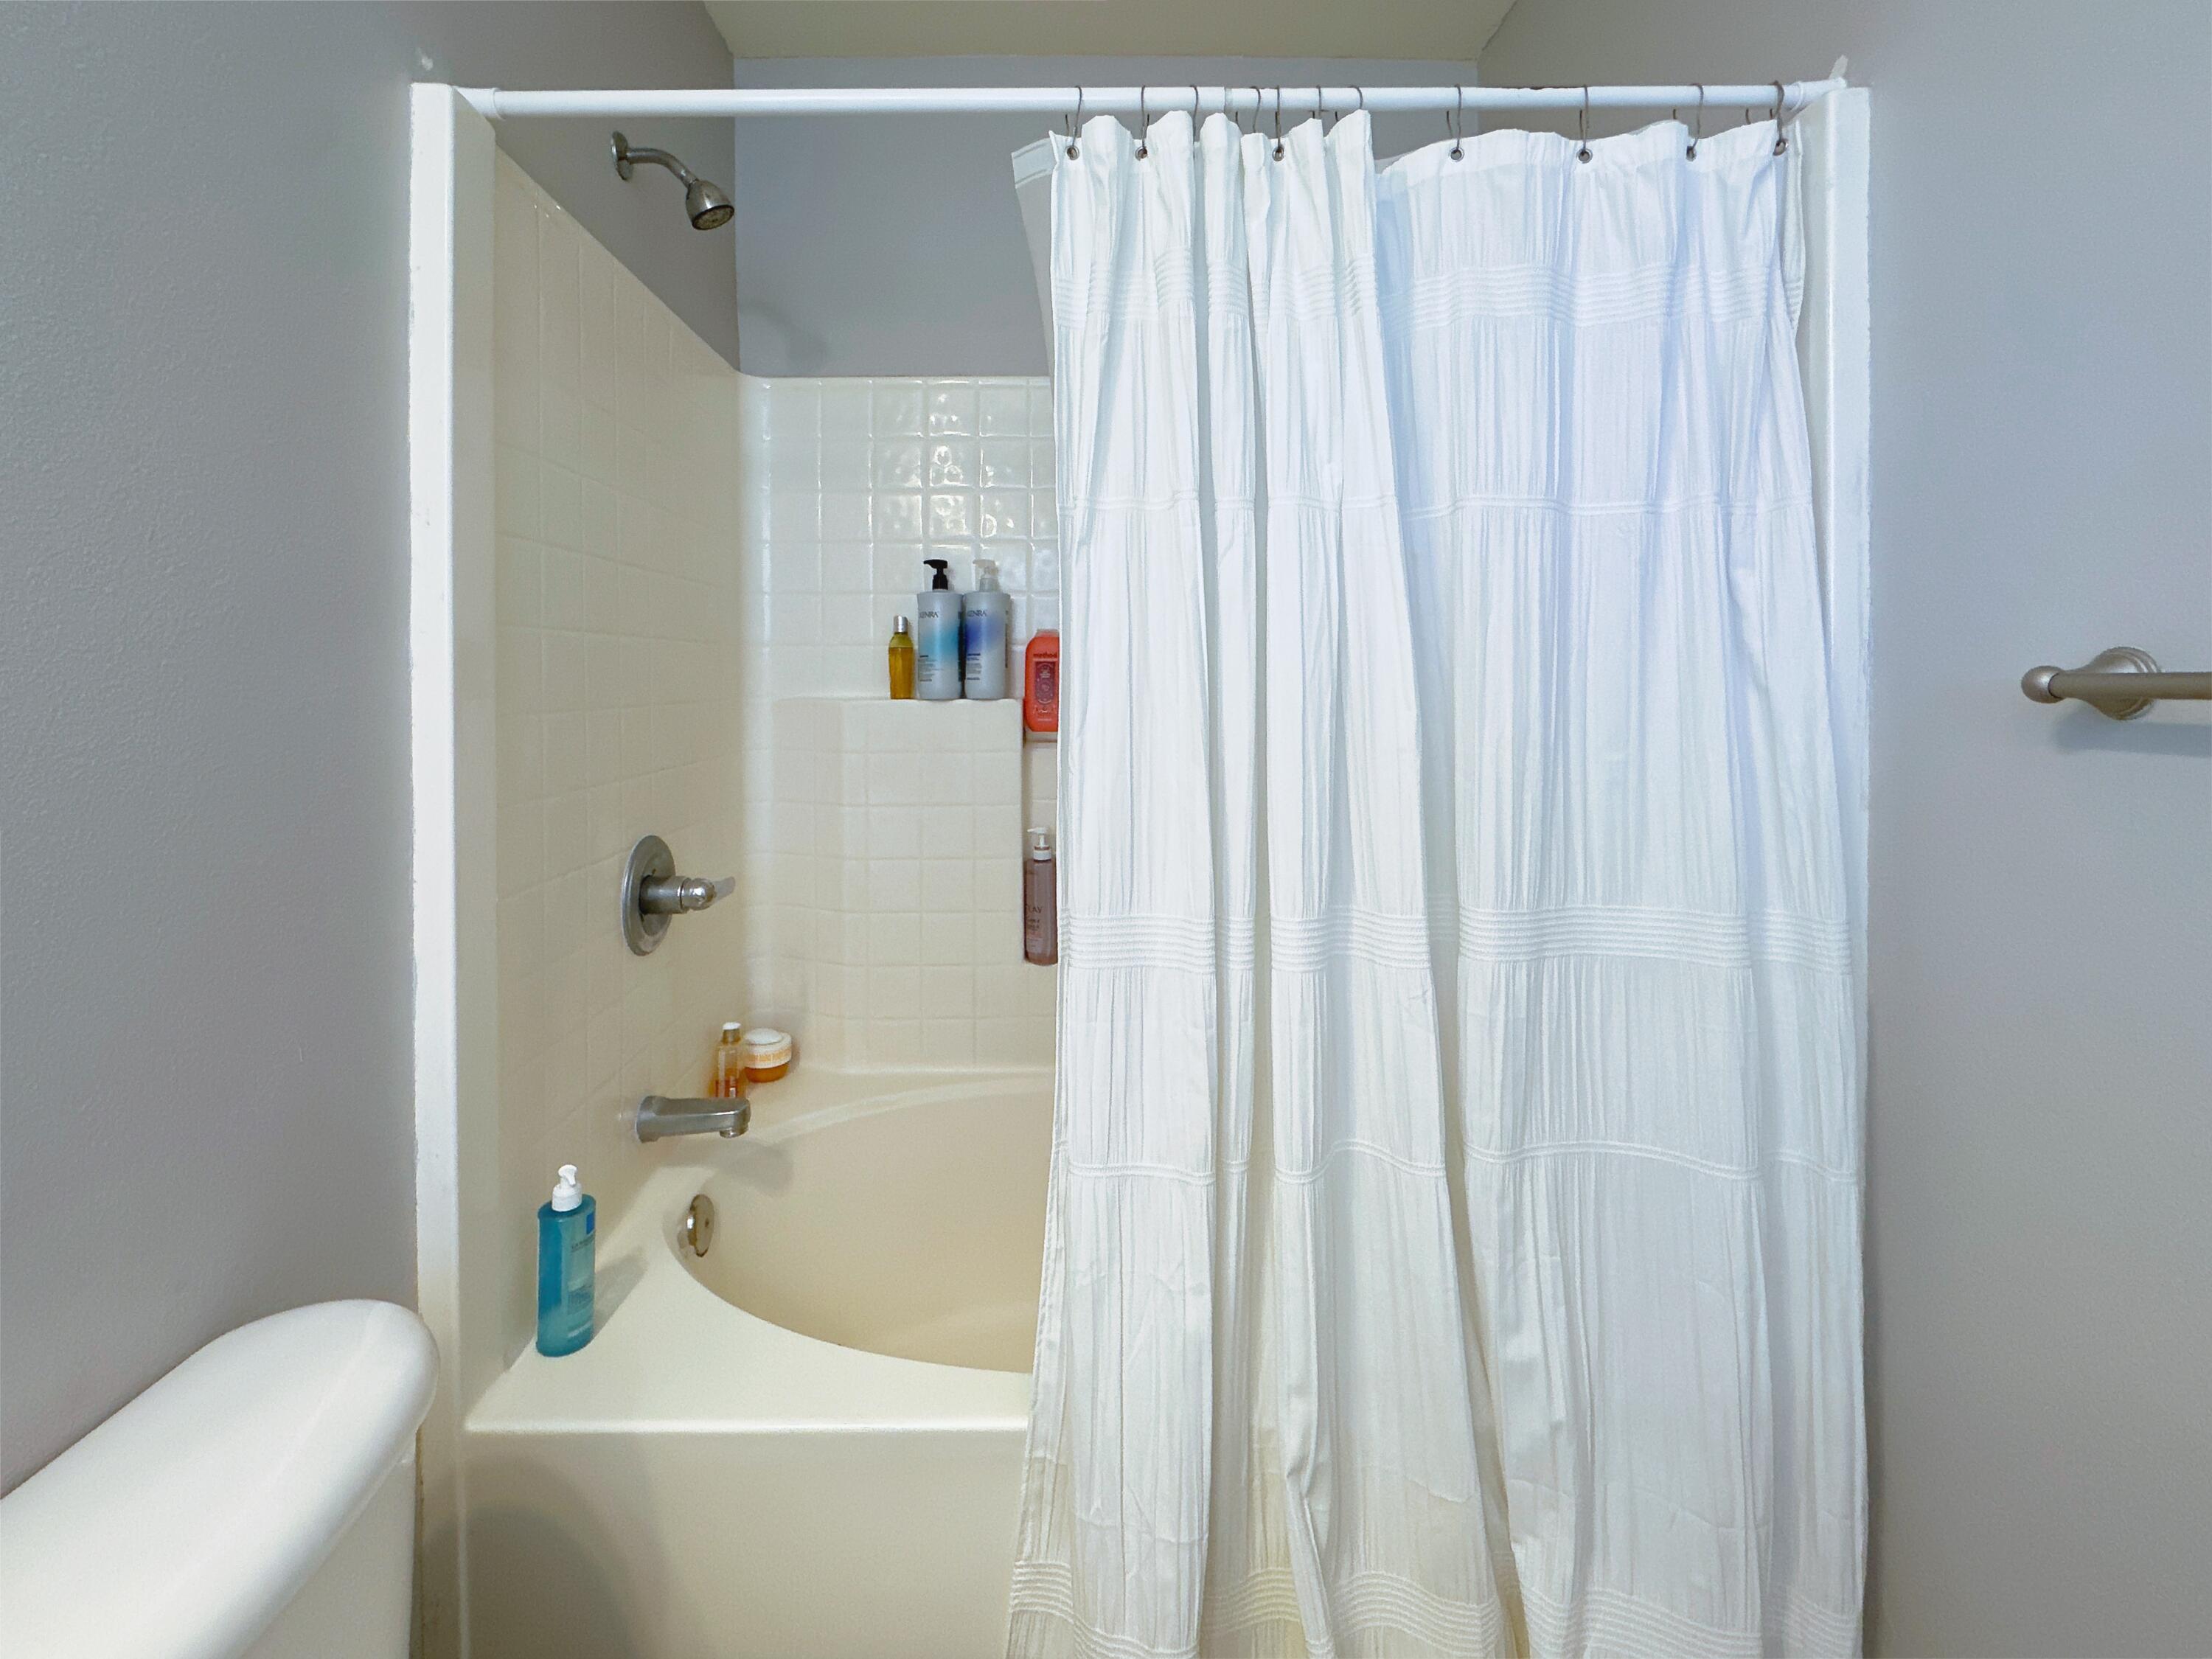
Bathroom tub and shower with a white curtain, cream tile, and silver fixtures.
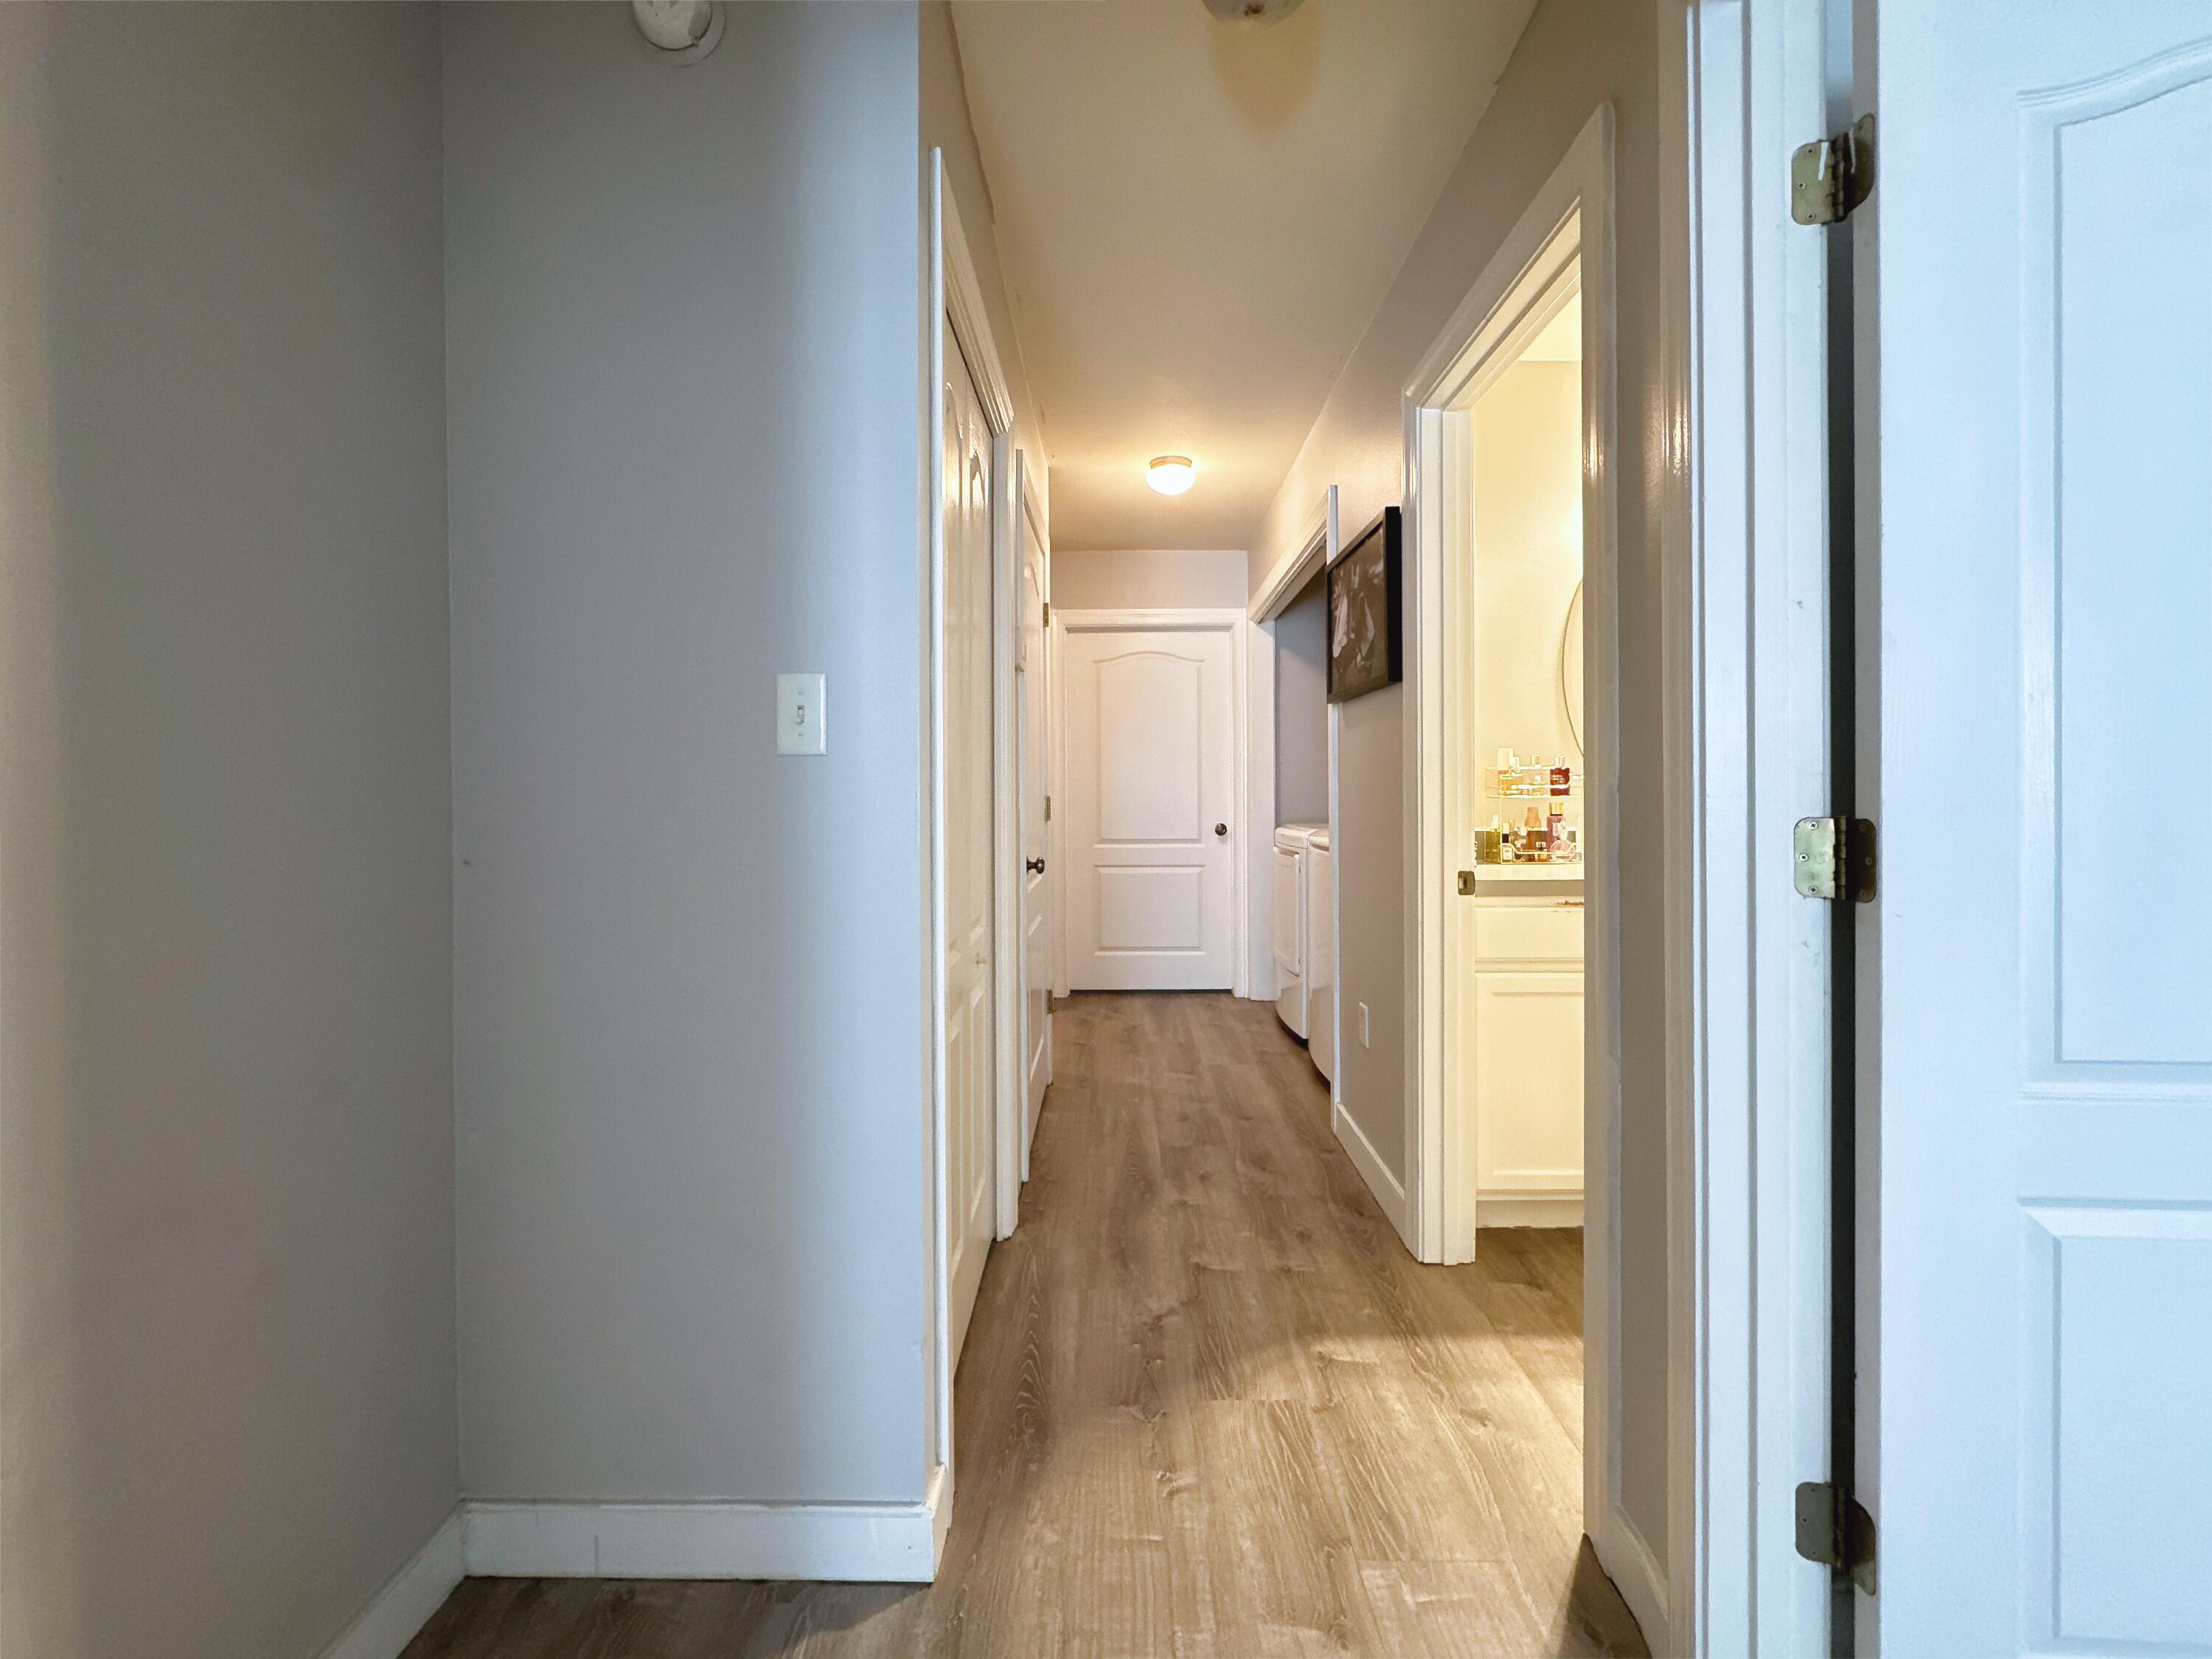
Hallway with wood-look flooring, white doors, and an open doorway to a lit vanity area.
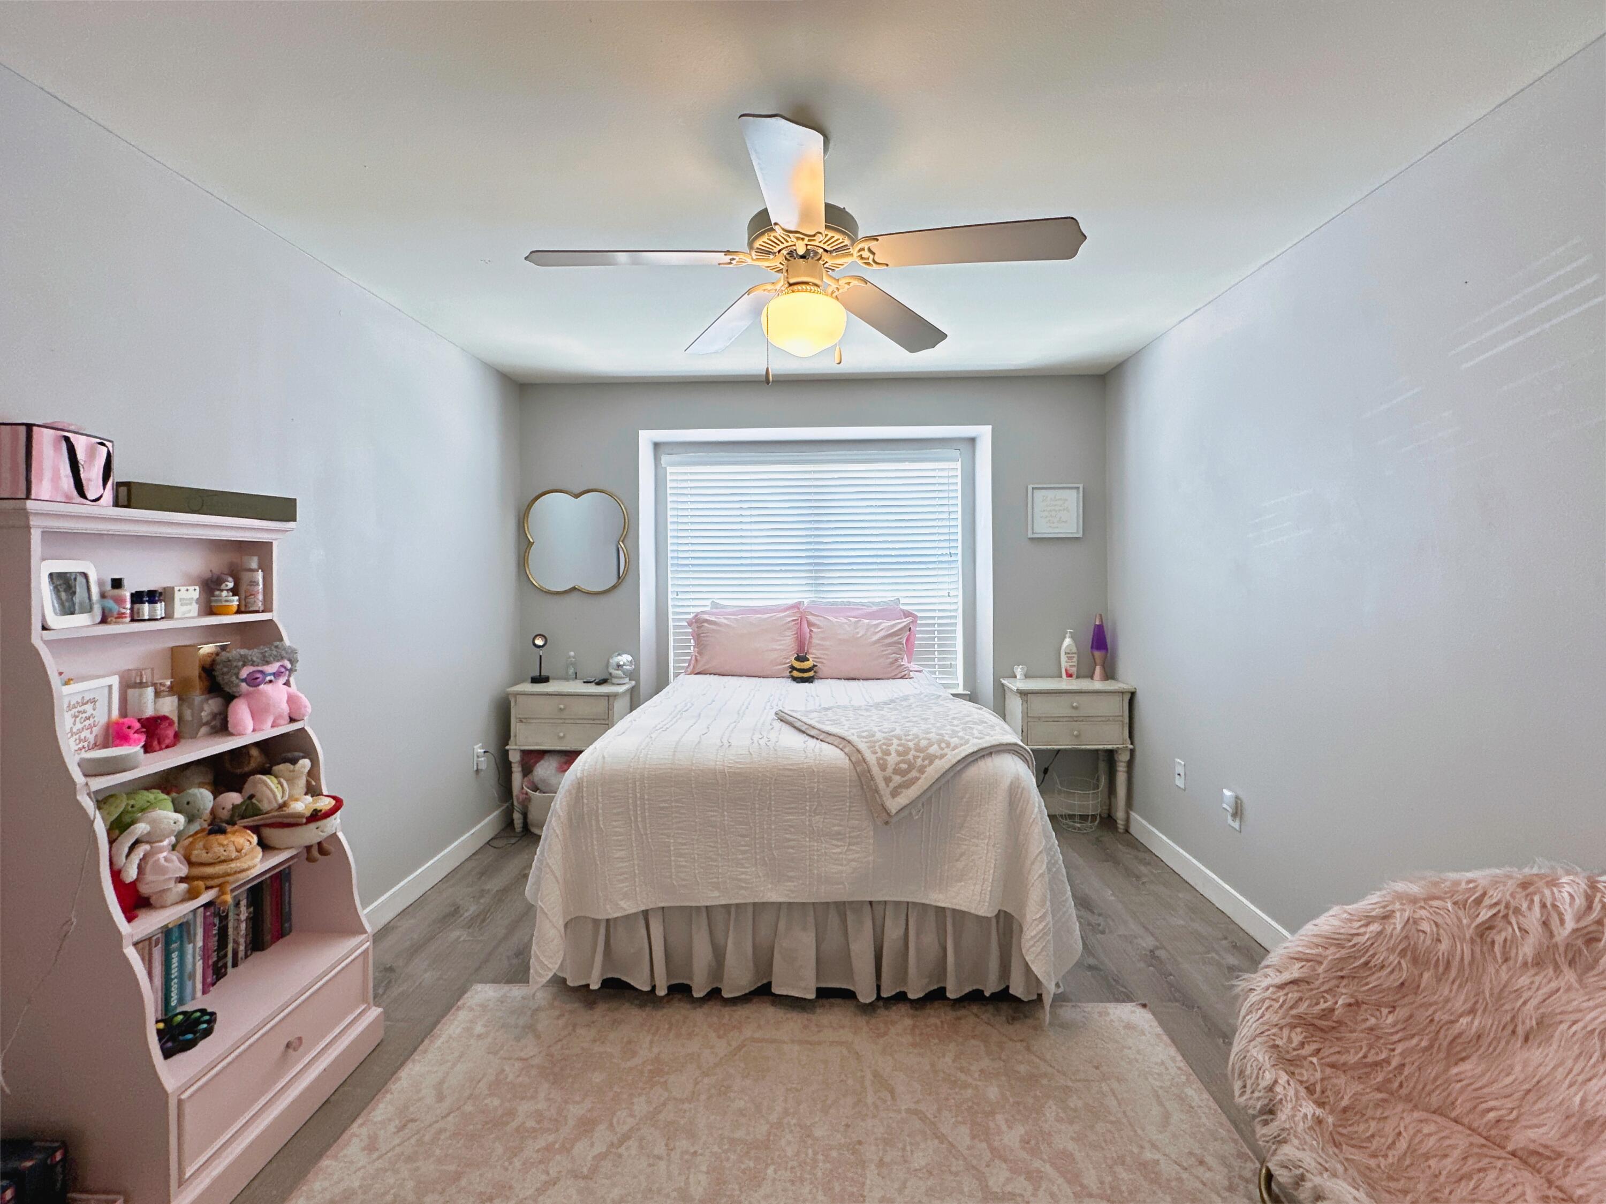
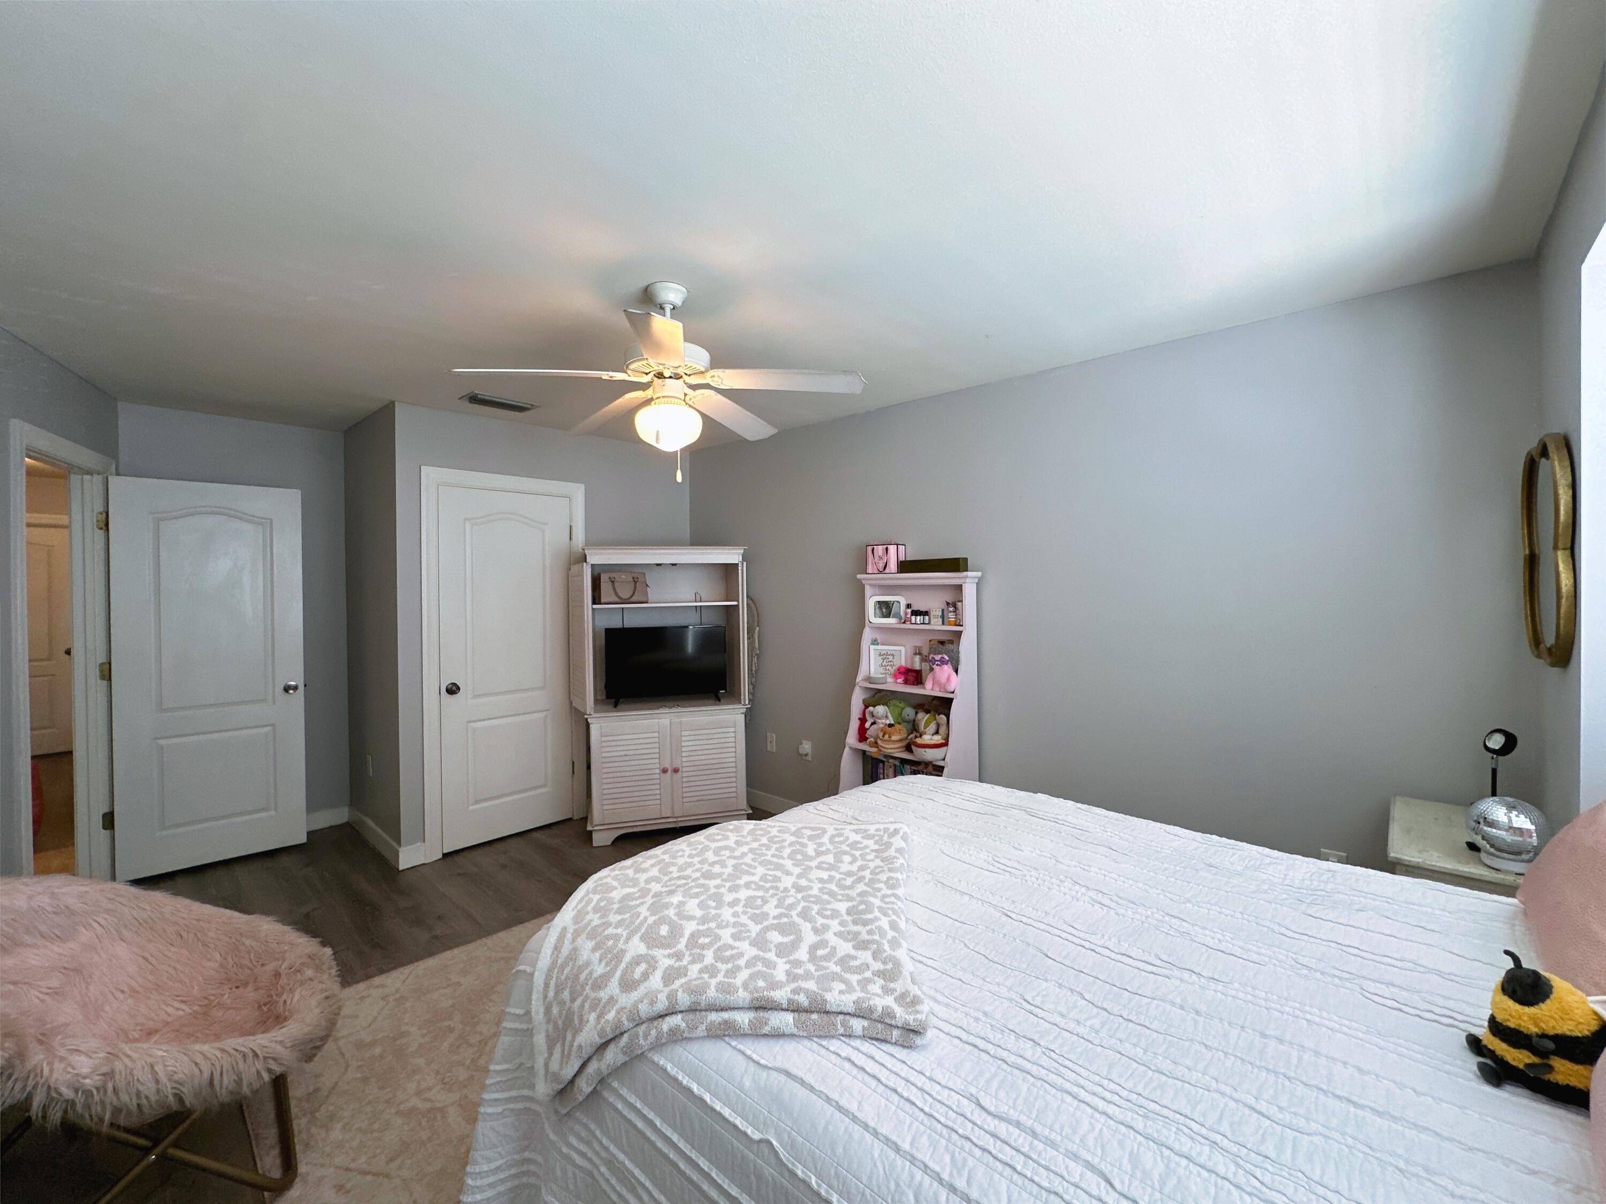
Bedroom with a bed beneath a window, pink pillows, and a toy-filled pink bookshelf.
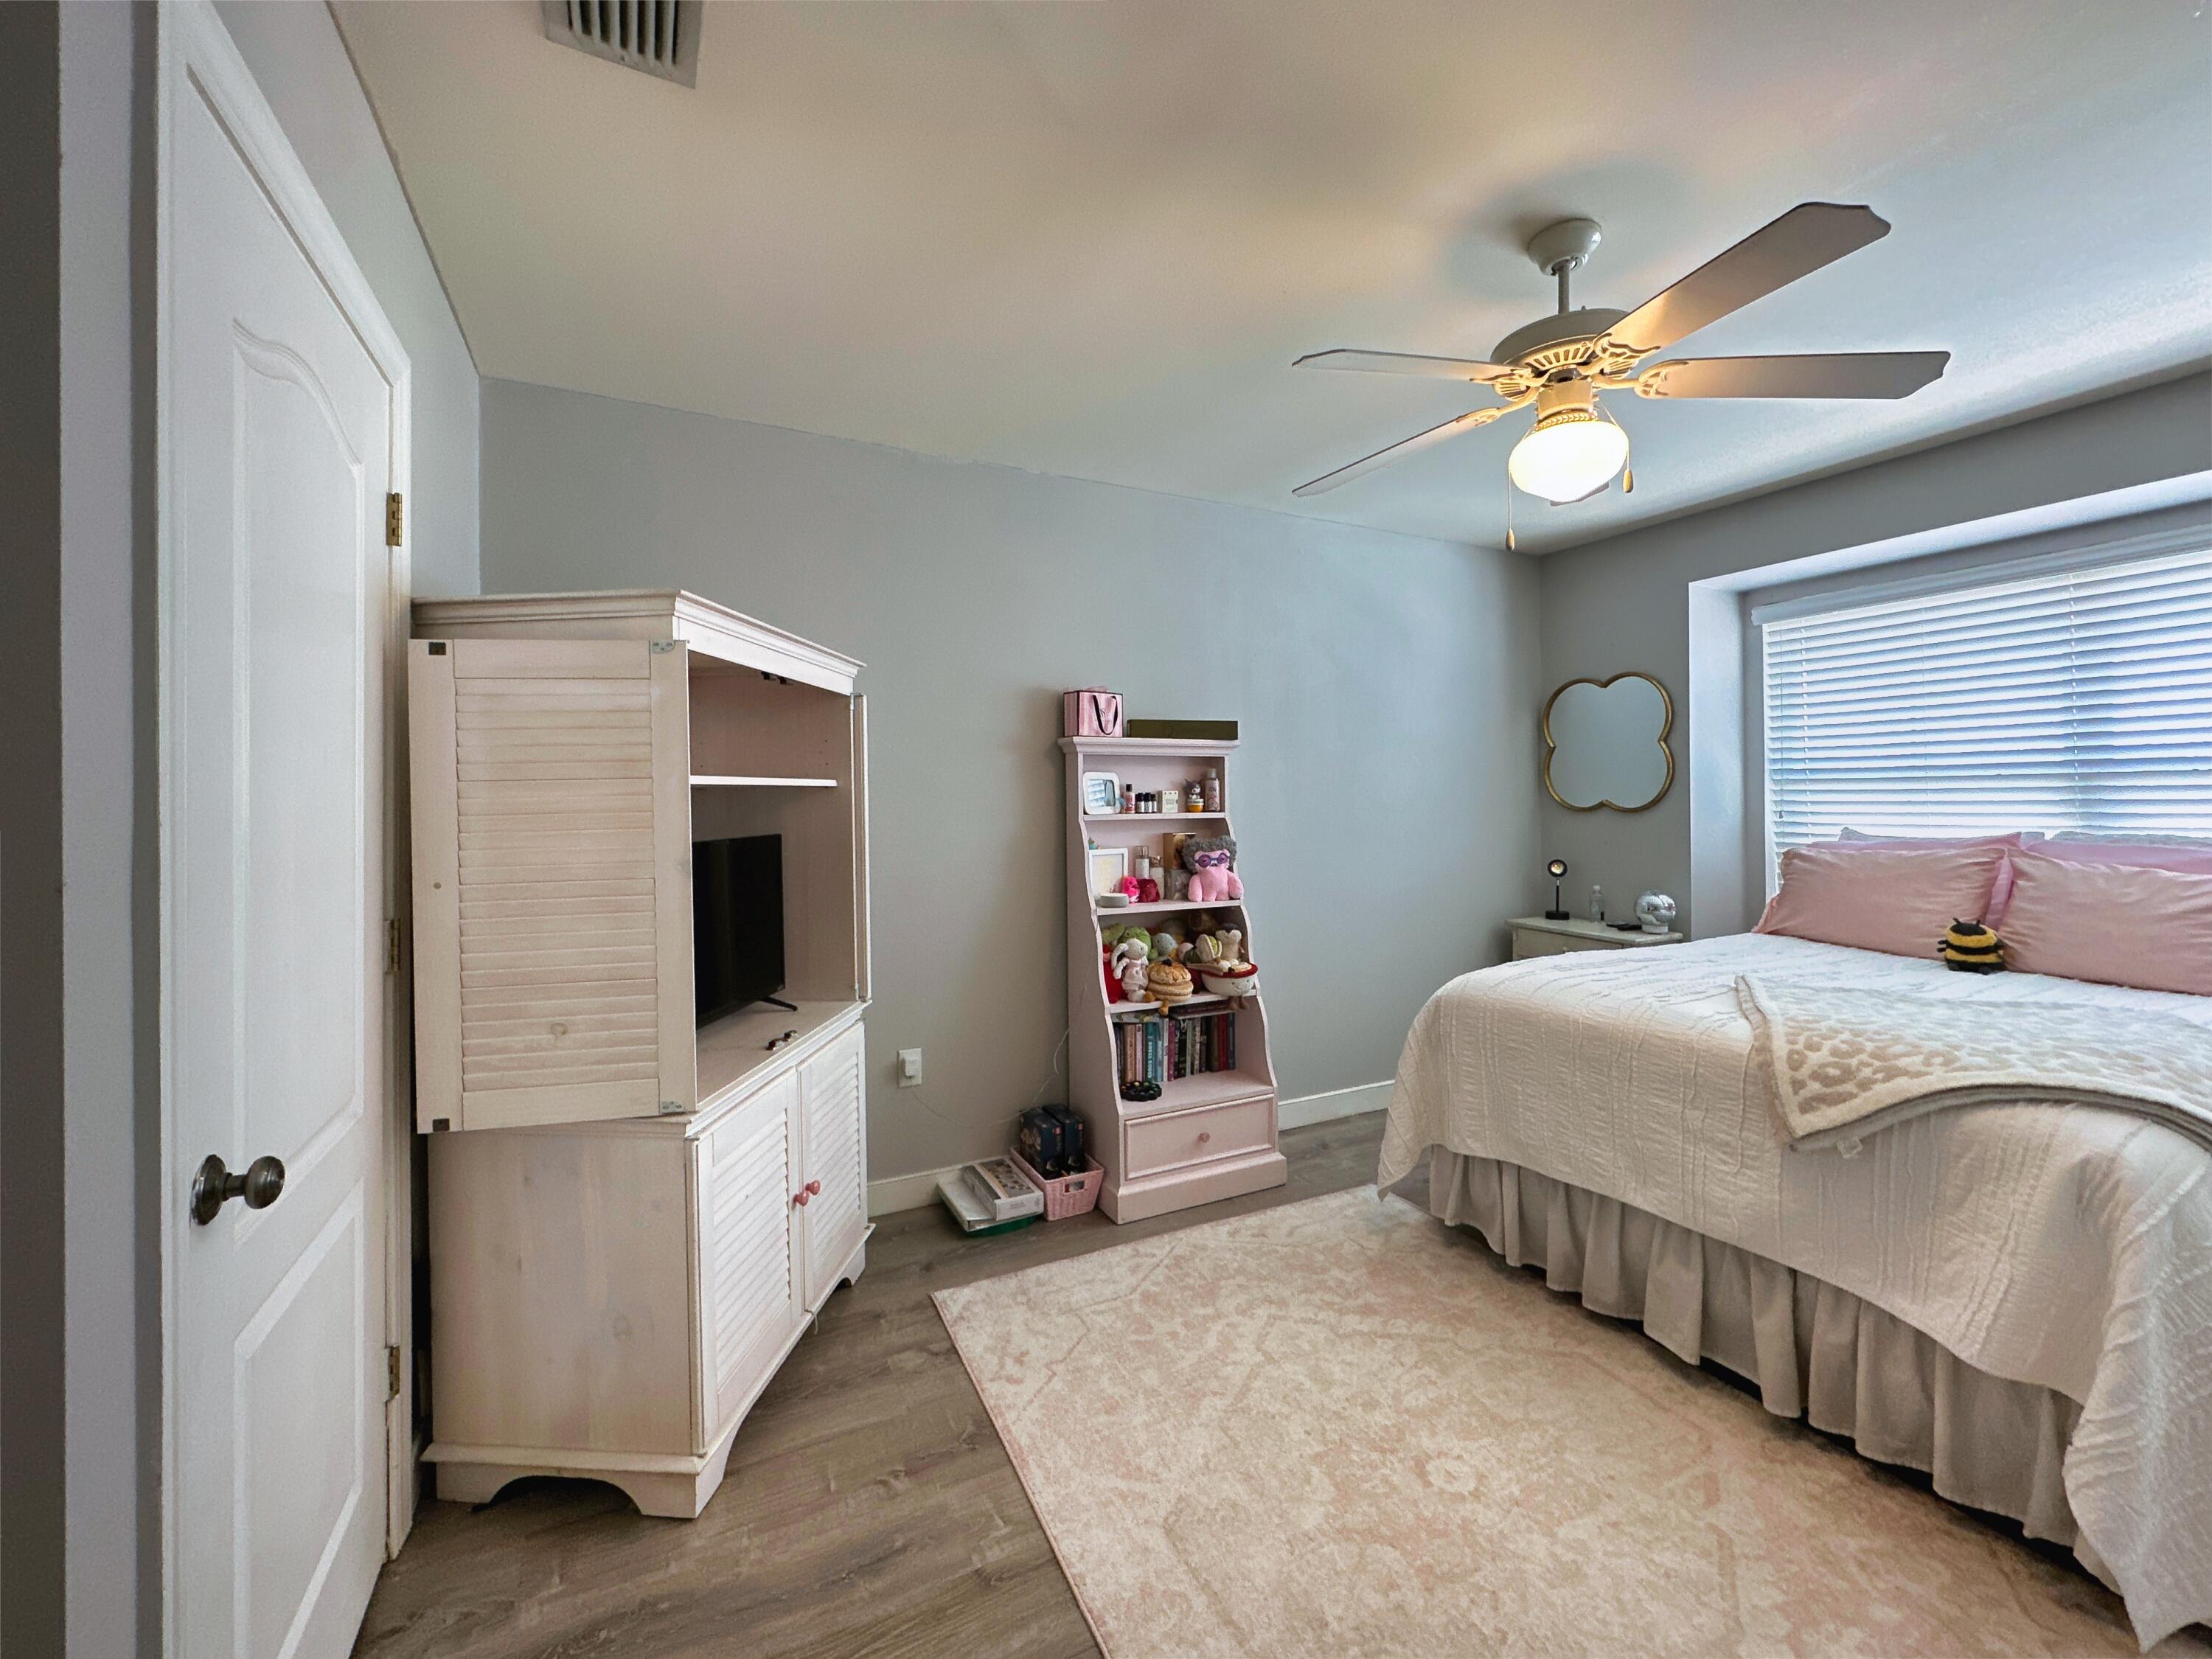
Furnished bedroom with a white bed, window blinds, and pink toy storage cabinet.
Bedroom with white bedding, a ceiling fan, and a toy-filled shelf.
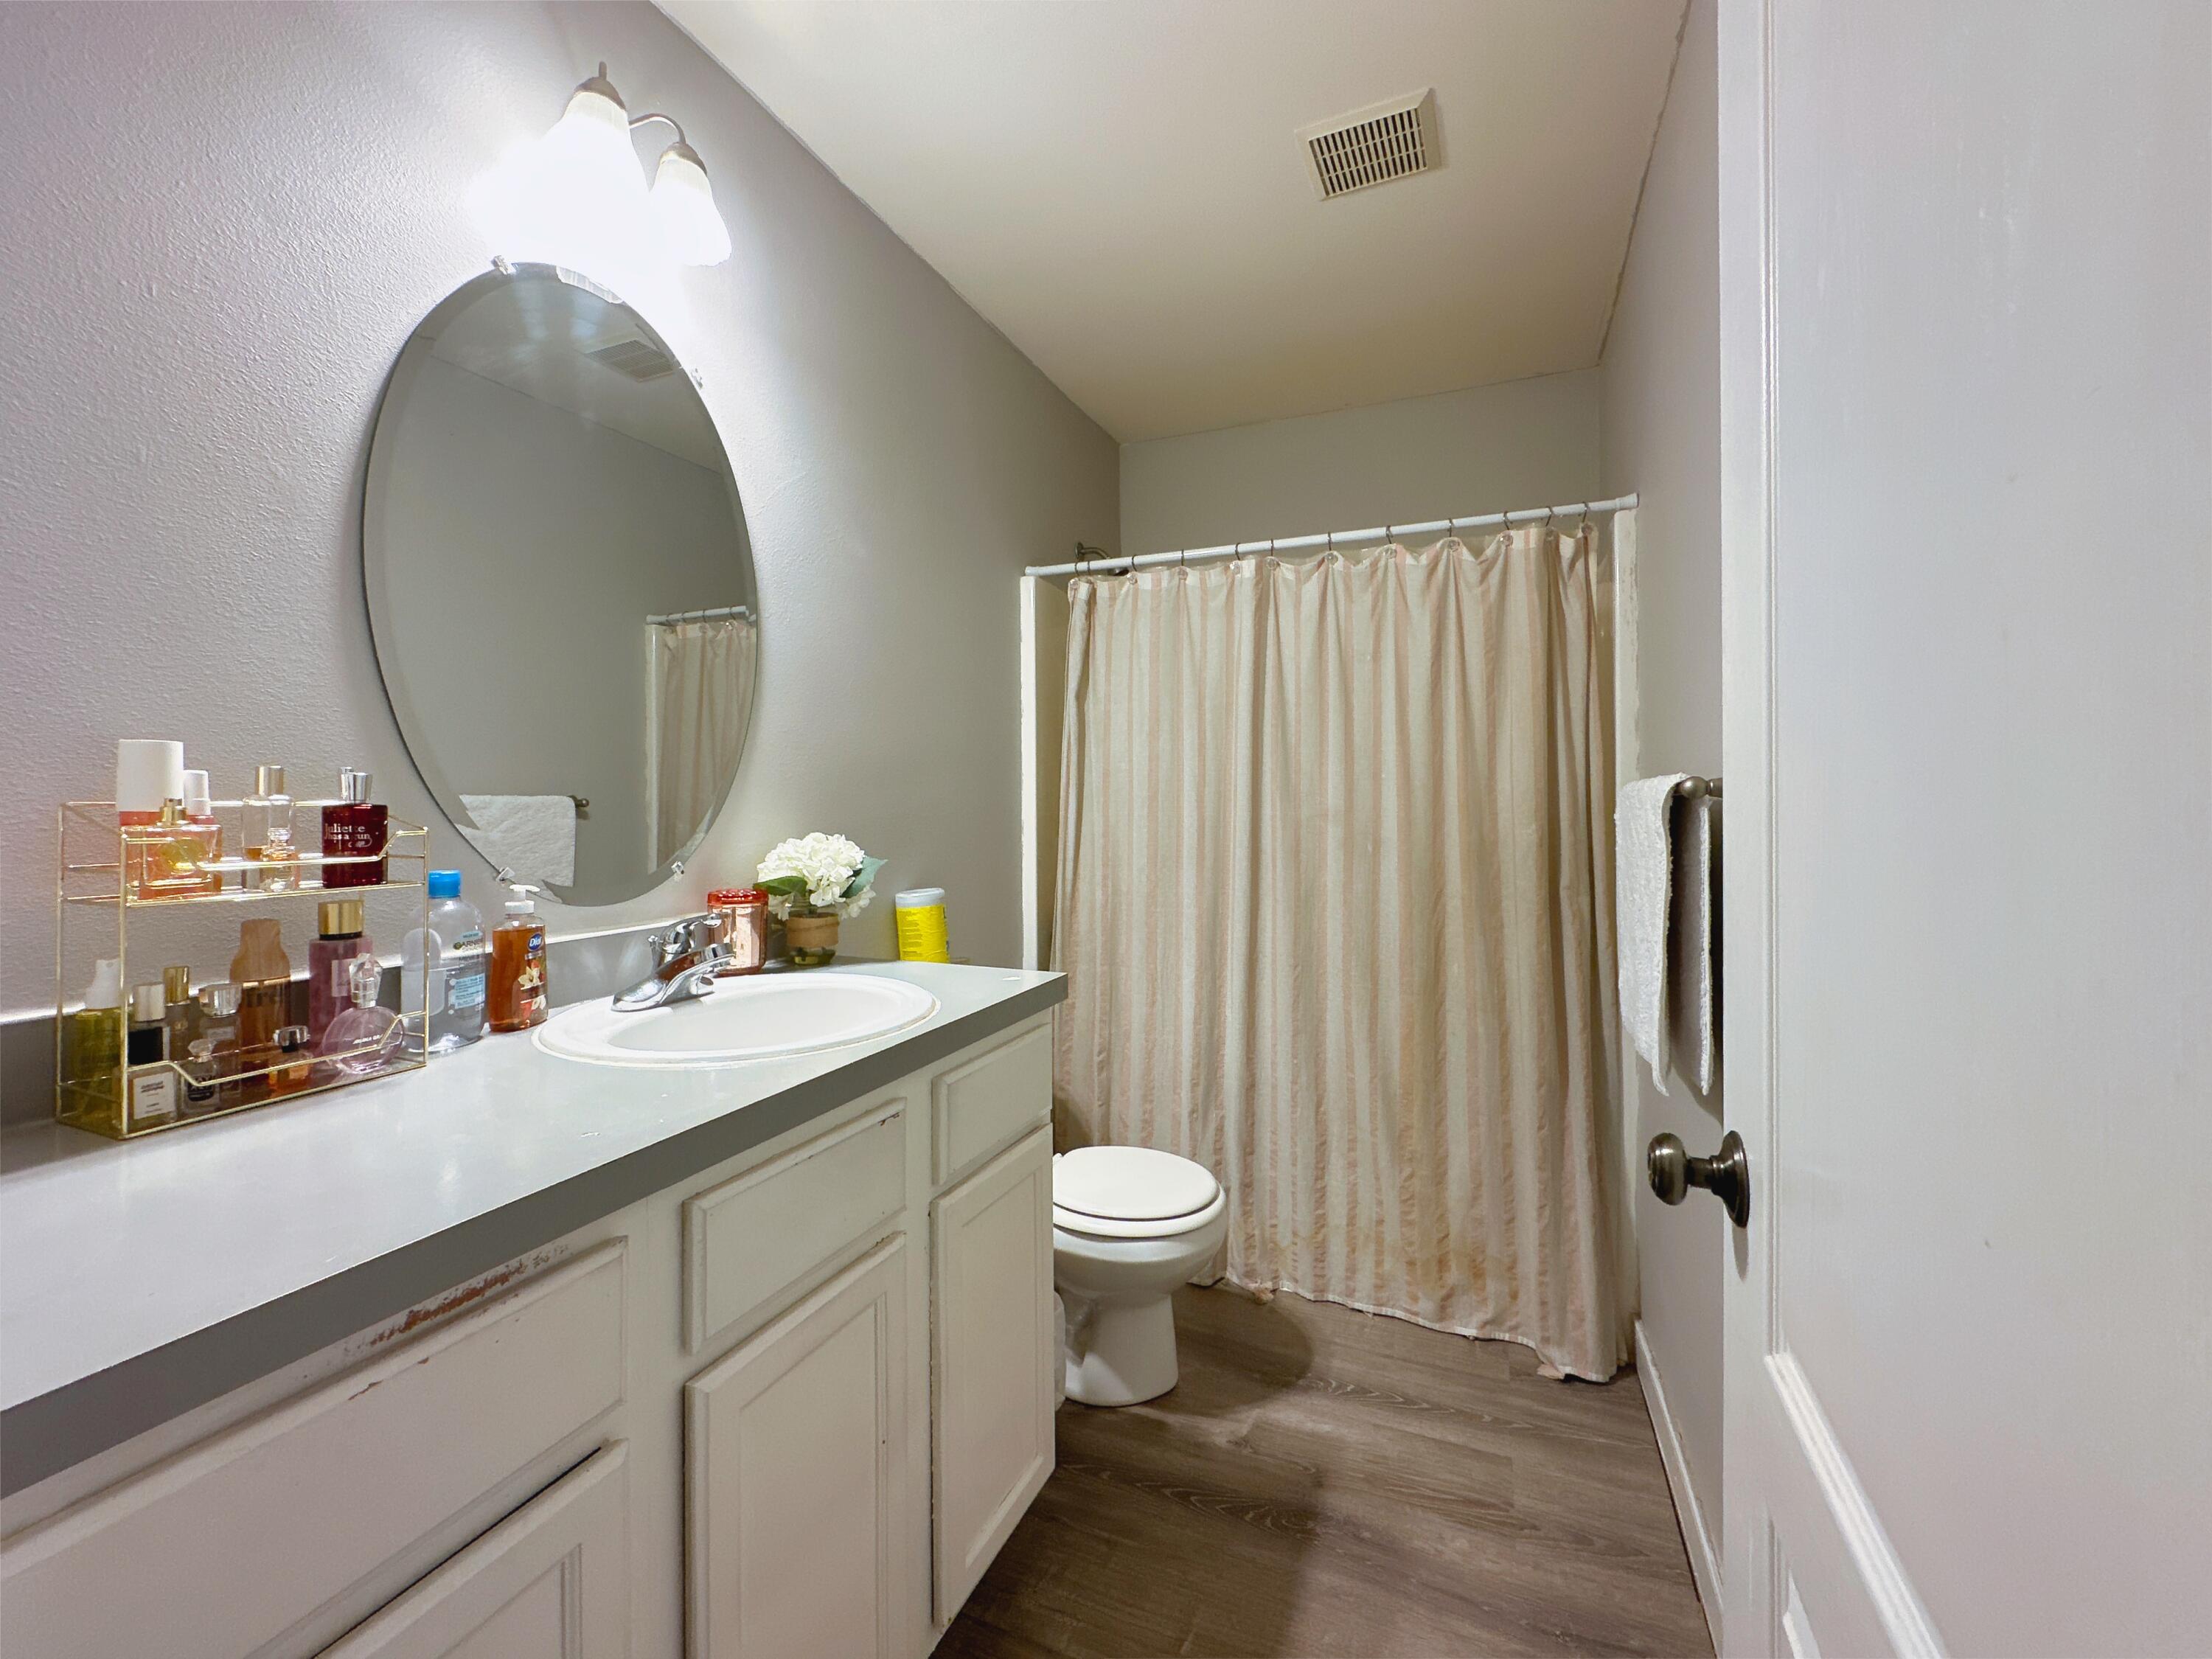
Bathroom with a white vanity, oval mirror, pale shower curtain, and dark wood-look flooring.
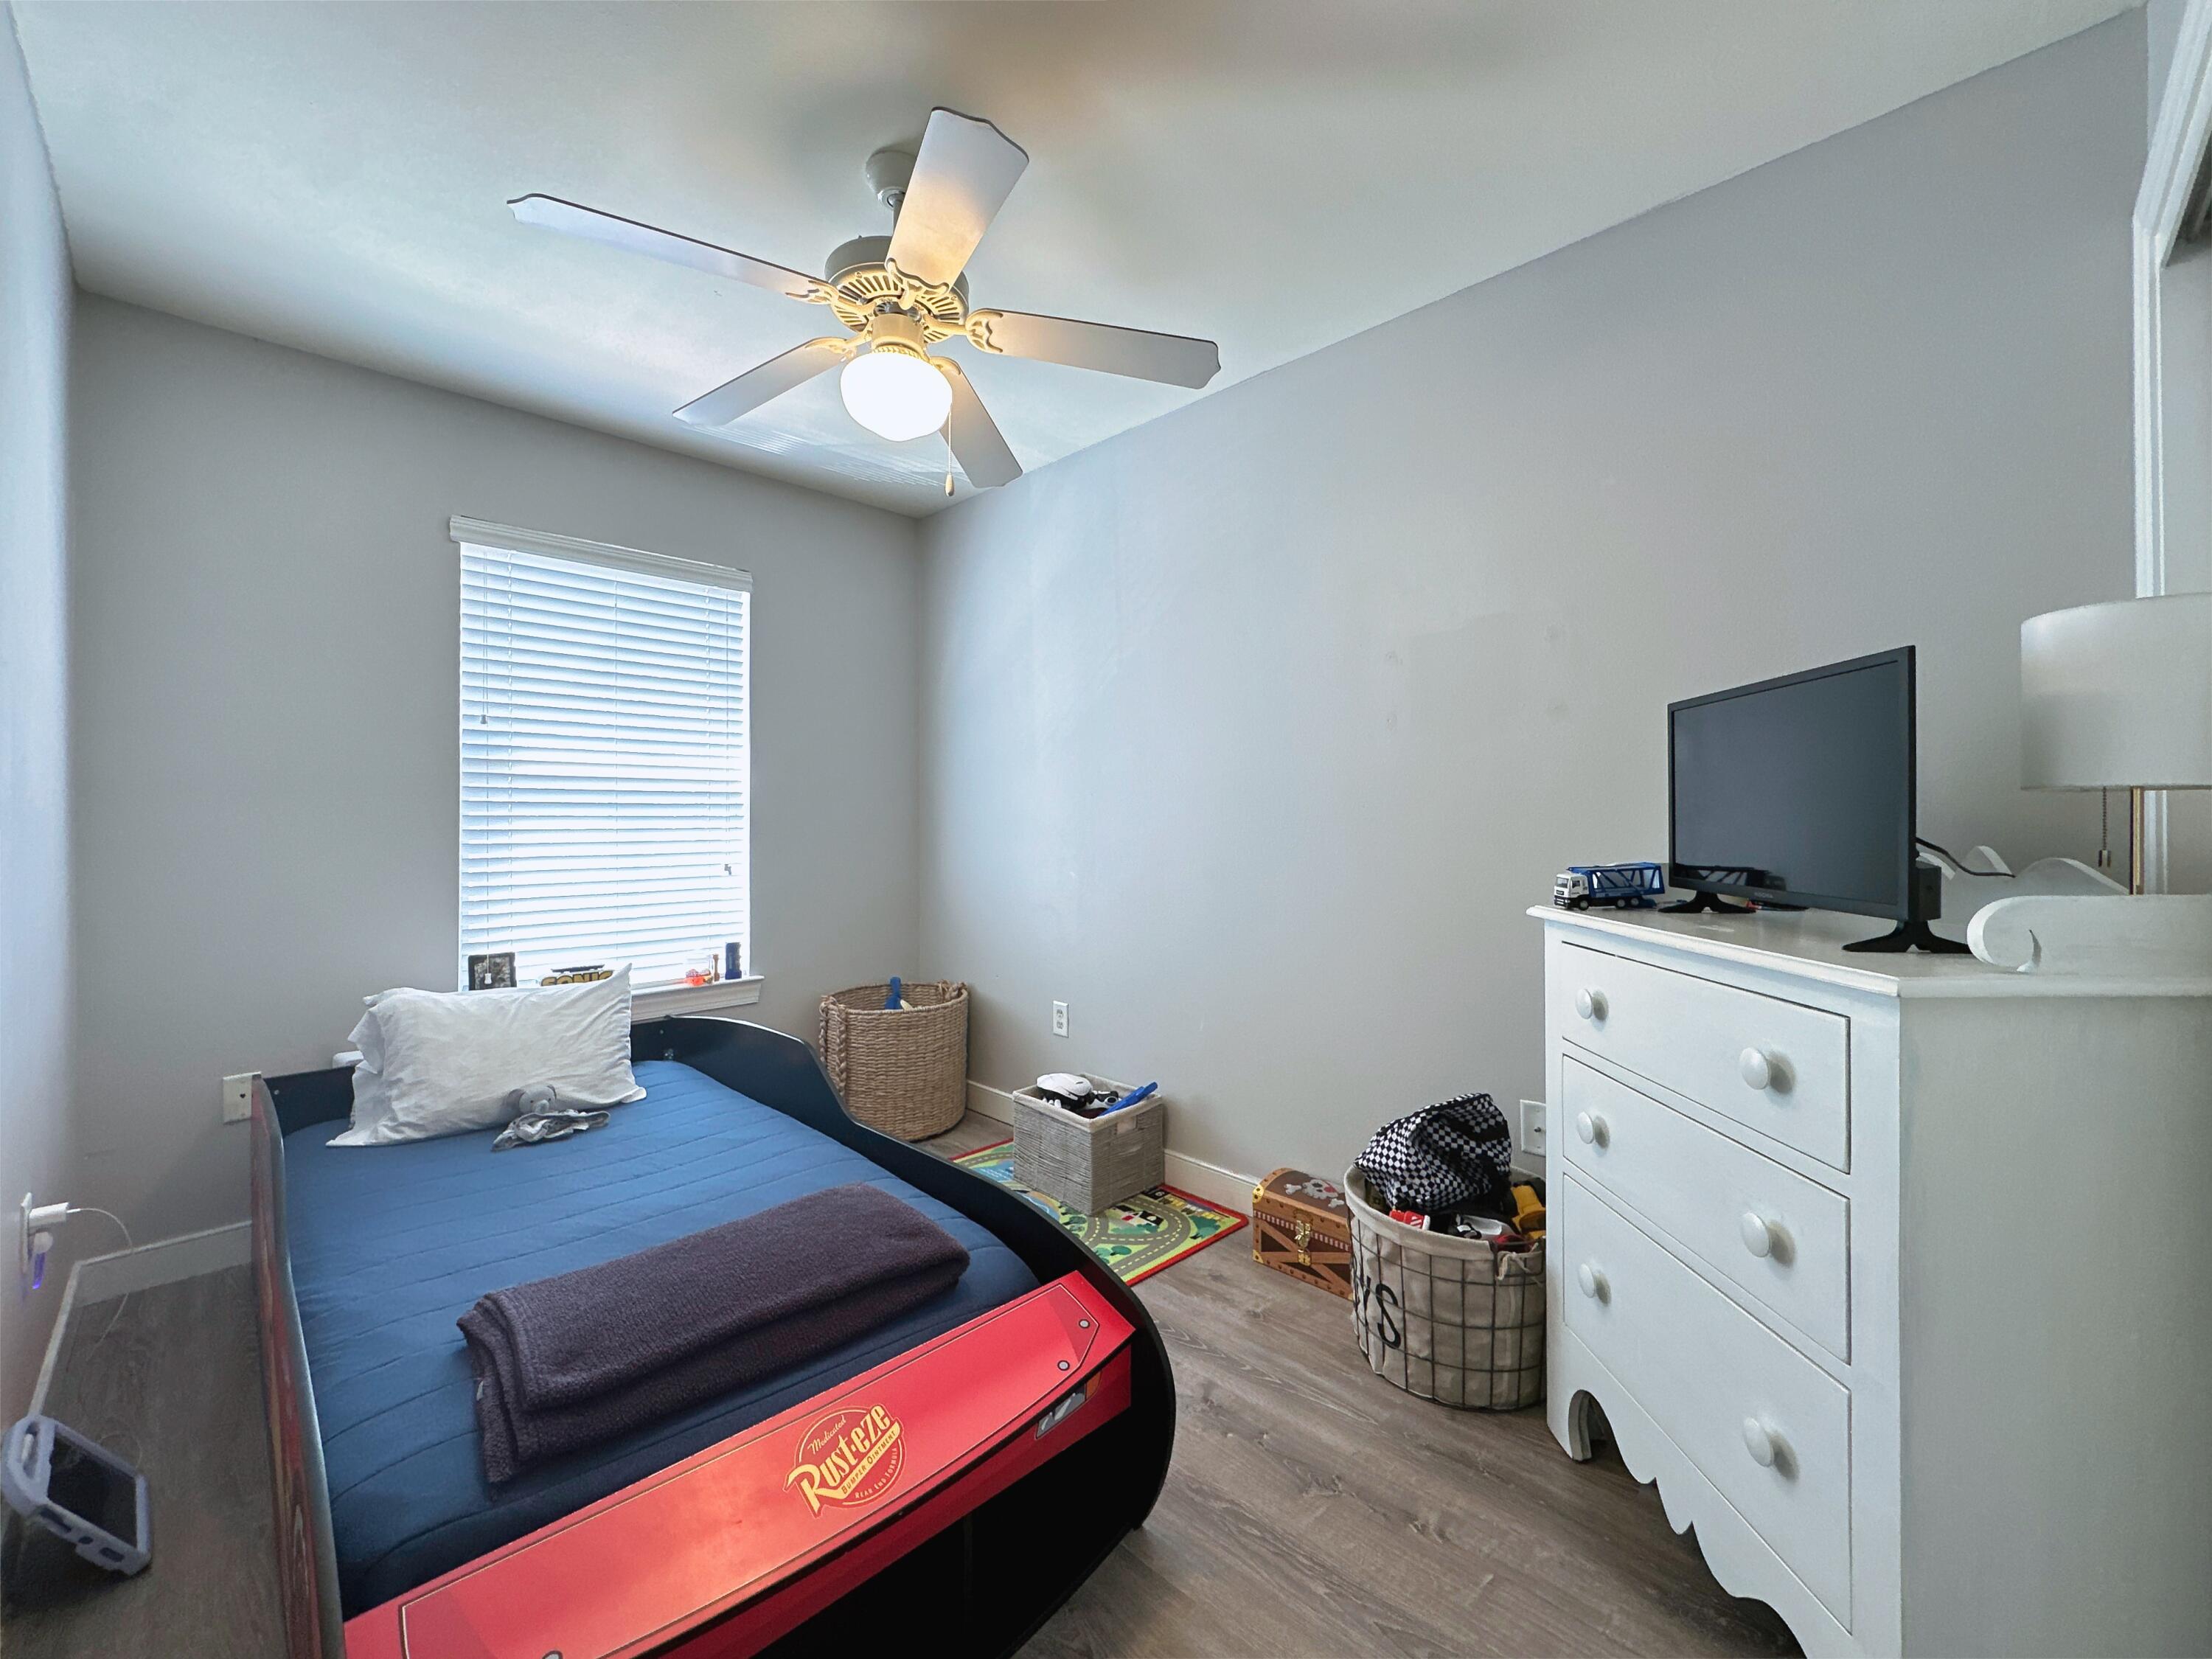
Bedroom with a red race-car-themed bed, white dresser, television, and ceiling fan.
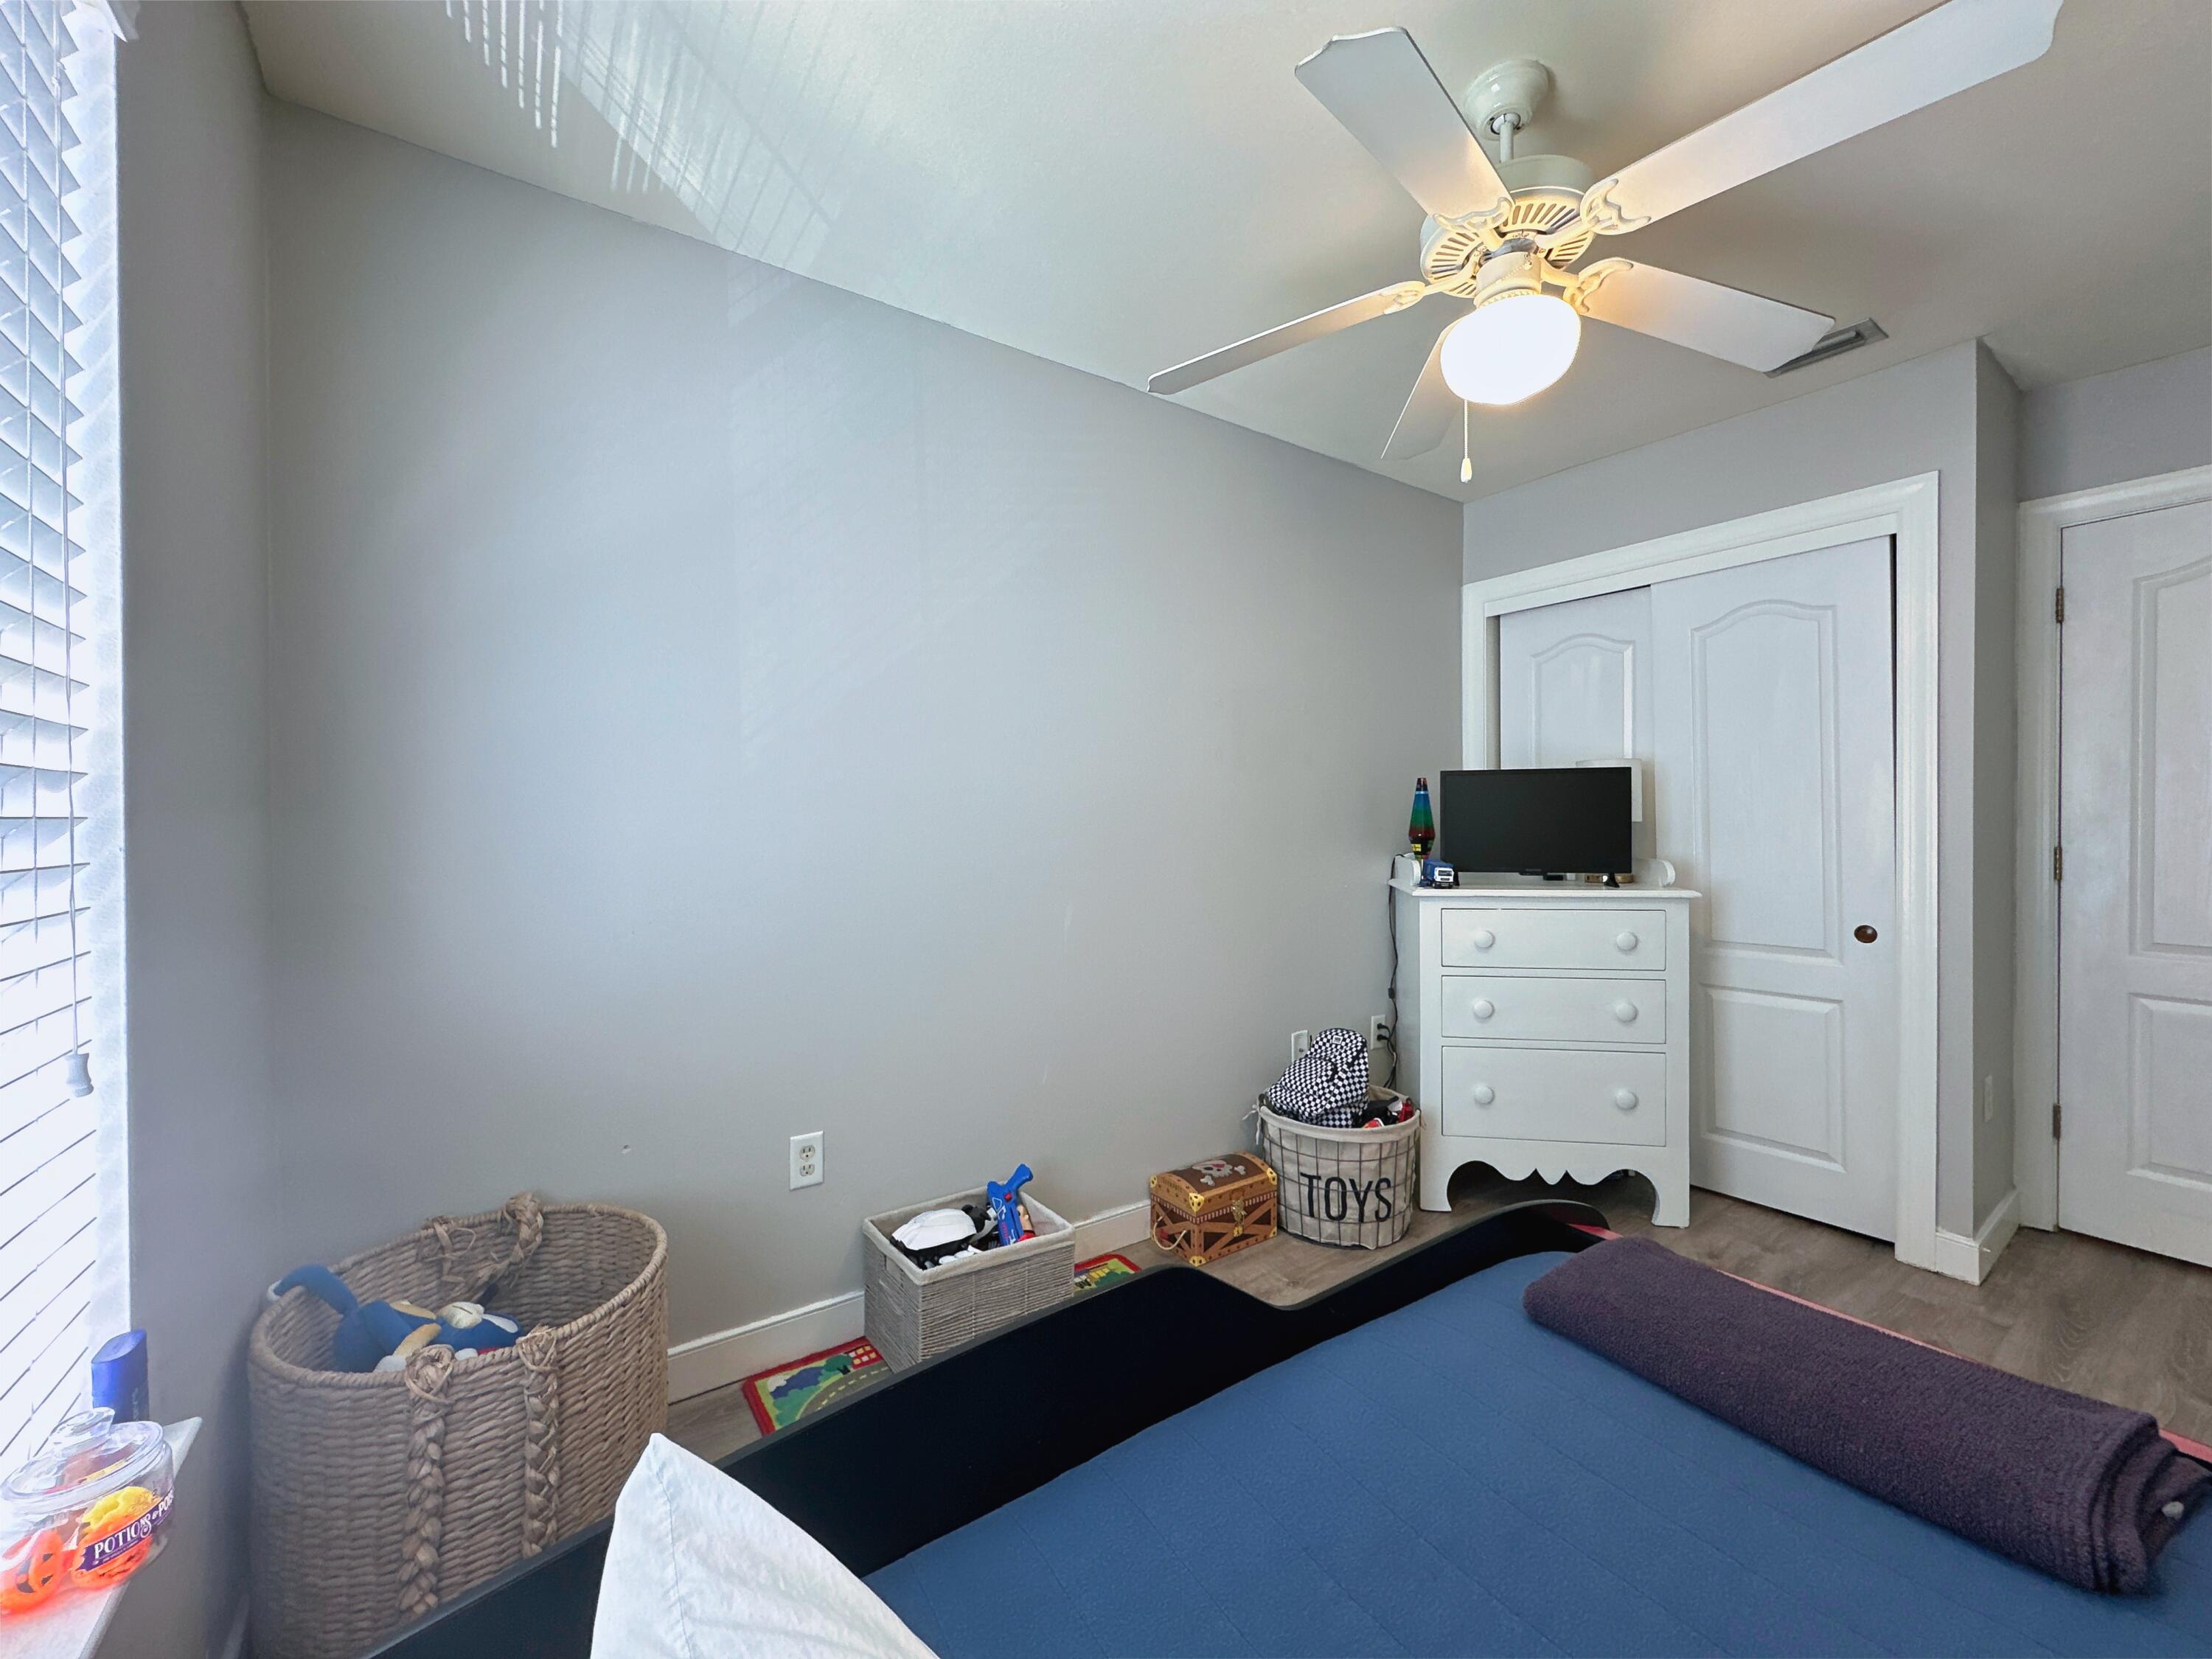
Bedroom with a blue bed, white closet doors, and toy baskets beside a dresser.
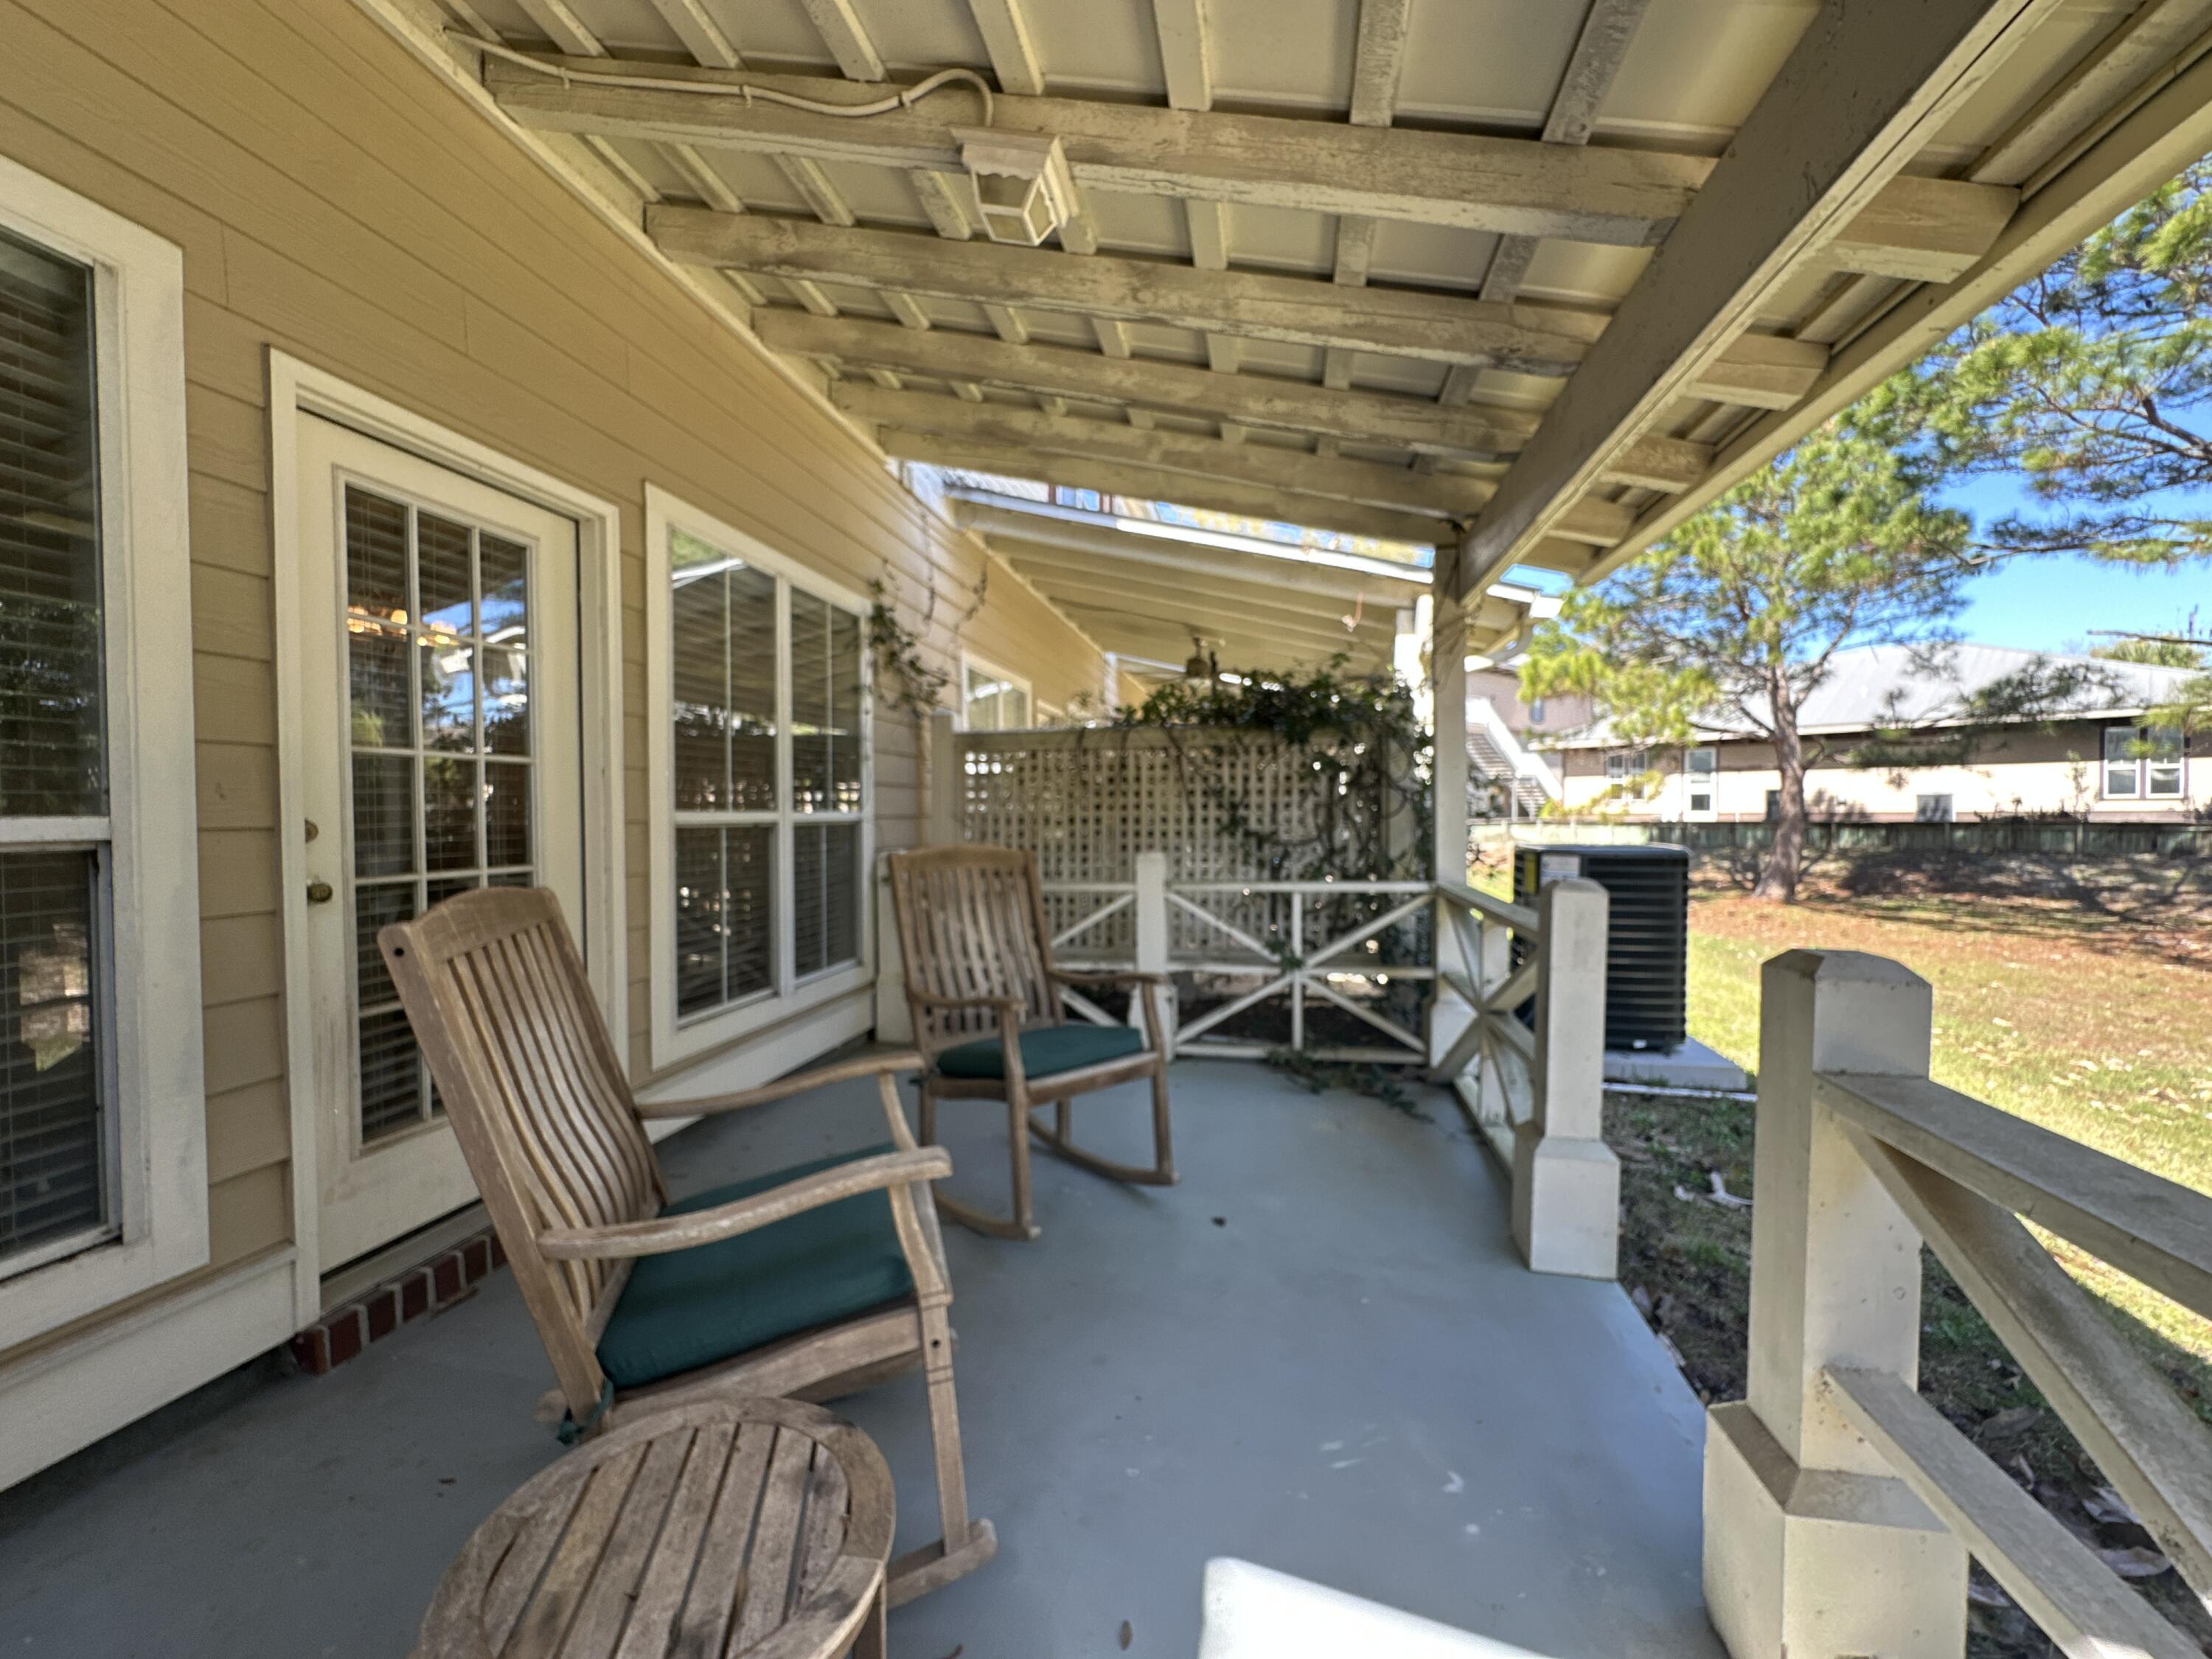
Covered porch with two wooden rocking chairs, teal cushions, and white railings overlooking a sunny yard.
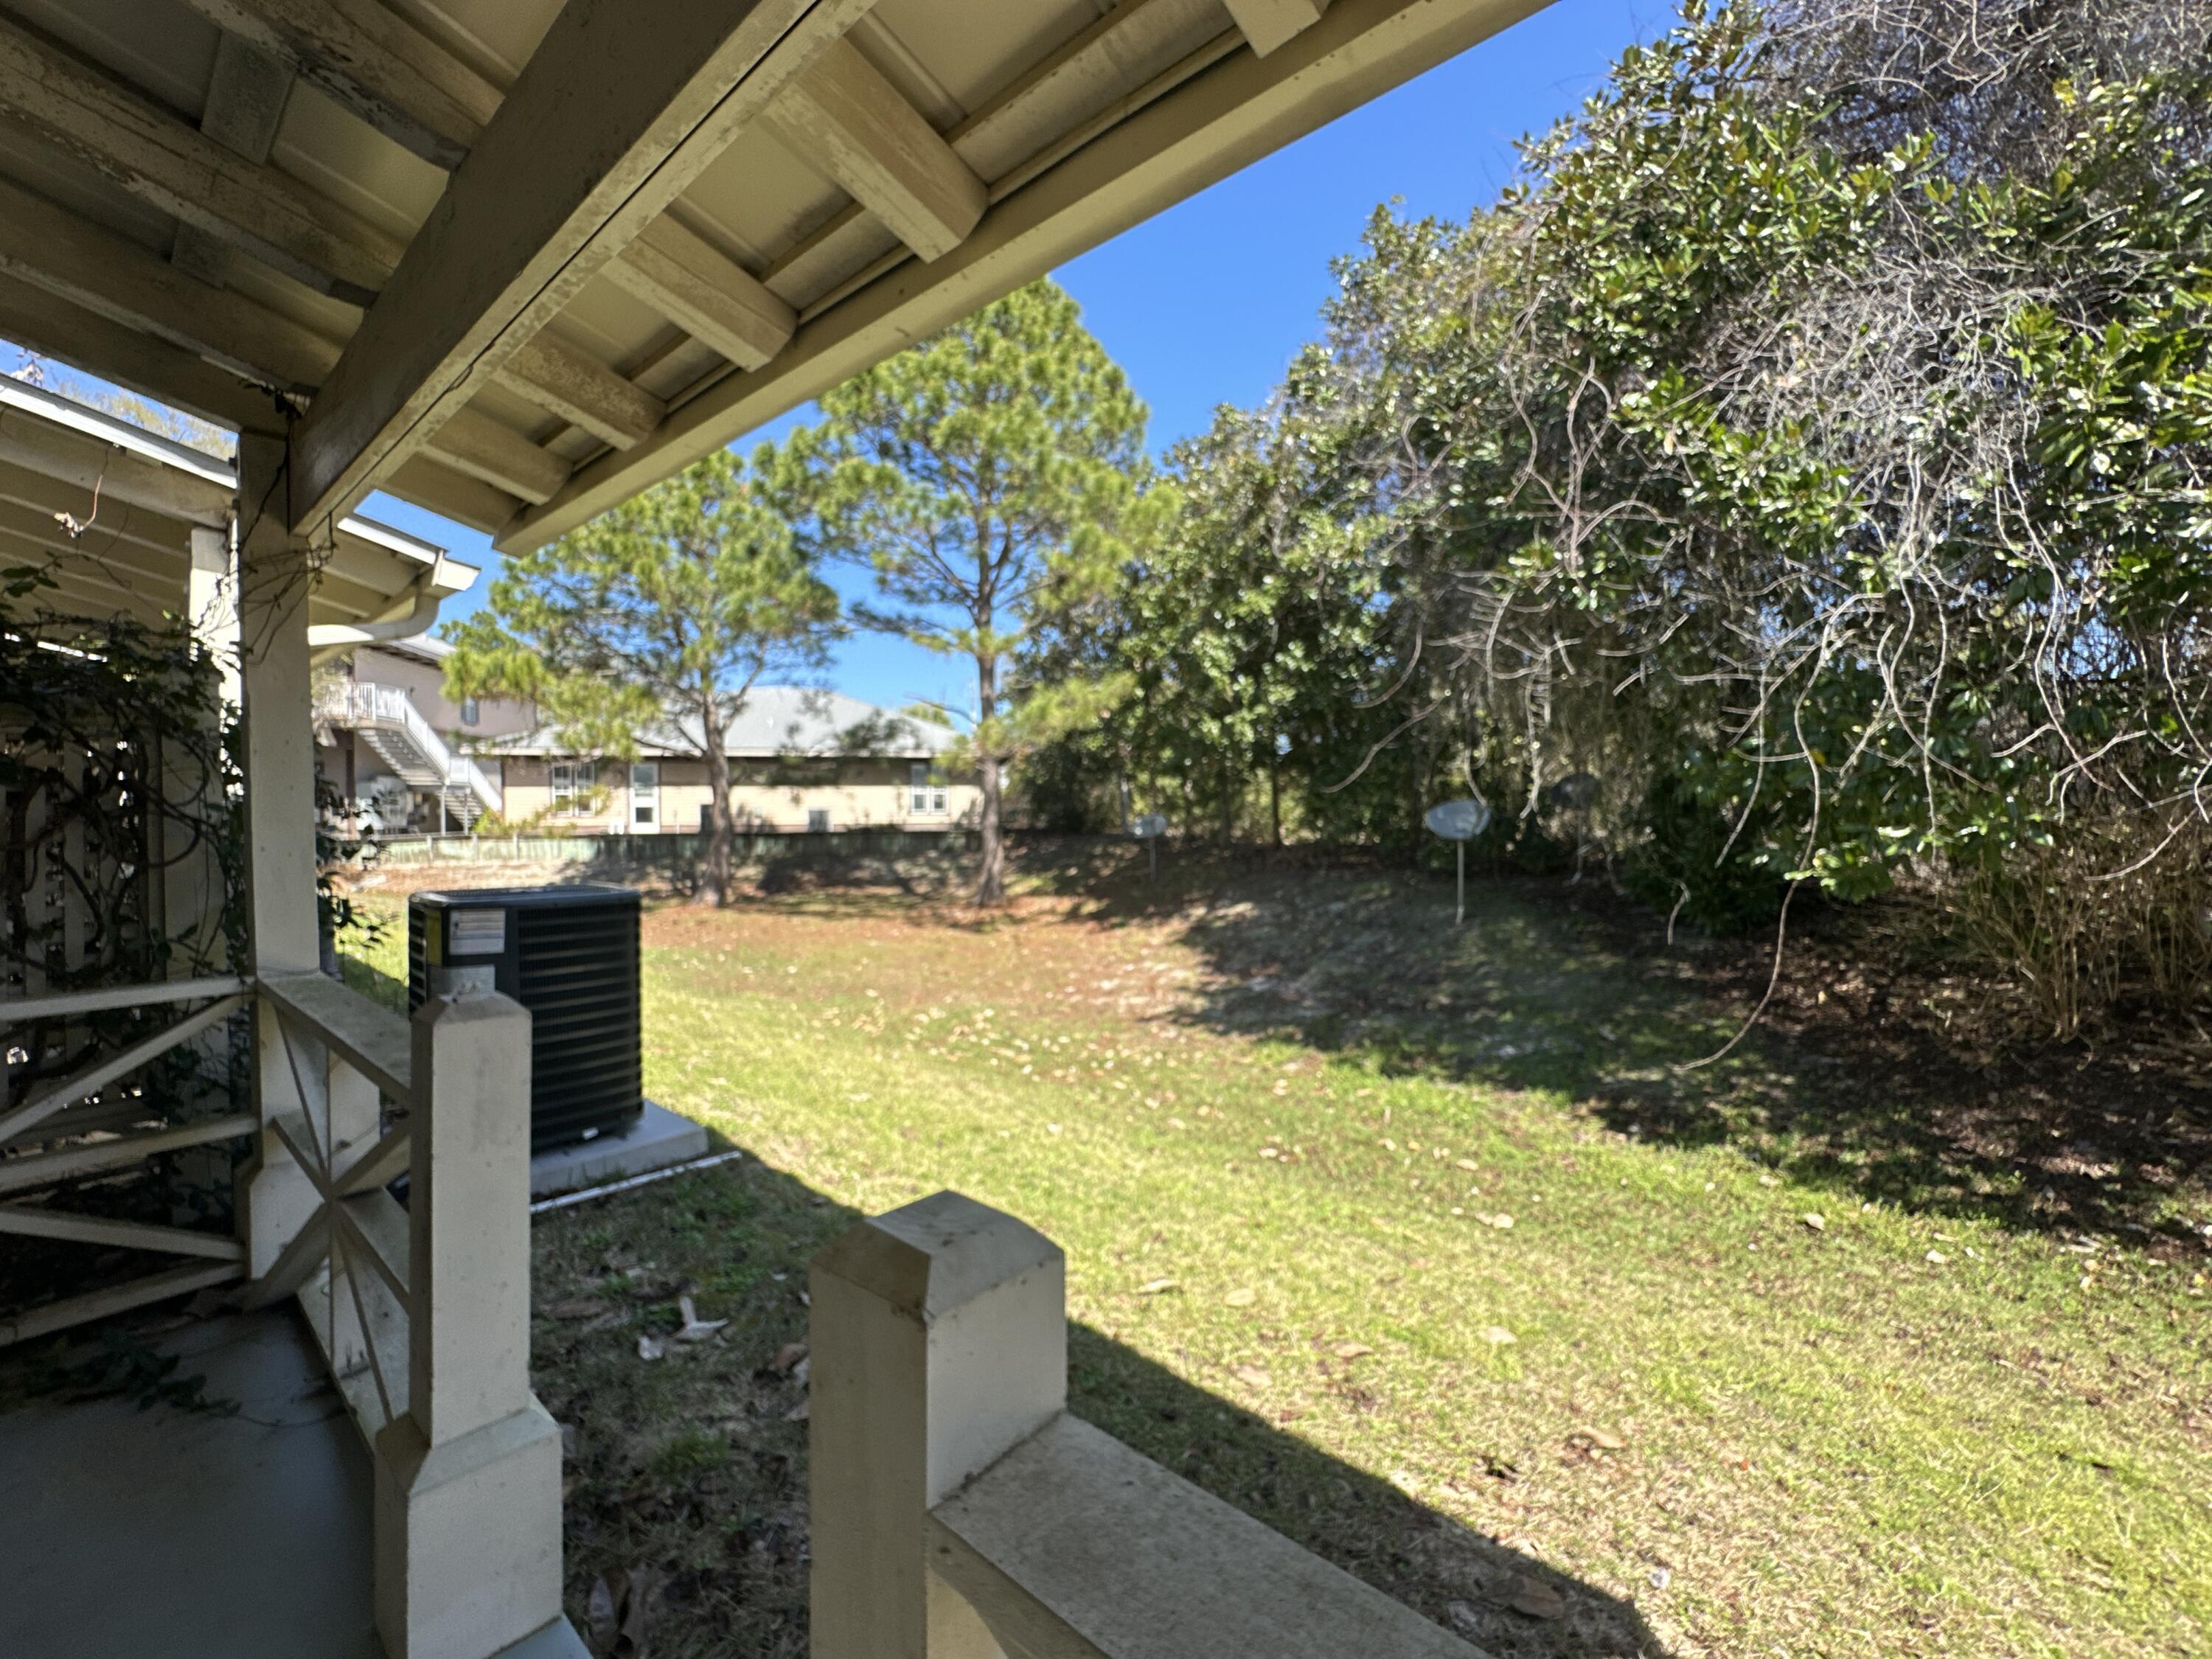
Grassy backyard viewed from a covered patio, with mature trees, dense shrubs, and neighboring homes.
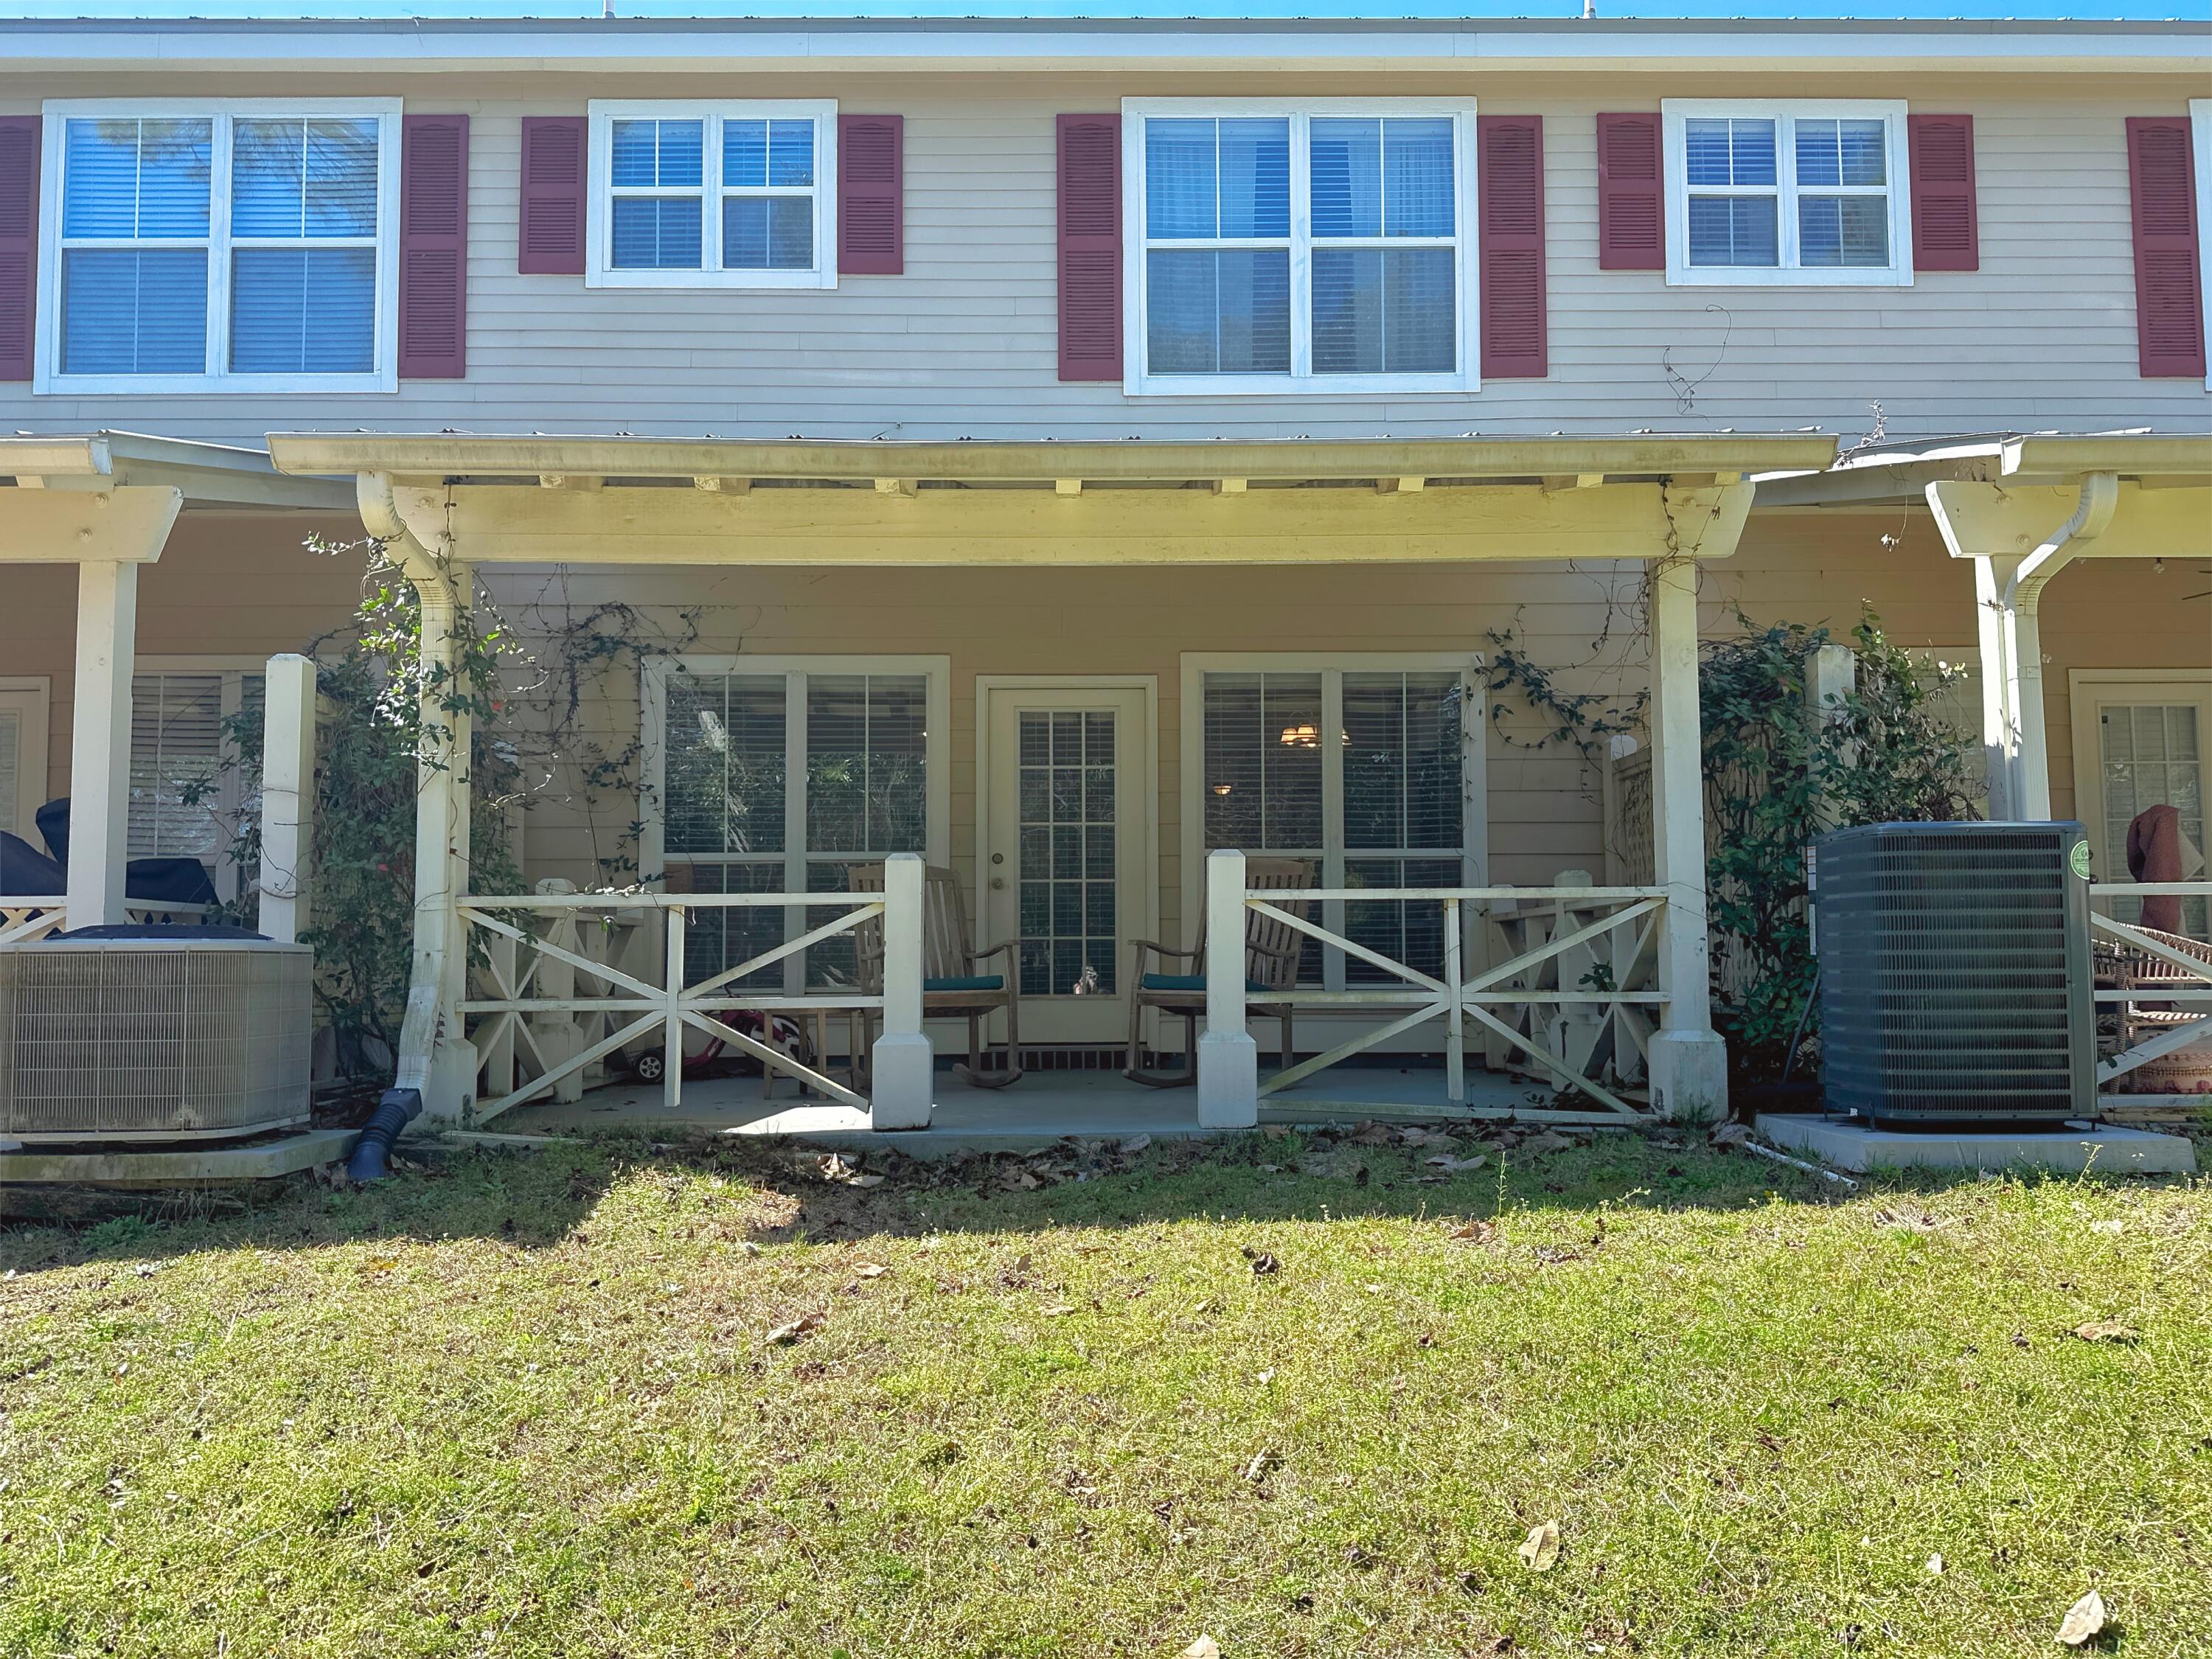
Two-story house with a covered rear porch, white railings, and chairs facing a sunny lawn.
SEE ALL PHOTOS
Attached beige townhouses with white garages, burgundy shutters, and brick driveways.
Two-story beige townhome with burgundy shutters, covered entry, garage doors, and landscaped front beds.
Entry foyer with an oval-glass front door, pink rug, dark console table, and staircase railing.
Entryway with a staircase and a dark wood console cabinet beneath framed wall art.
Entry hallway with a staircase, wood flooring, and a console table with a lamp and framed decor.
Dining area beyond a small bathroom, with a dark table, large windows, and wood-look floors.
Bathroom with a white pedestal sink, large oval mirror, and blue hand towel.
Open kitchen with white cabinets and stainless appliances beside a living room with a sofa and television.
Kitchen with white cabinets, gray counters, stainless steel appliances, and a pass-through to the living area.
Kitchen with white cabinets, stainless steel appliances, gray countertops, and a double-basin sink.
Kitchen with white cabinets, gray countertops, stainless steel appliances, and a pass-through to the living area.
Kitchen sink and blue-gray countertop overlooking a furnished living room with a sofa and wall-mounted television.
Open-plan living room with a gray sectional sofa, dining table, and large windows.
Furnished living room with a sectional sofa, wall-mounted TV, ceiling fan, and large windows.
Living room with a beige sectional, wall-mounted television, and open pass-through to the kitchen.
Furnished living room with a large sectional sofa, wall-mounted television, and open kitchen pass-through.
Living and dining room with a large sectional sofa, wood dining table, and bright windows.
Open-plan dining and living room with a wooden table, gray sectional, and windows overlooking greenery.
Dining room with a dark rectangular table, chandelier, display shelf, and window with blinds.
Hallway with wood-look flooring, oval-glass front door, and open doorway to the garage.
Entry hallway with a gray-and-white staircase and a console table topped with a lamp and picture frames.
Laundry room with a white washer and dryer beneath a shelf of cleaning supplies.
Furnished bedroom with a white bed, tufted gray headboard, purple rug, and ceiling fan.
Bathroom with a double-sink vanity, oval mirrors, and toiletries on the counter.
Bathroom tub and shower with a white curtain, cream tile, and silver fixtures.
Hallway with wood-look flooring, white doors, and an open doorway to a lit vanity area.
Bedroom with a bed beneath a window, pink pillows, and a toy-filled pink bookshelf.
Furnished bedroom with a white bed, window blinds, and pink toy storage cabinet.
Bedroom with white bedding, a ceiling fan, and a toy-filled shelf.
Bathroom with a white vanity, oval mirror, pale shower curtain, and dark wood-look flooring.
Bedroom with a red race-car-themed bed, white dresser, television, and ceiling fan.
Bedroom with a blue bed, white closet doors, and toy baskets beside a dresser.
Covered porch with two wooden rocking chairs, teal cushions, and white railings overlooking a sunny yard.
Grassy backyard viewed from a covered patio, with mature trees, dense shrubs, and neighboring homes.
Two-story house with a covered rear porch, white railings, and chairs facing a sunny lawn.
For Sale

401 Twin Lakes Lane

401 Twin Lakes Lane, Destin, FL 32541

$319,900
Located just off Main Street in Destin in the Twin Lakes subdivision - this 3 bed, 2 bath townhome perfectly blends value, functionality and a prime location! Downstairs, an open & spacious floor plan draws you out to the rear covered patio, facing the private community green space (not facing street/traffic). The kitchen has a large pantry, wood cabinets and updated stainless appliances (w/room for barstools/breakfast bar). Upstairs you will find the master bedroom (15x15) with large walk-in closet & en-suite bathroom with duall vanities and a large soaker tub. Down the hall are laundry hook-ups; guest bath & two additional bedrooms. Home boasts excellent closet & storage space, one car garage. HOA dues at $538 quarterly. Minimum lease length 30 days. HVAC 2024/Water Heater 2004. Call today for your private showing!

3
beds

3
baths

1,560 Sq.Ft. LIVING AREA

Dani Goodson

Dani Goodson

Features & Amenities

Interior

  • total bedrooms3
  • Total bathrooms3
  • full bathrooms2
  • half bathroom1
  • APPLIANCES Auto Garage Door Opn, Dishwasher, Microwave, Refrigerator, Smooth Stovetop Rnge, Stove/Oven Electric, Water Heater - Elect
  • other interior Features Breakfast Bar, Ceiling Raised, Pantry, Washer/Dryer Hookup

Area & Lot

  • Status For Sale
  • Living Area1,560 Sq.Ft.
  • Total Area1,560 Sq.Ft.
  • MLS® ID998324
  • TypeTownhouse
  • YEAR BUILT2004
  • NeighborhoodDestin
  • Architecture StylesTownhome
  • Elementary SchoolDestin
  • Middle SchoolDestin
  • High SchoolFort Walton Beach

Exterior

  • STORIES2
  • Garage Space1.0
  • utilitiesElectric, Public Water
  • lot featuresCovenants, Level
  • HEAT TYPECentral
  • AIR CONDITIONINGCentral Air

Financial

  • Sales Price$319,900
  • Real Estate Tax $3,438/yr
  • Zoning Resid Single Family
Two-story beige townhome with burgundy shutters, covered entry, garage doors, and landscaped front beds.

Schedule a Showing

I would love to show you my beautiful property. Please select your preferred date and time below. I will be in touch shortly to confirm your appointment.

Schedule a Showing

I would love to show you my beautiful property. Please select your preferred date and time below. I will be in touch shortly to confirm your appointment.

Thank you for your interest in 401 Twin Lakes Lane, Destin, FL 32541. We are reviewing your request and will be in touch shortly!

Mortgage Calculator

Estimate your monthly mortgage payment, including the principal and interest, property taxes, and HOA. Adjust the values to generate a more accurate rate.

All estimates are provided for informational purposes only. Actual amounts may vary.
$0,000 Your Payment 20 15 65
$0,000 Your Payment

Destin

Explore

Work With Dani

I believe in lasting relationships, not just transactions. That’s why many clients stay connected long after the closing, relying on me for ongoing insight, market updates, and local guidance.

Follow Me on Instagram