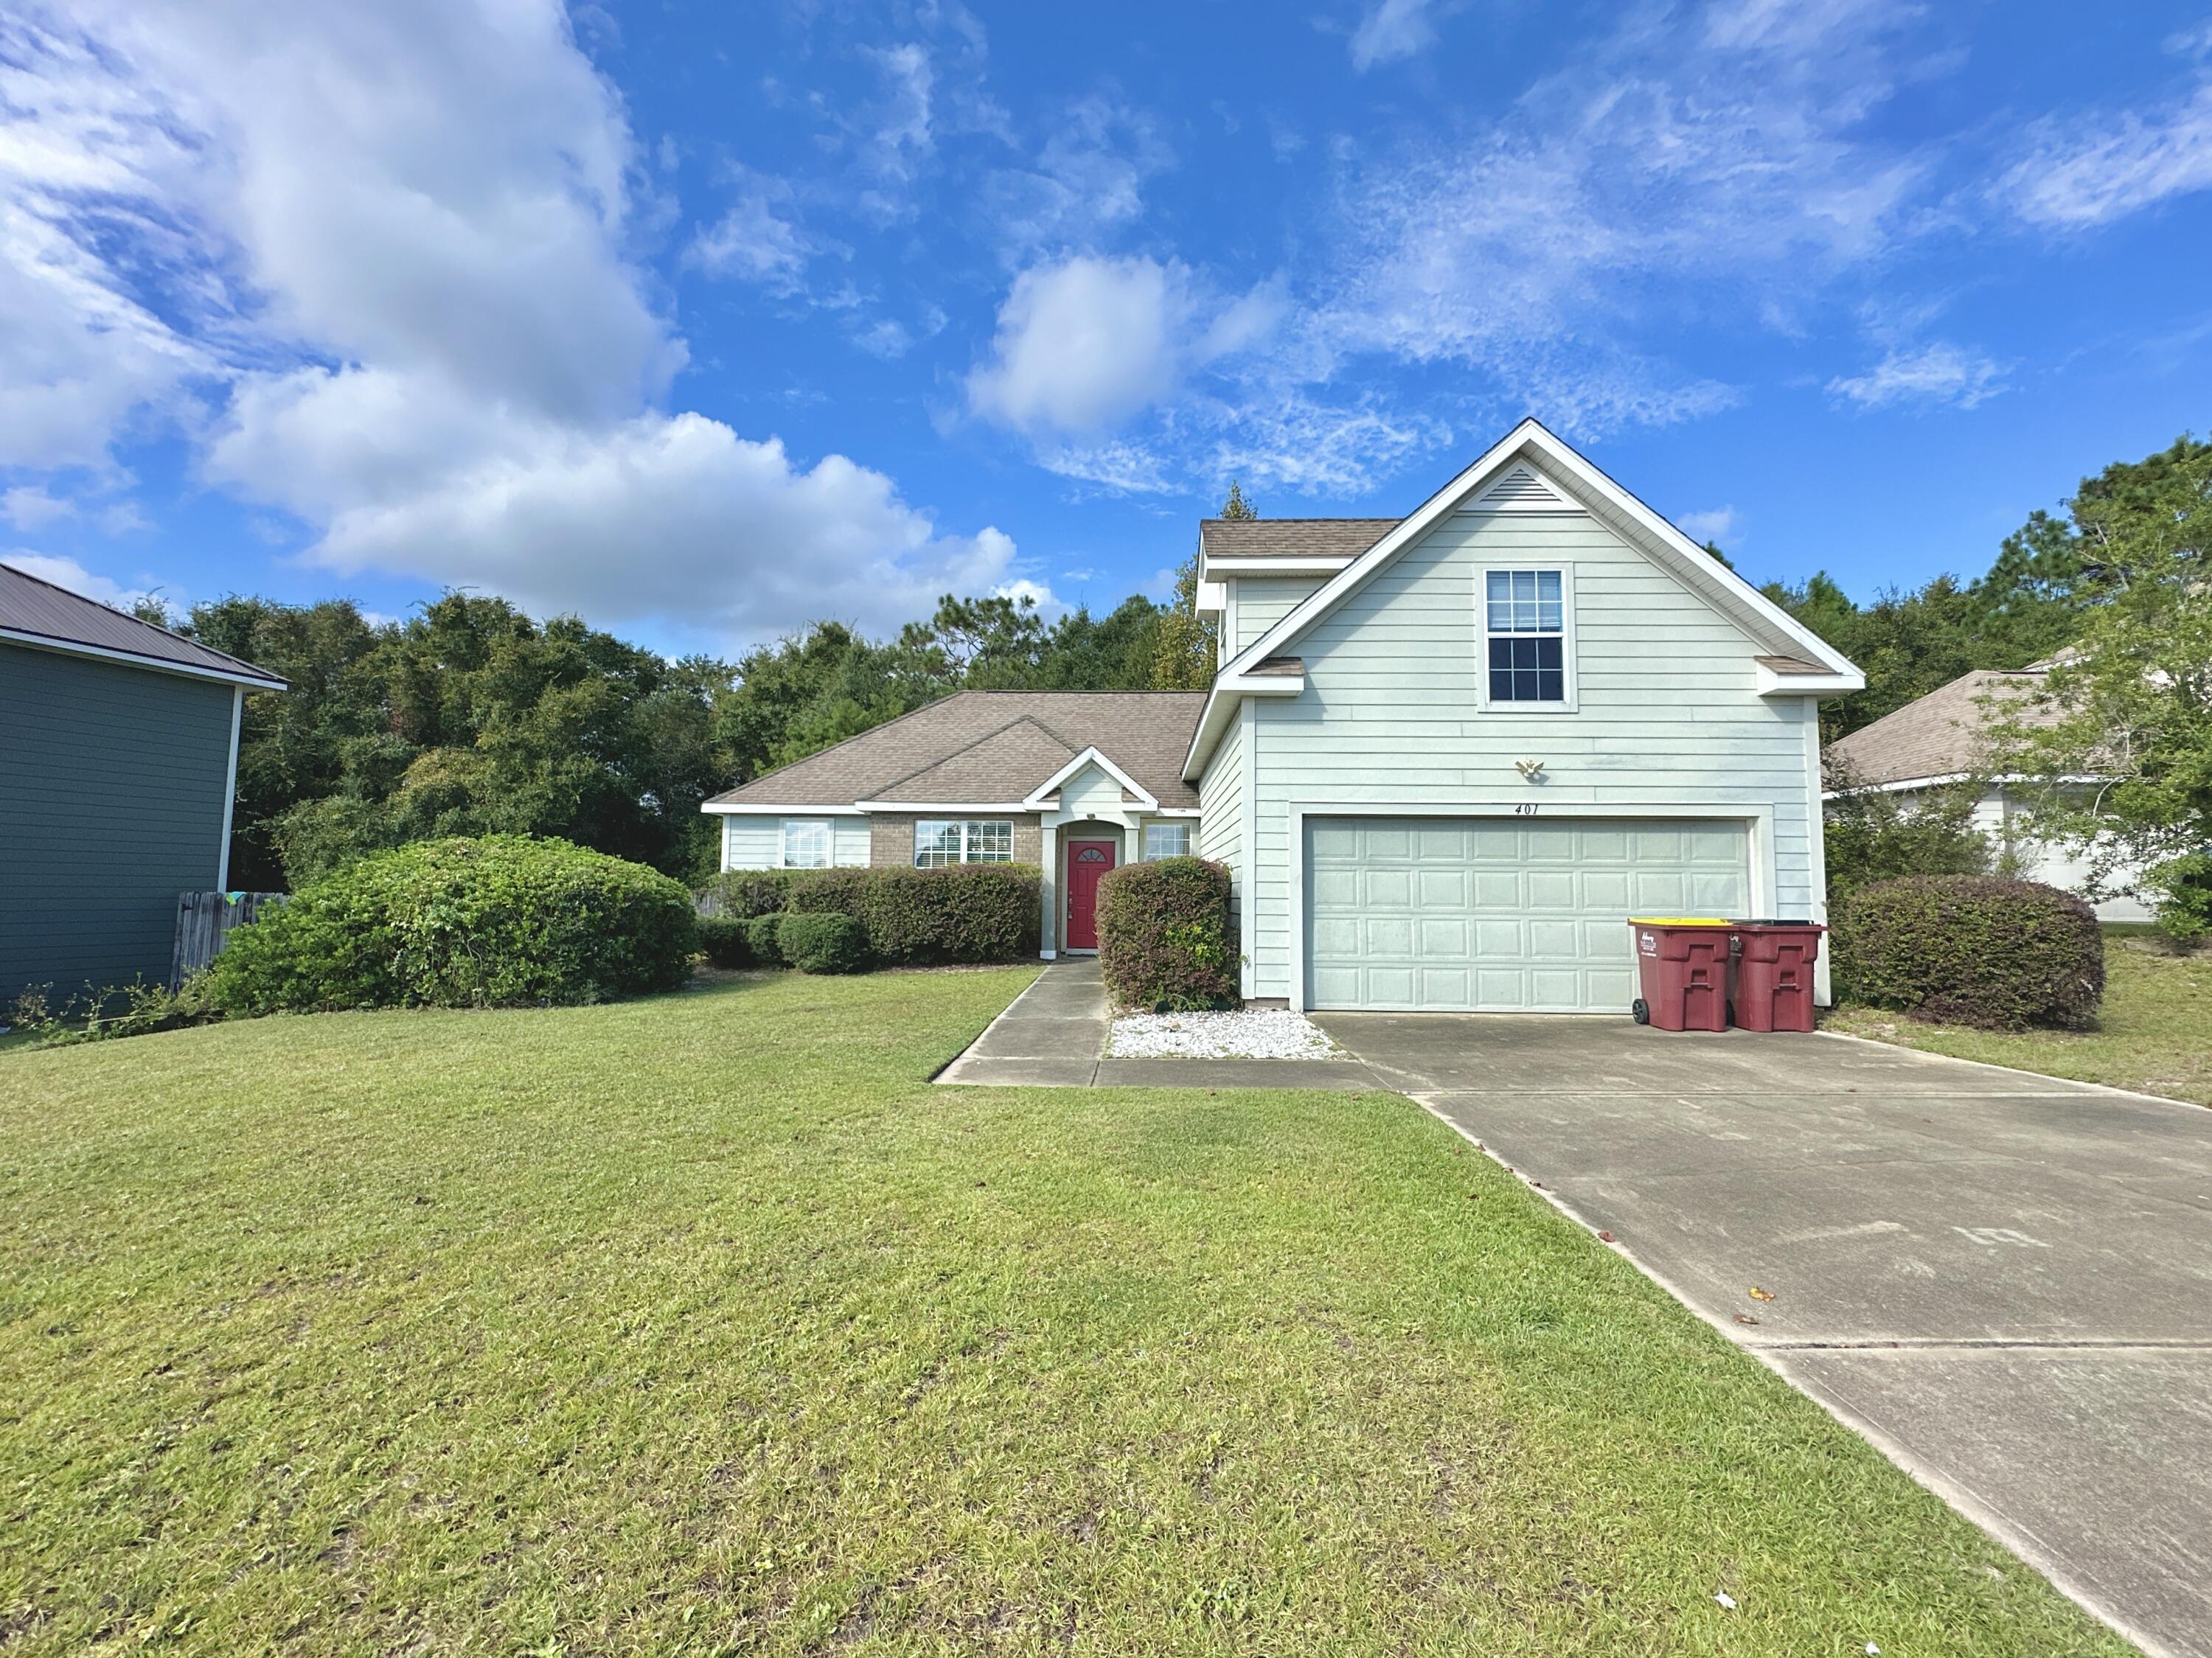
Pale blue-gray house with a front-facing gable, two-car garage, red door, and broad lawn.
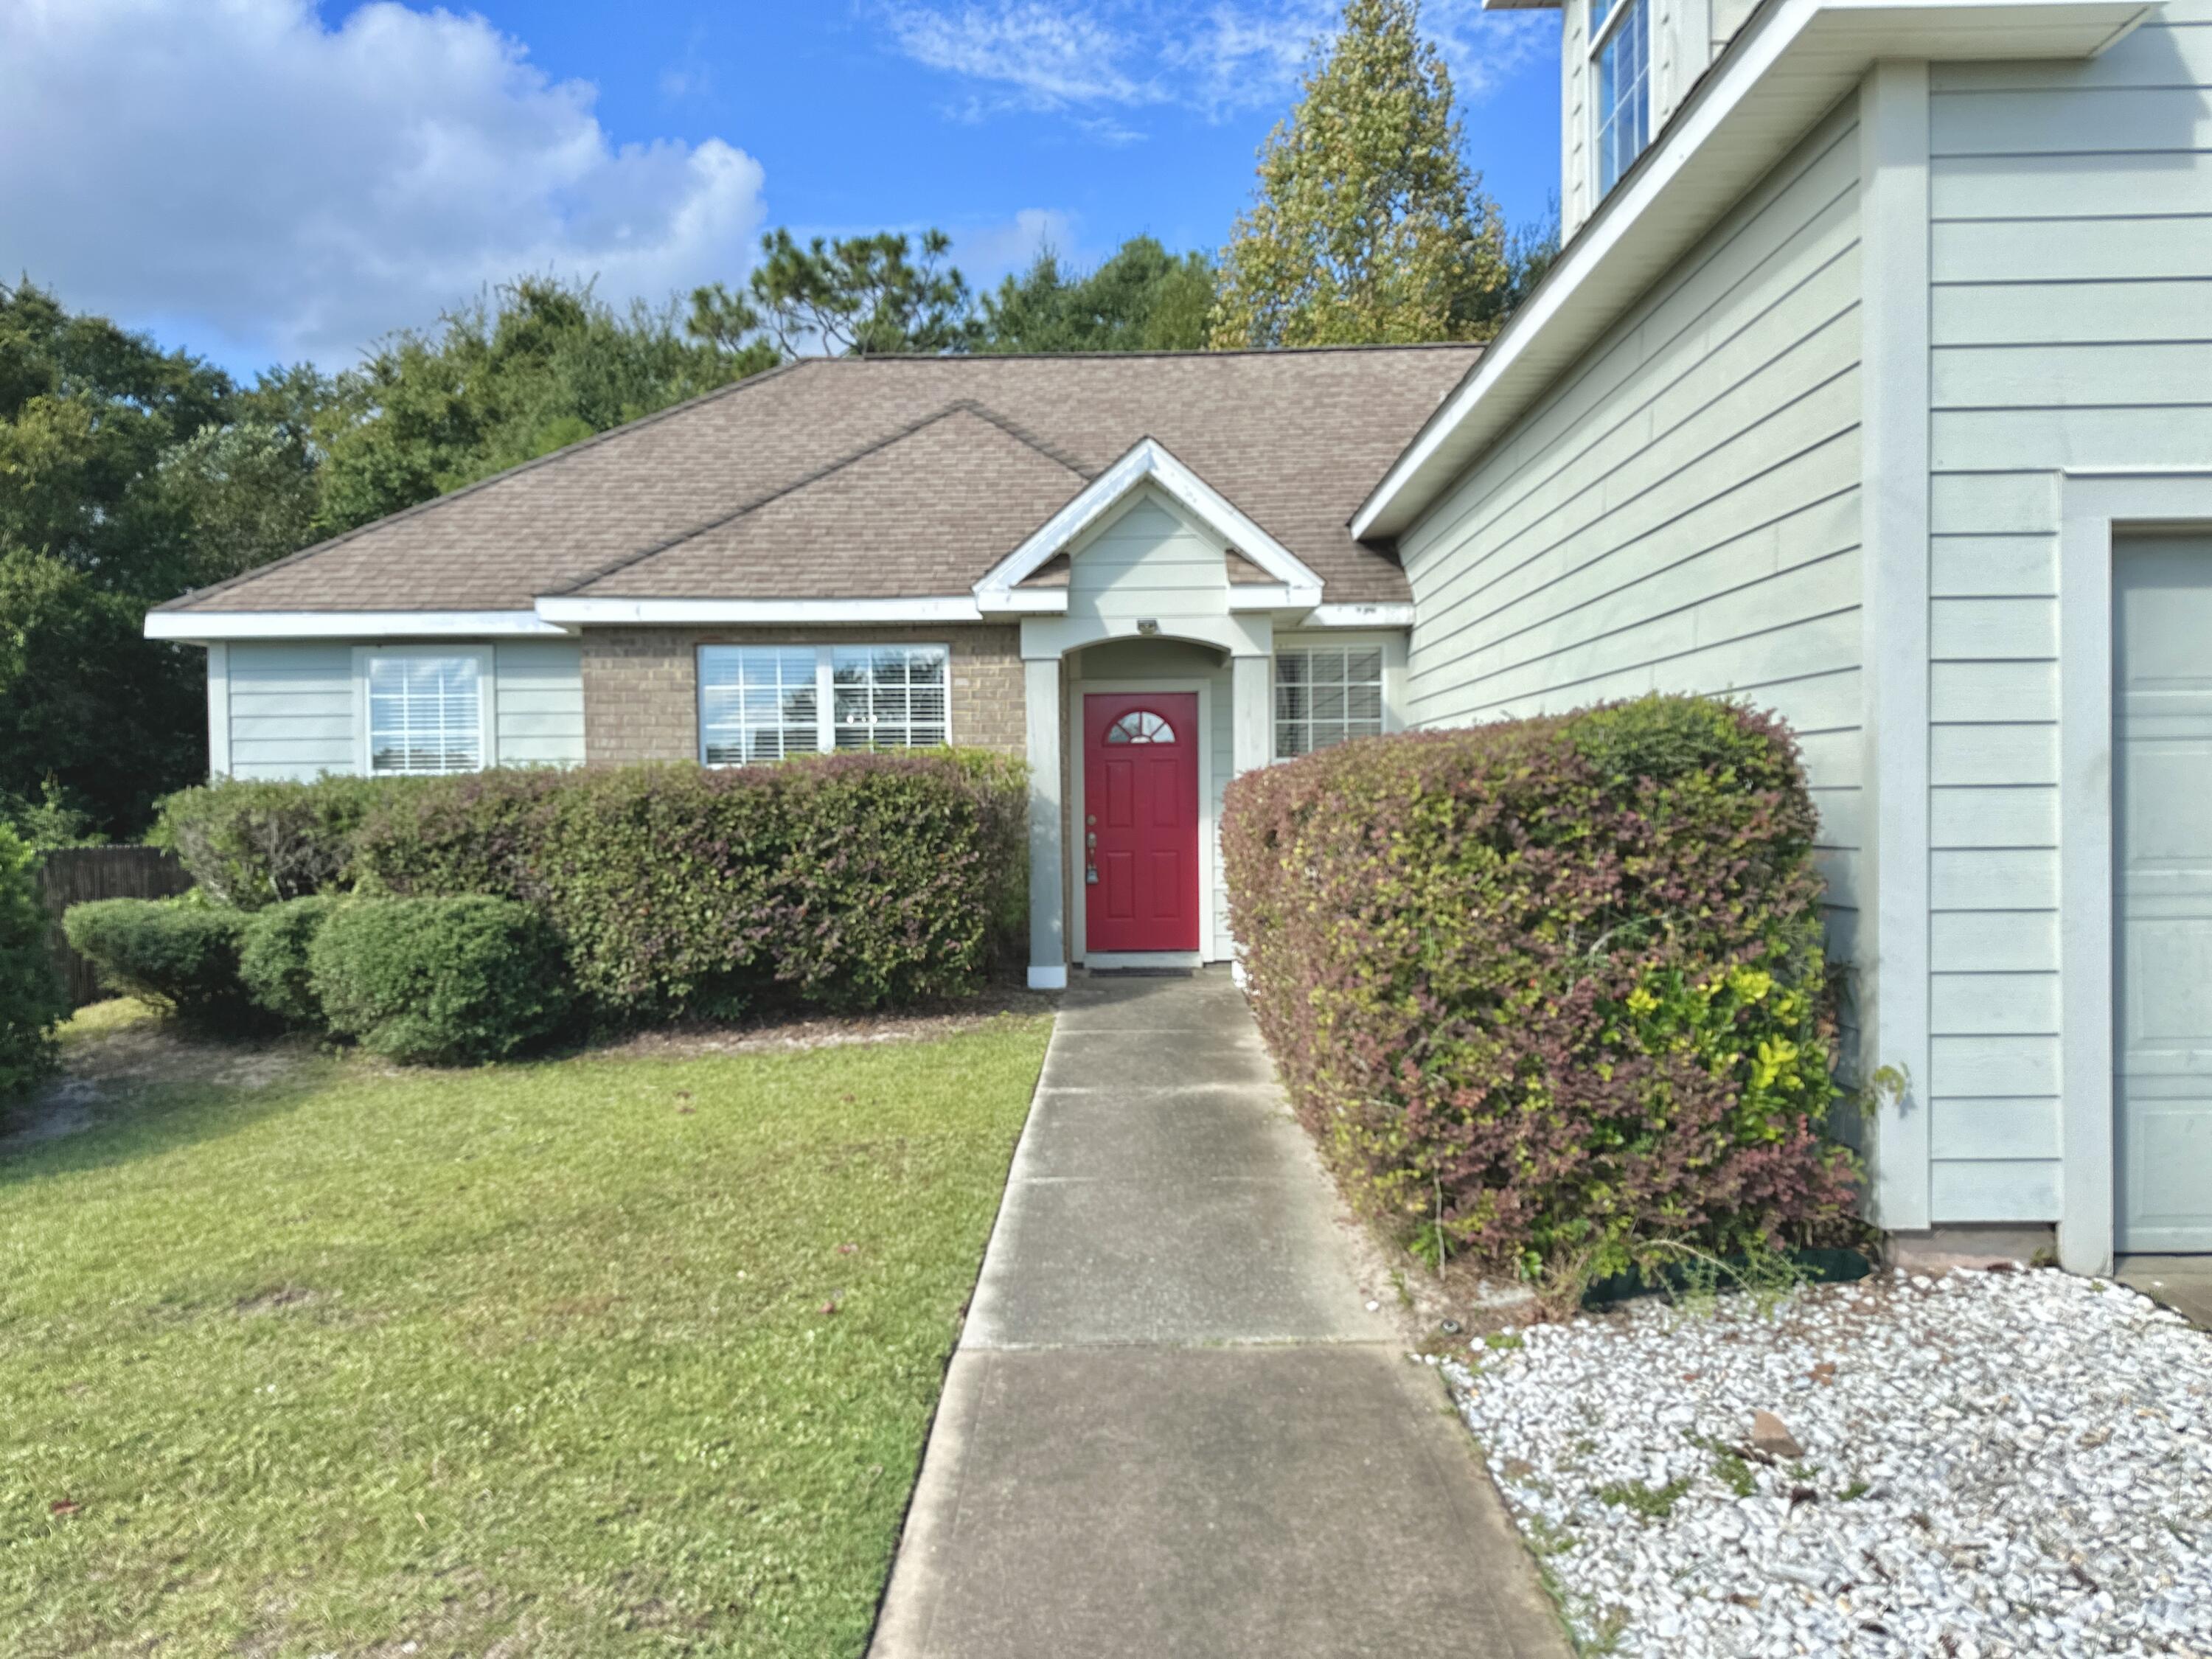
Single-story home with a red front door, trimmed hedges, and a walkway leading to the entrance.
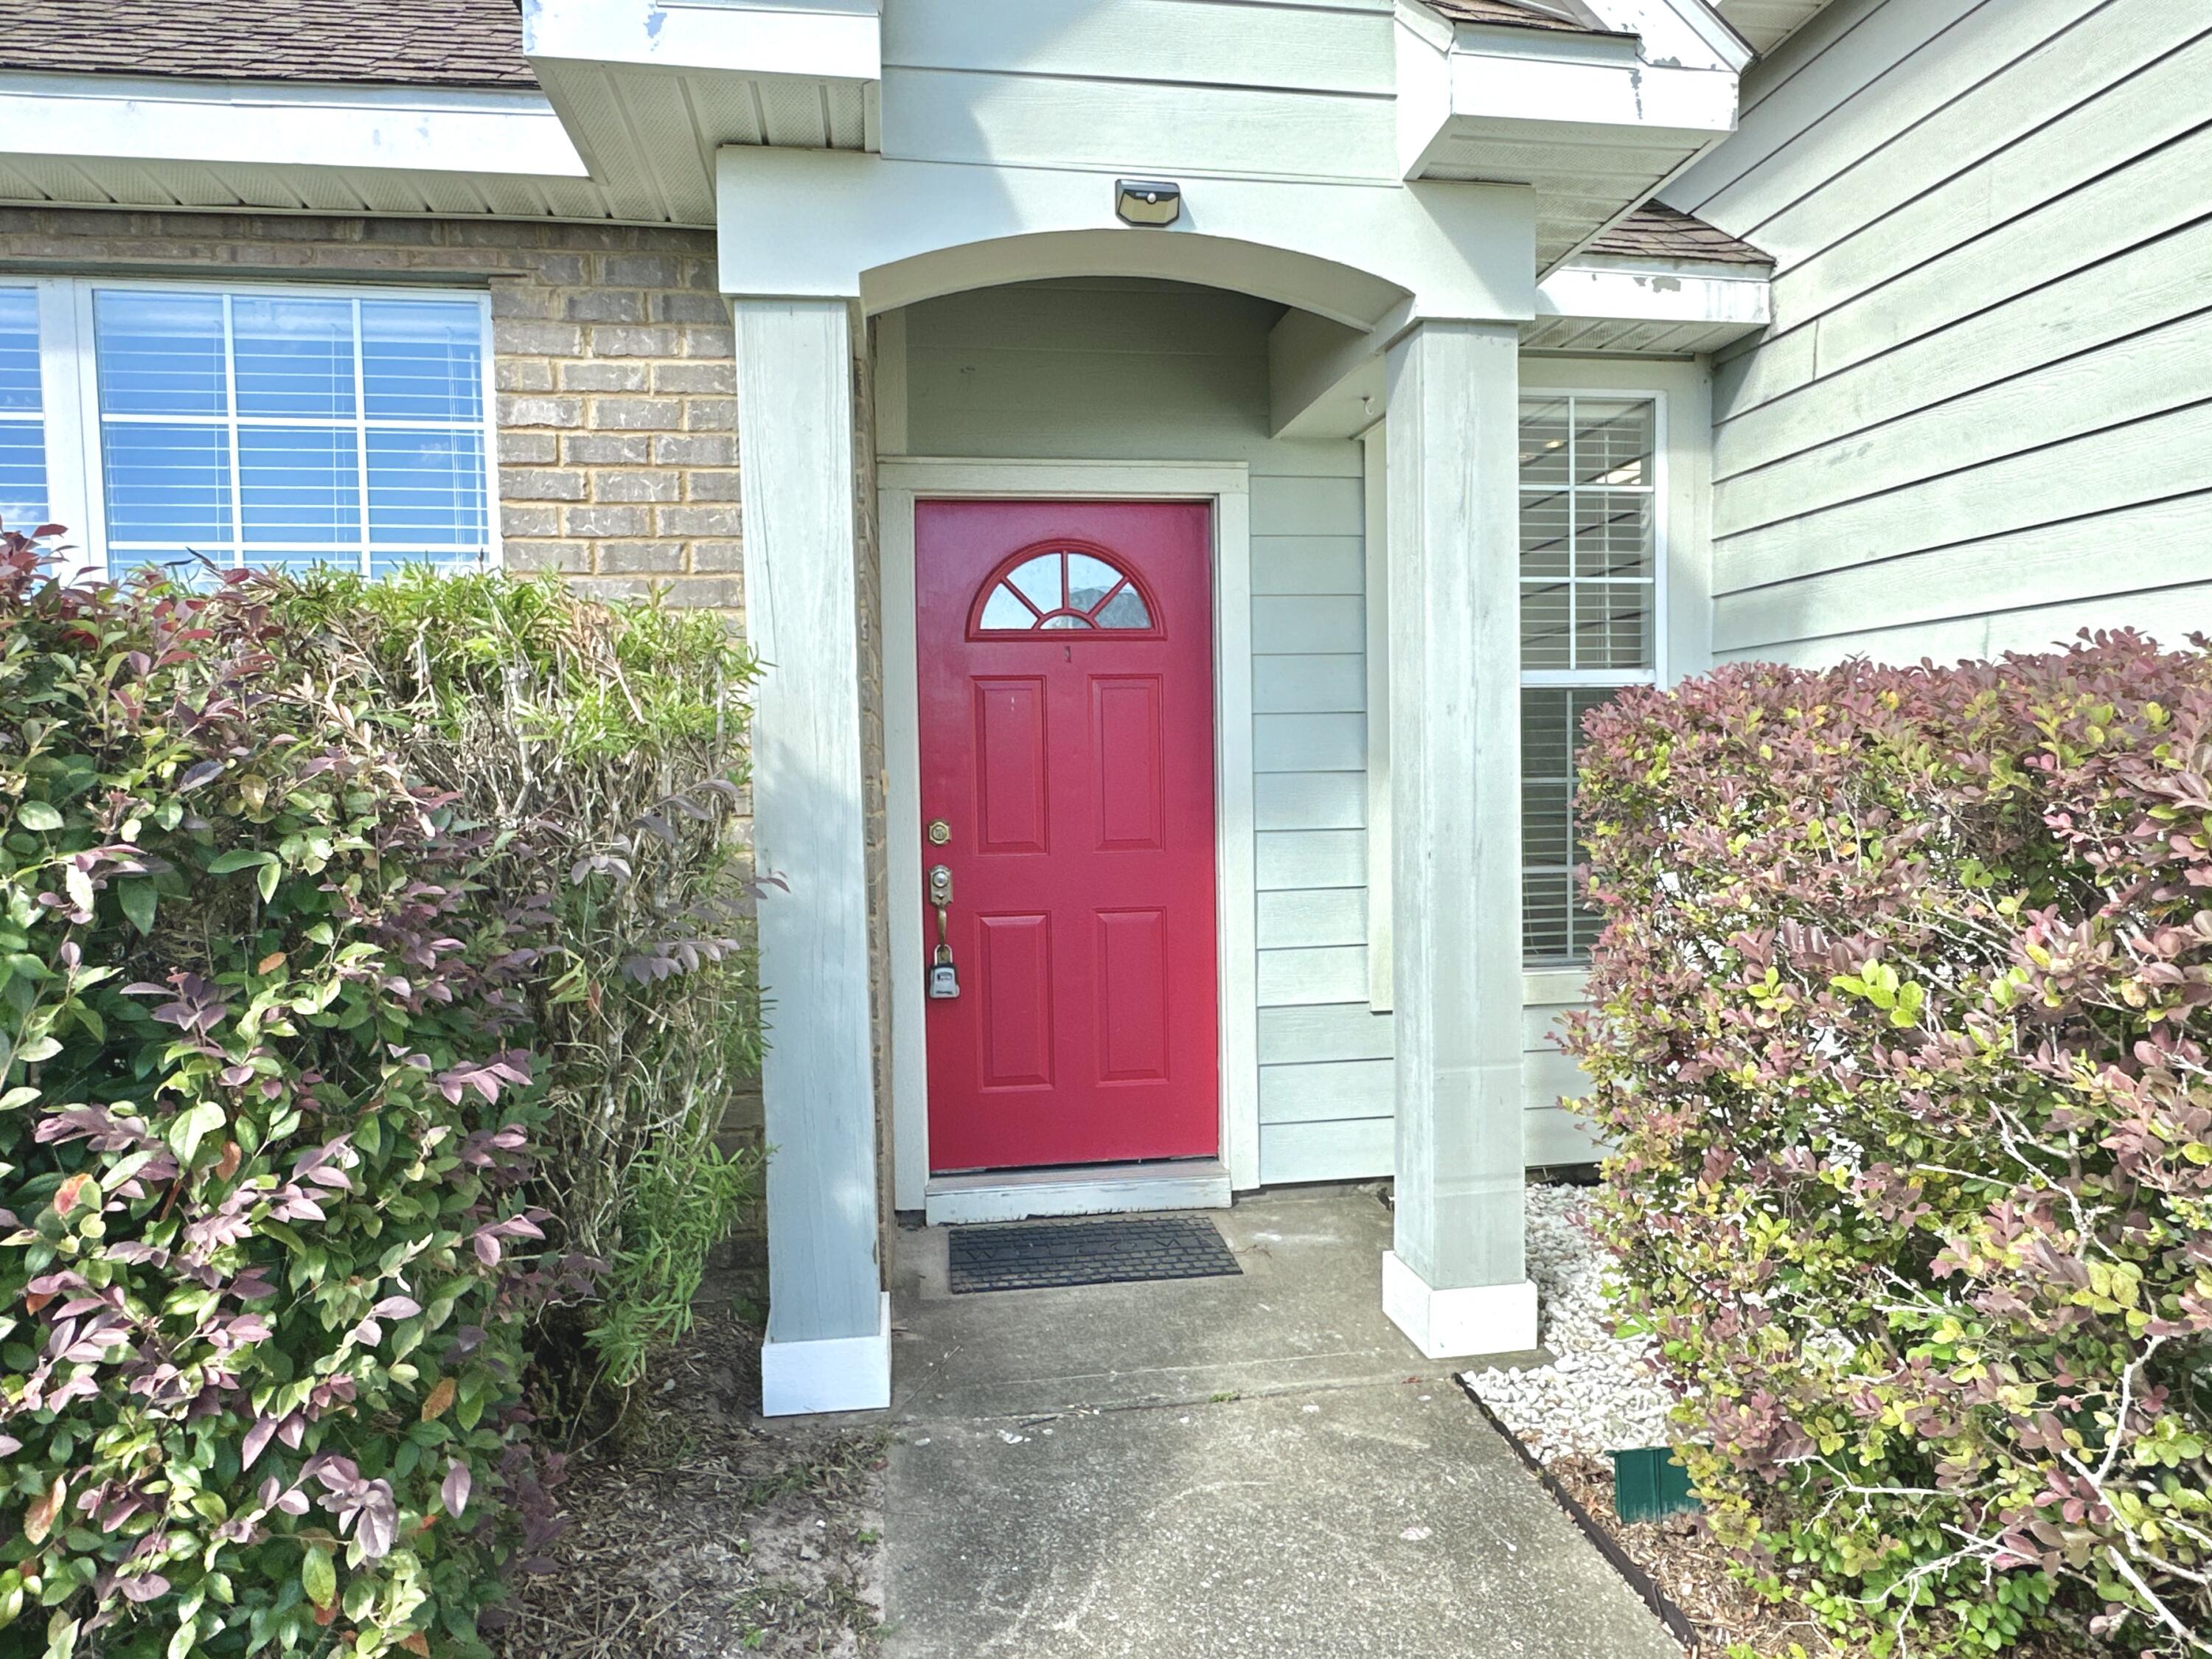
Covered home entrance with a bright red front door, arched porch, and shrubs beside the walkway.
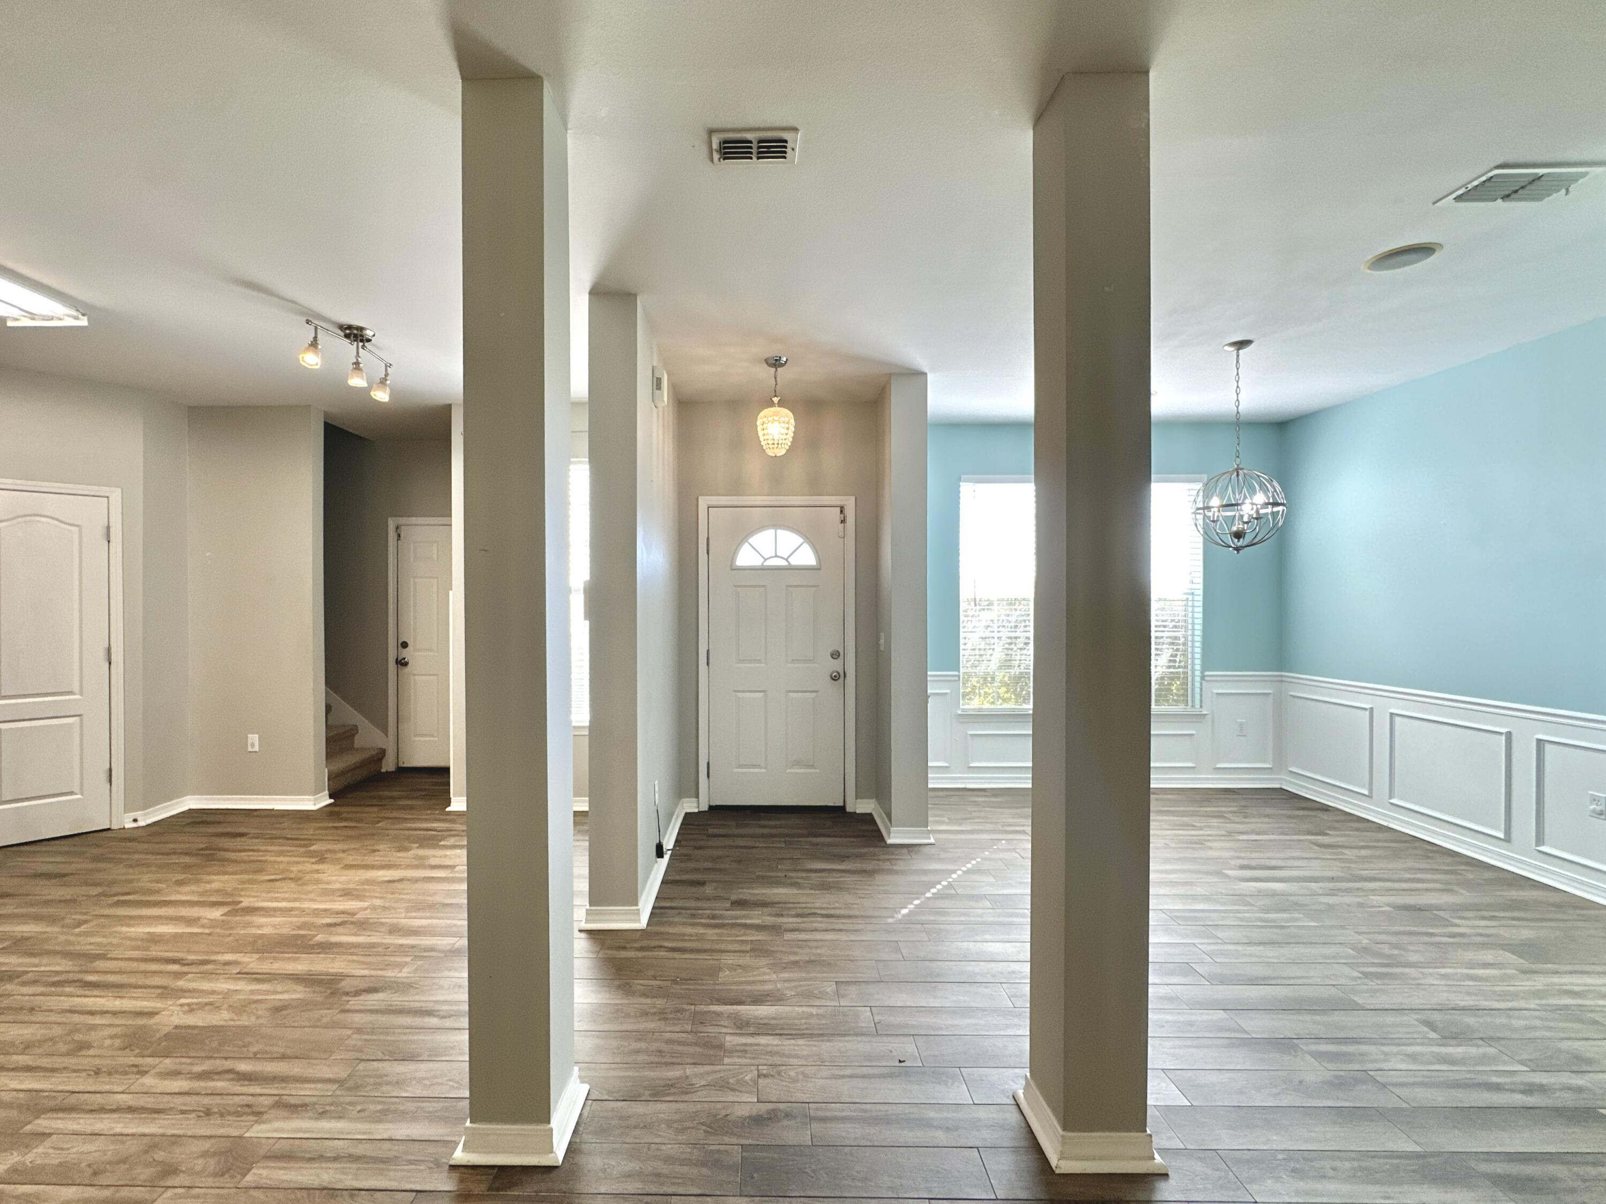
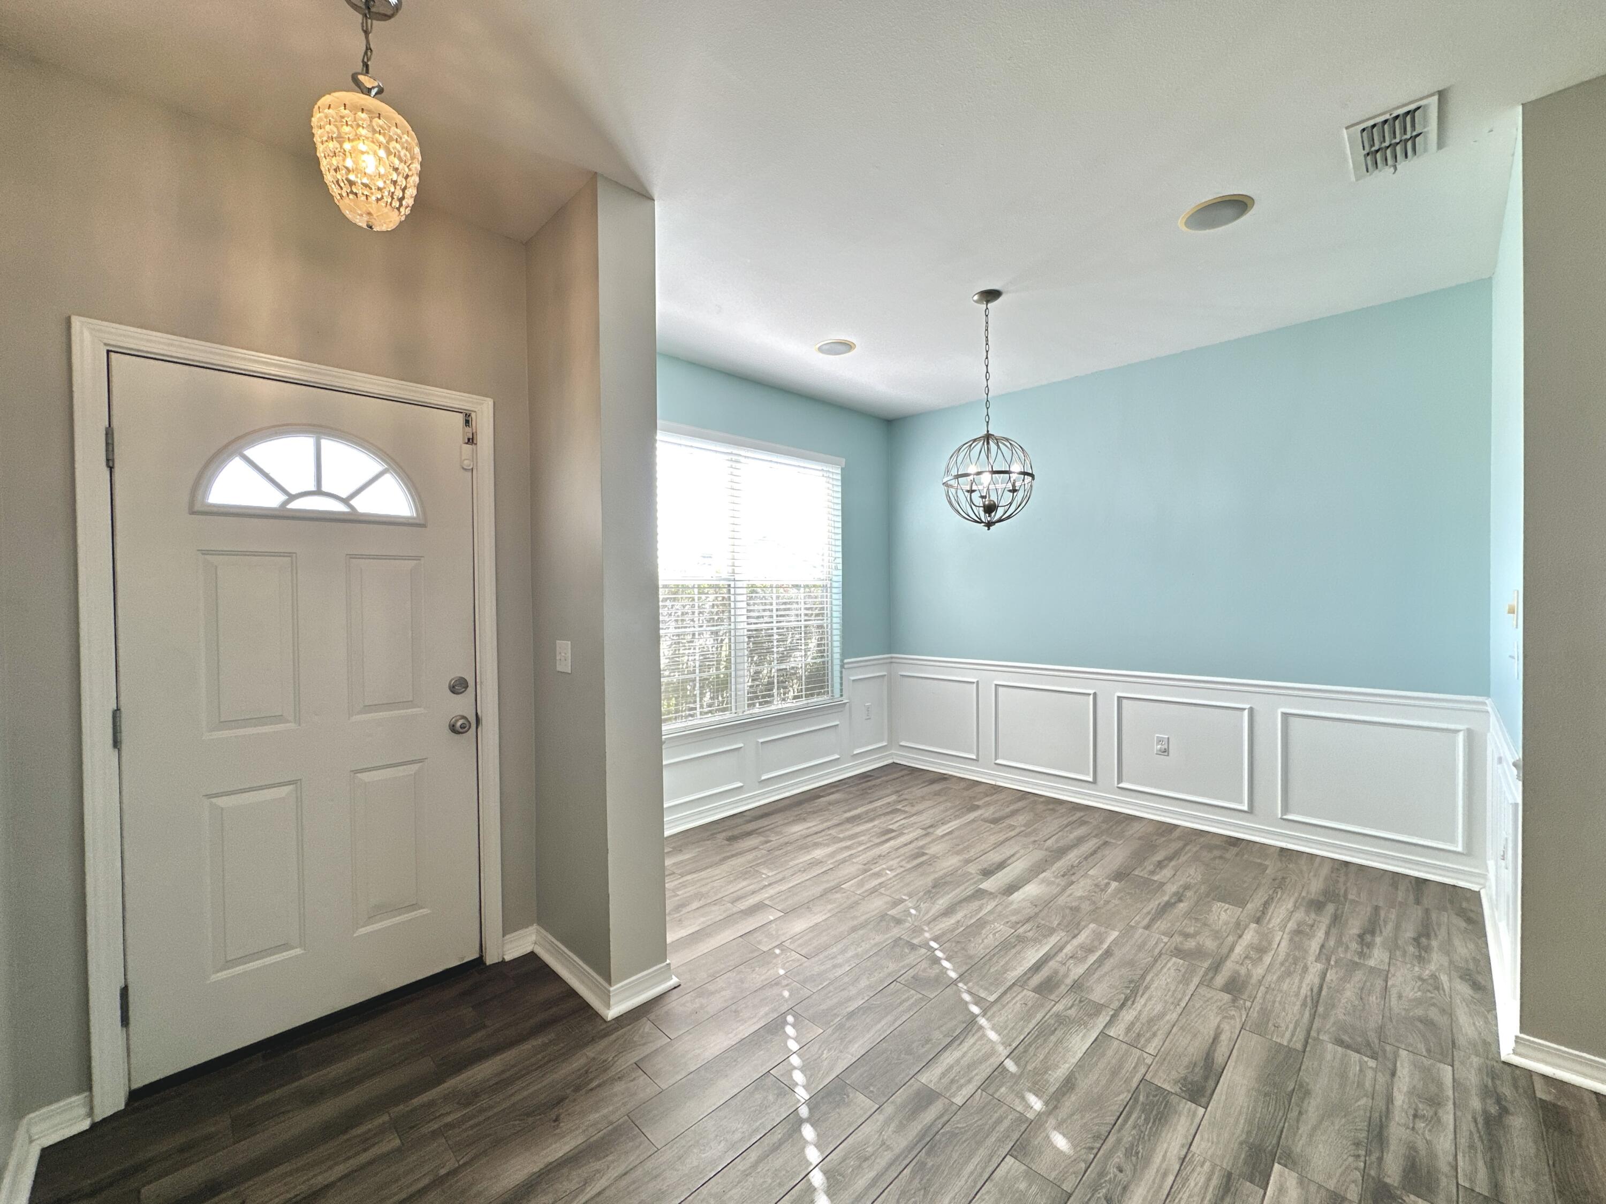
Empty entryway with square columns, wood-look tile floors, and a blue adjoining room with white wainscoting.
Empty dining room with blue walls, white wainscoting, and wood-look tile flooring.
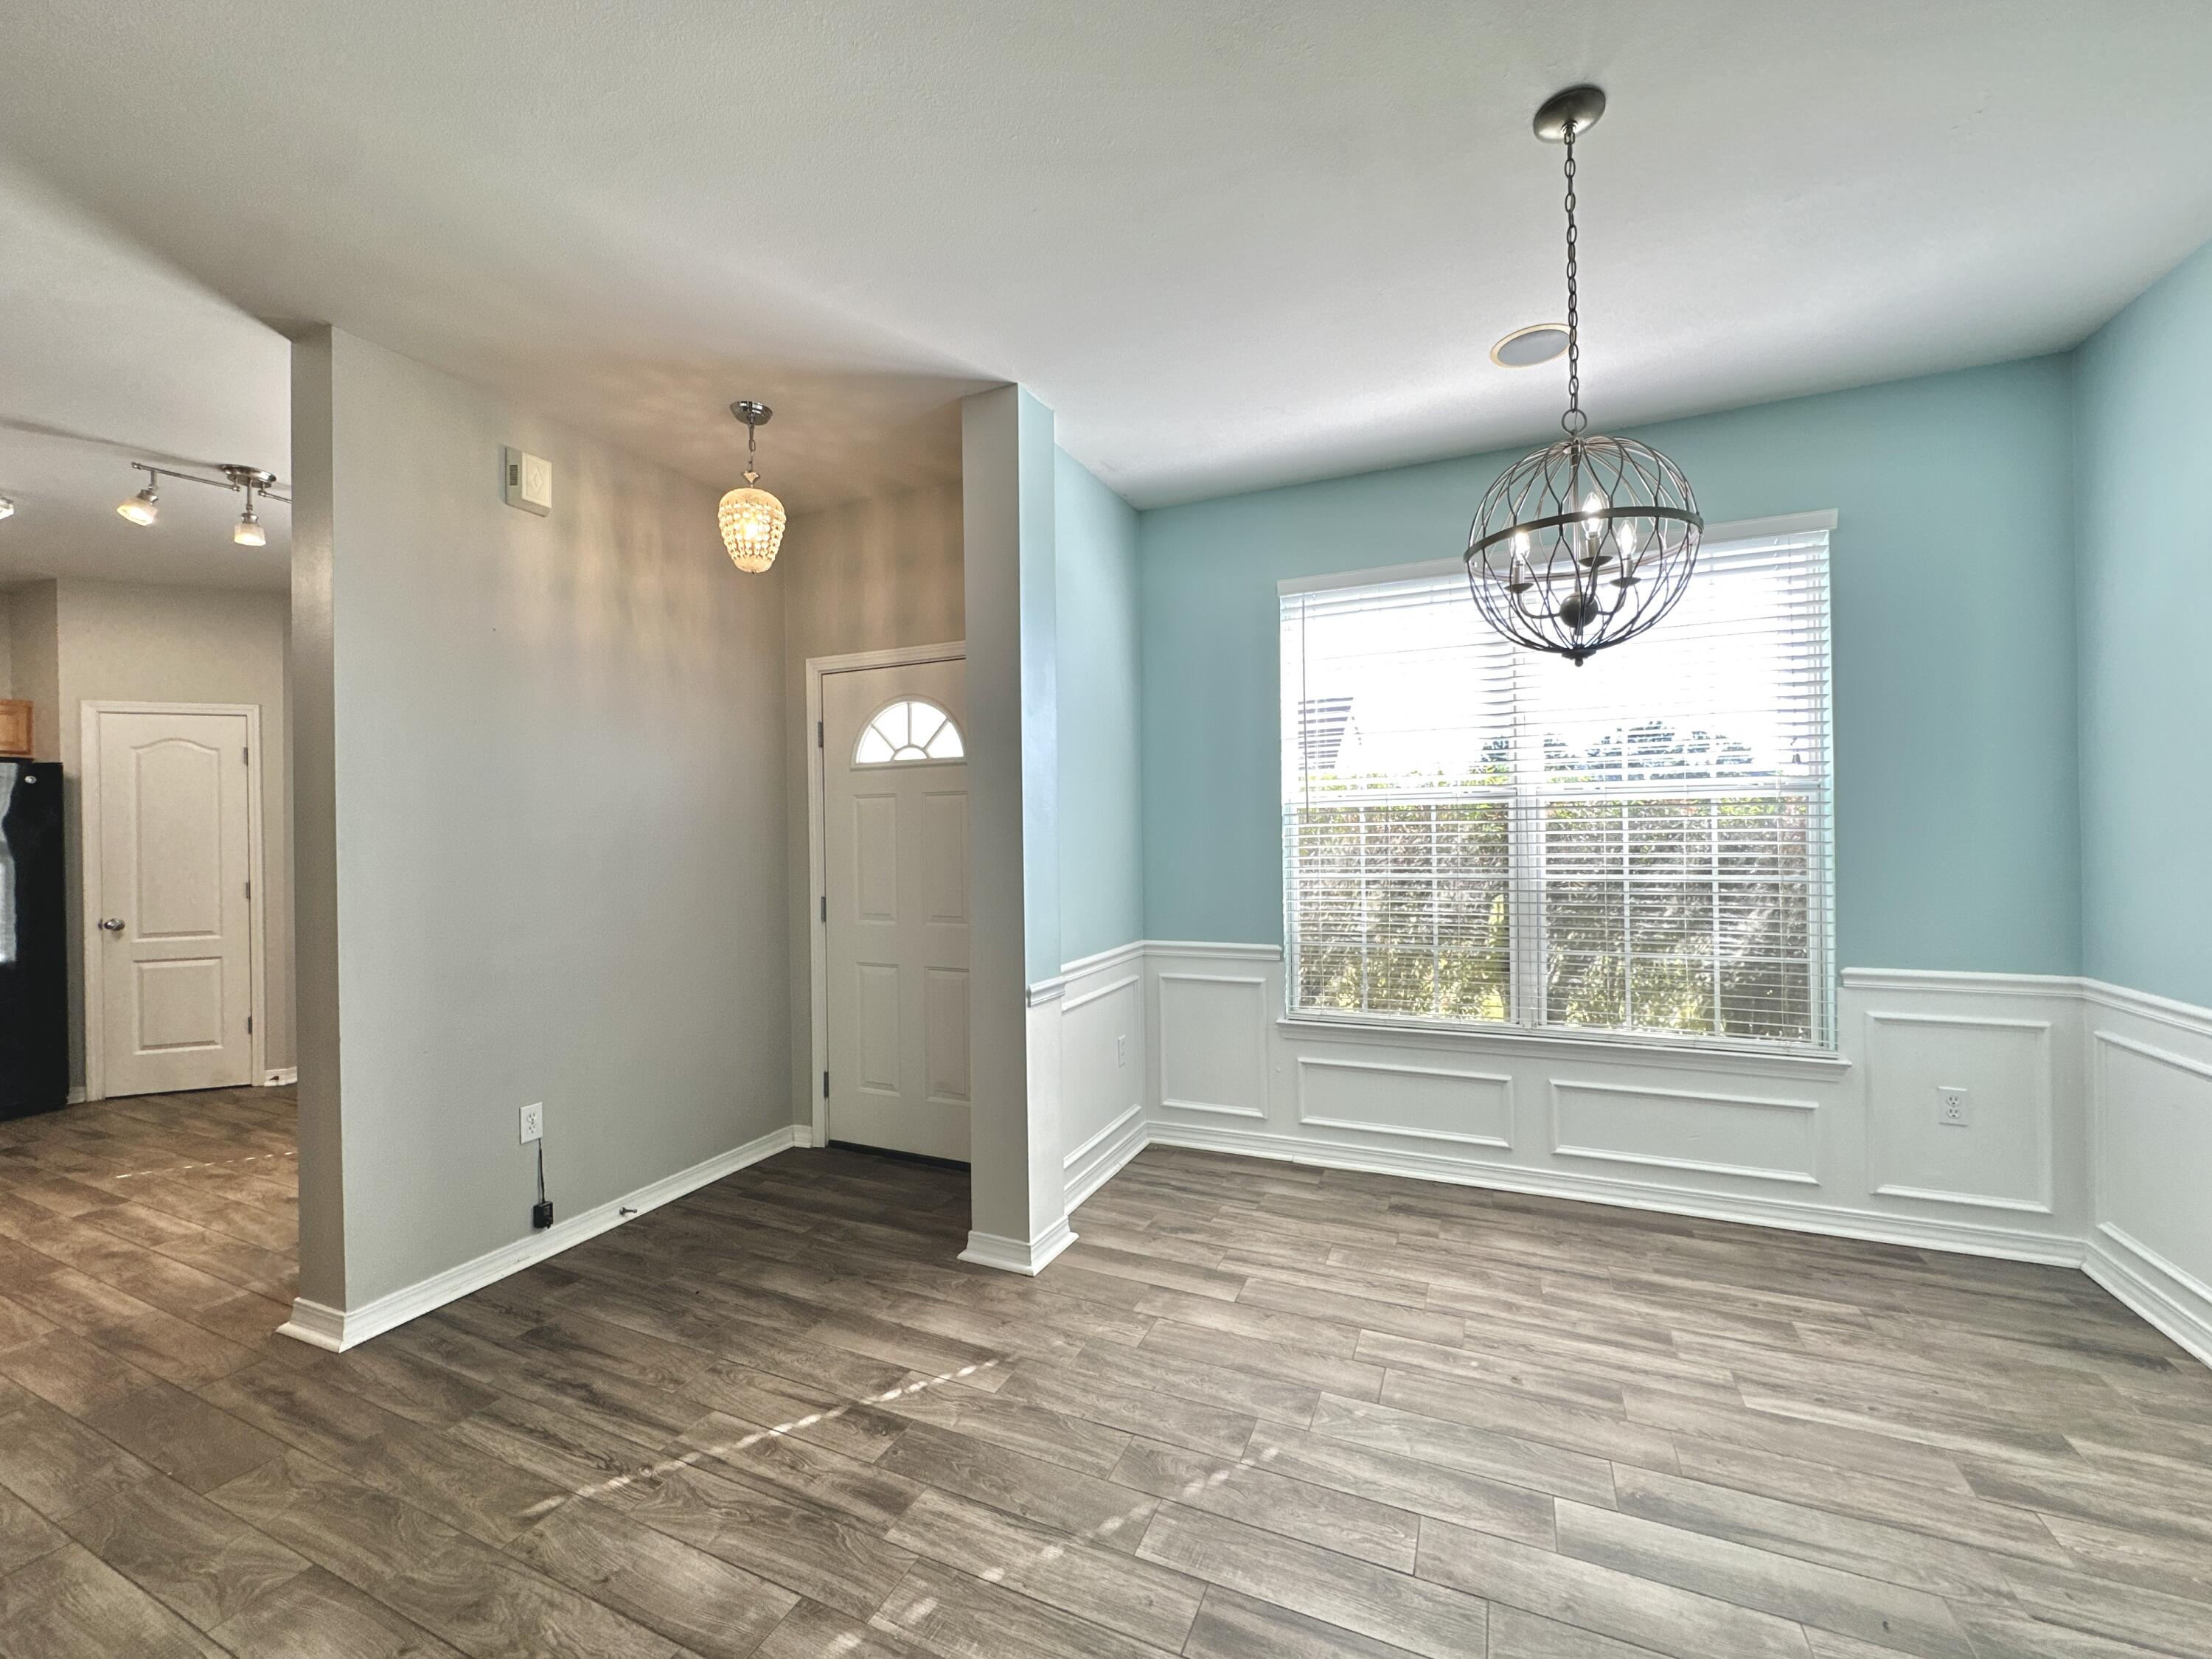
Empty dining room with blue walls, white wainscoting, a large window, and a spherical chandelier.
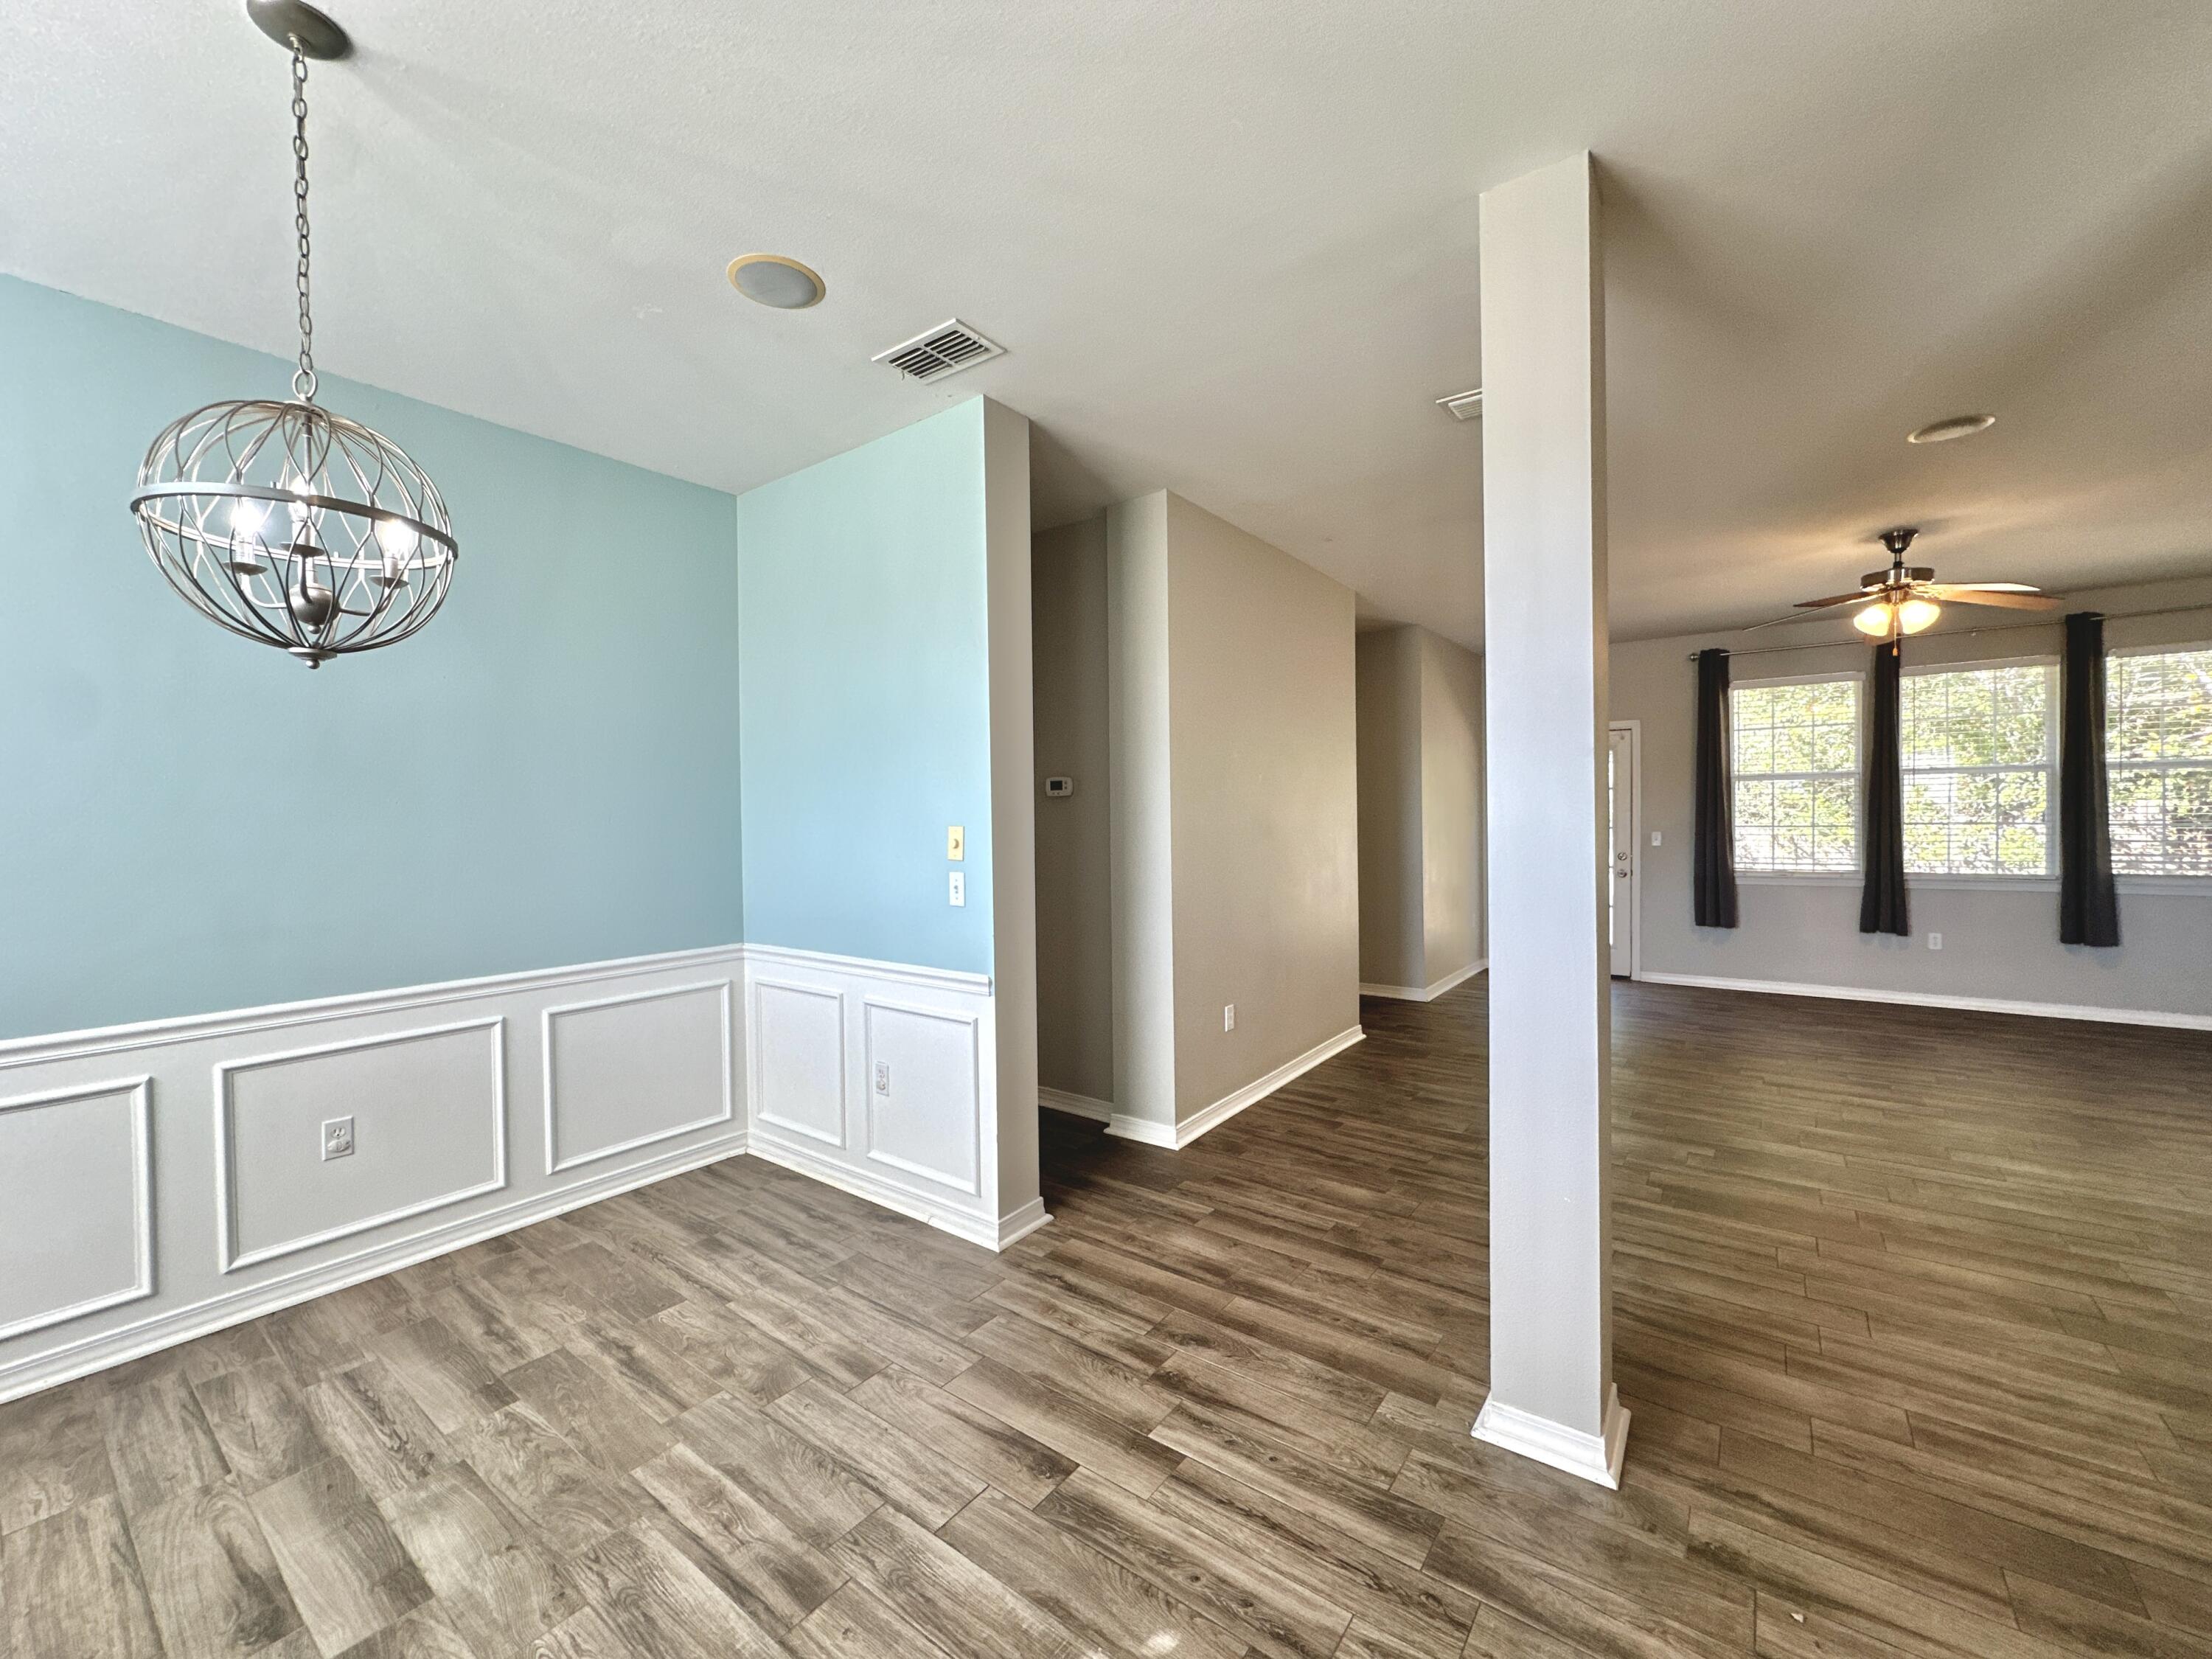
Open dining and living area with blue accent wall, white wainscoting, and wood-look tile floors.
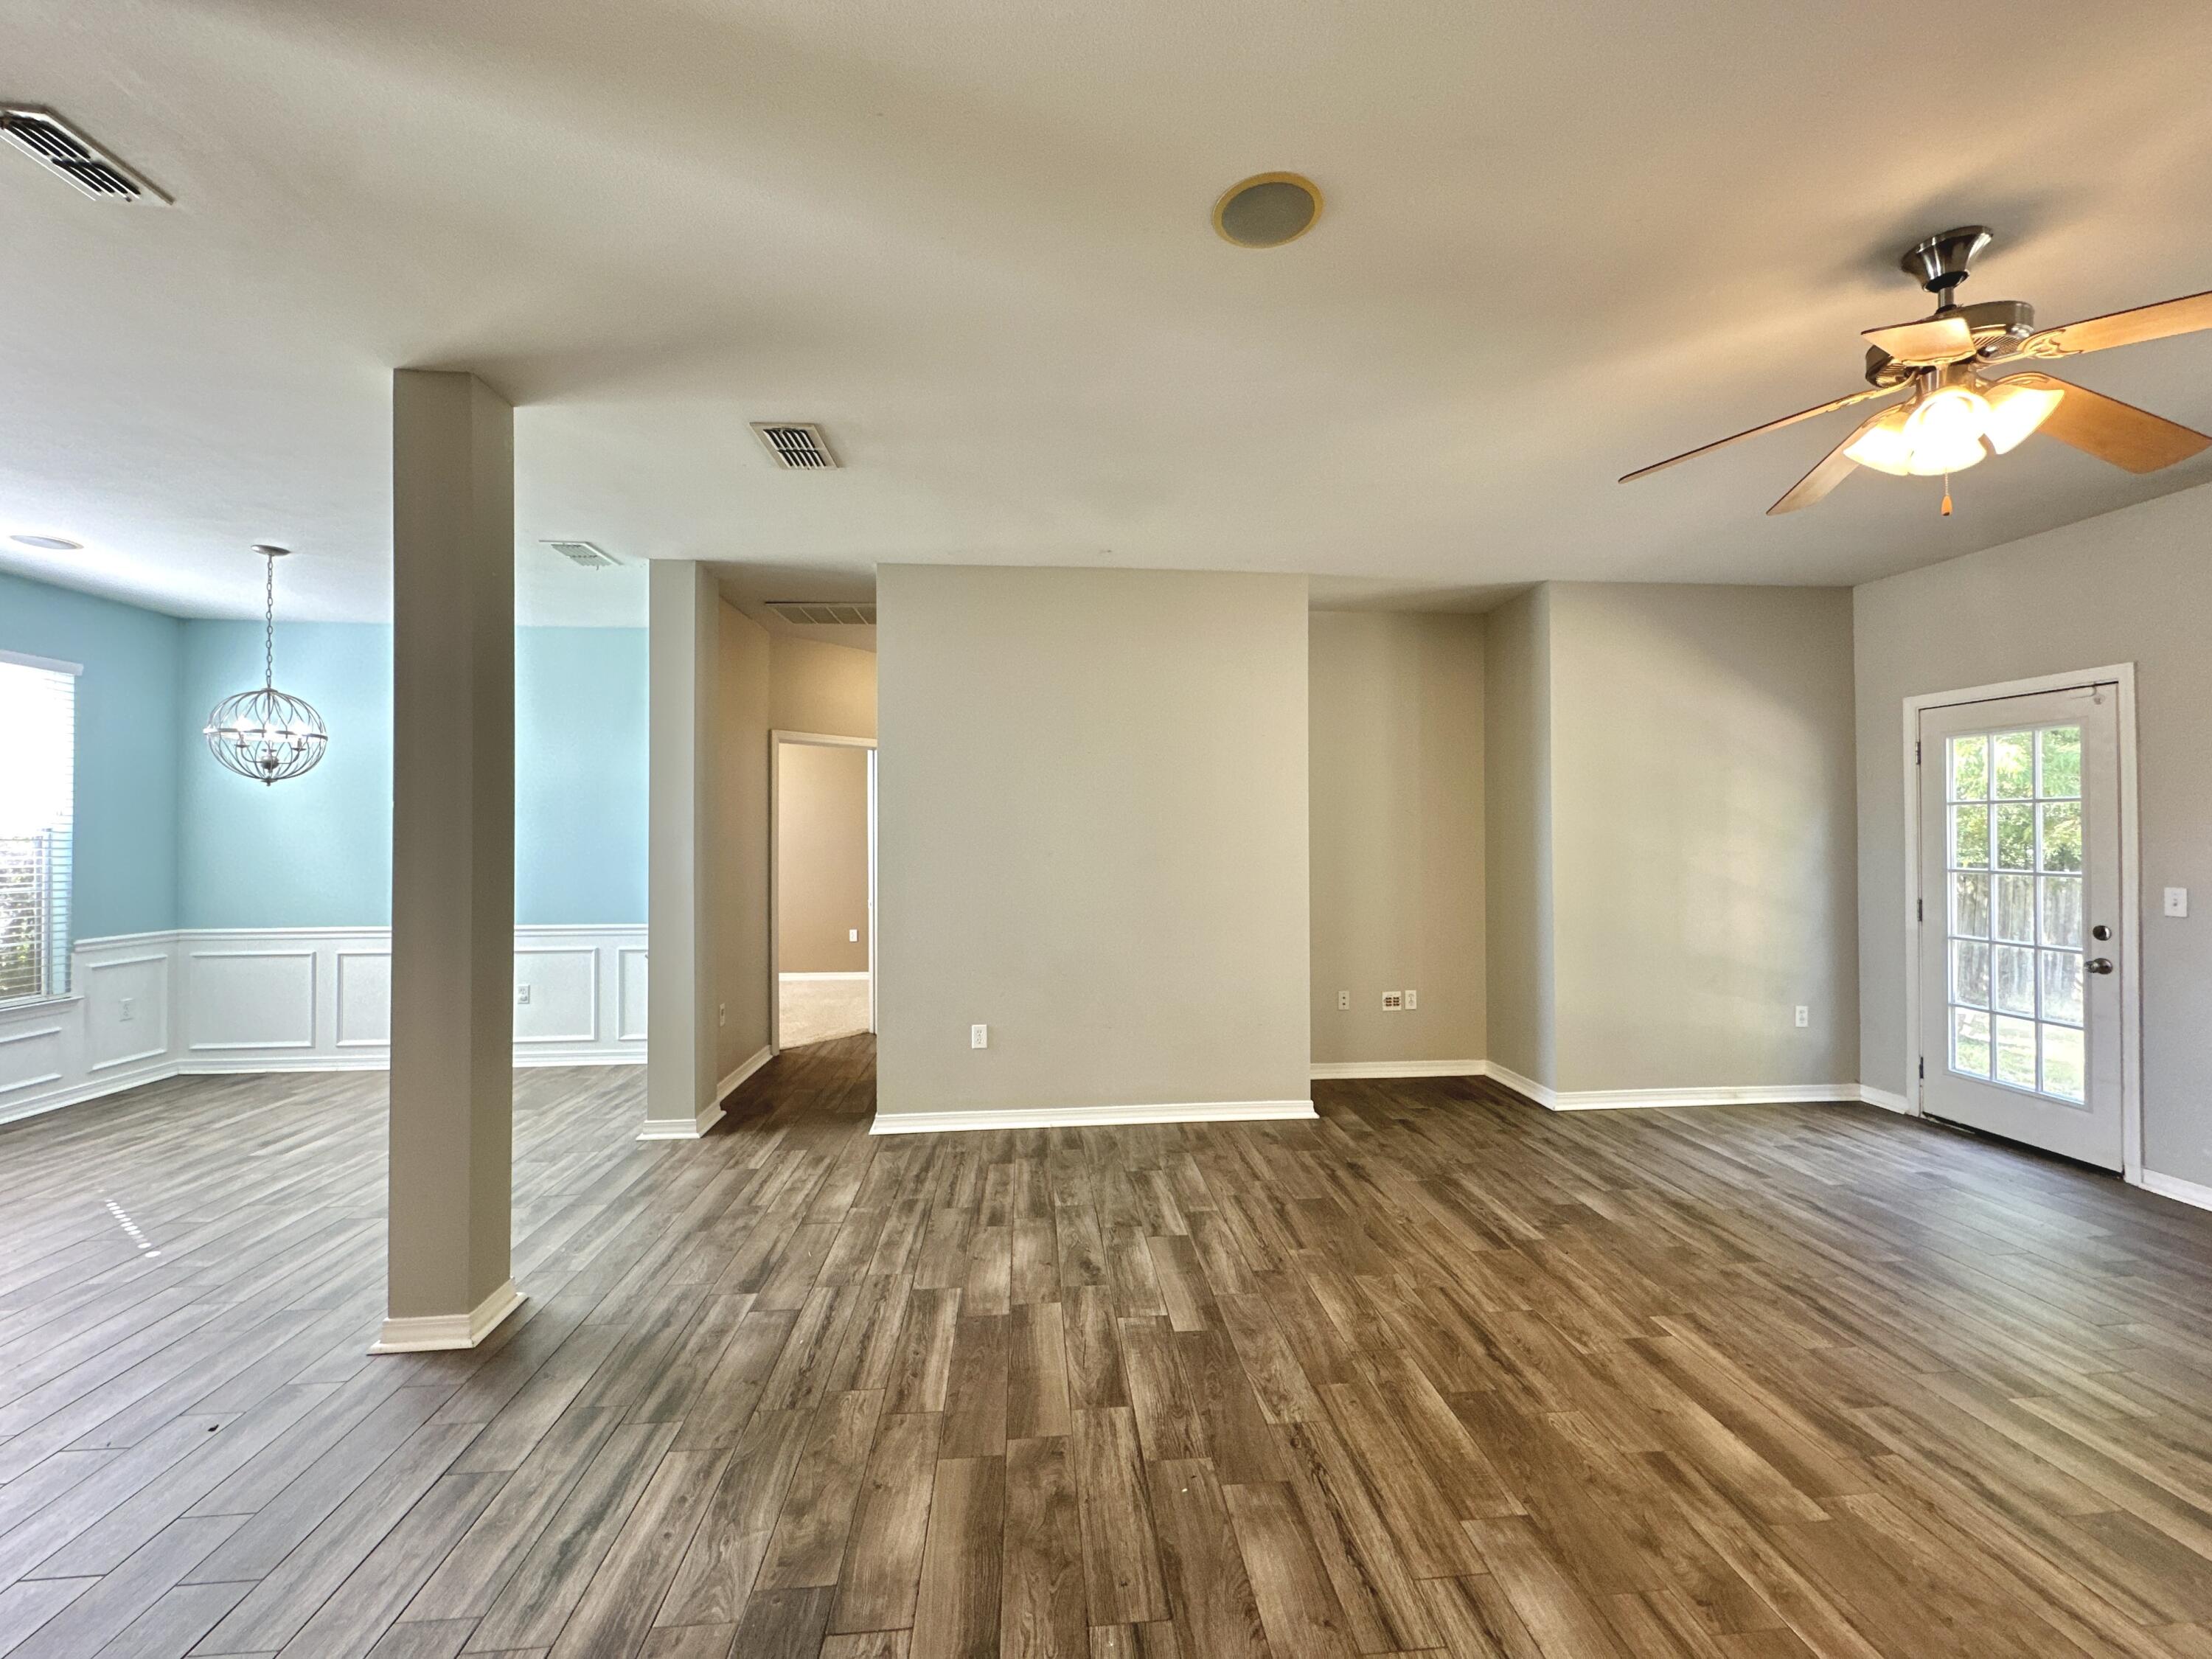
Open living area with wood-look flooring, ceiling fan, and glass-paneled door beside a blue dining area.
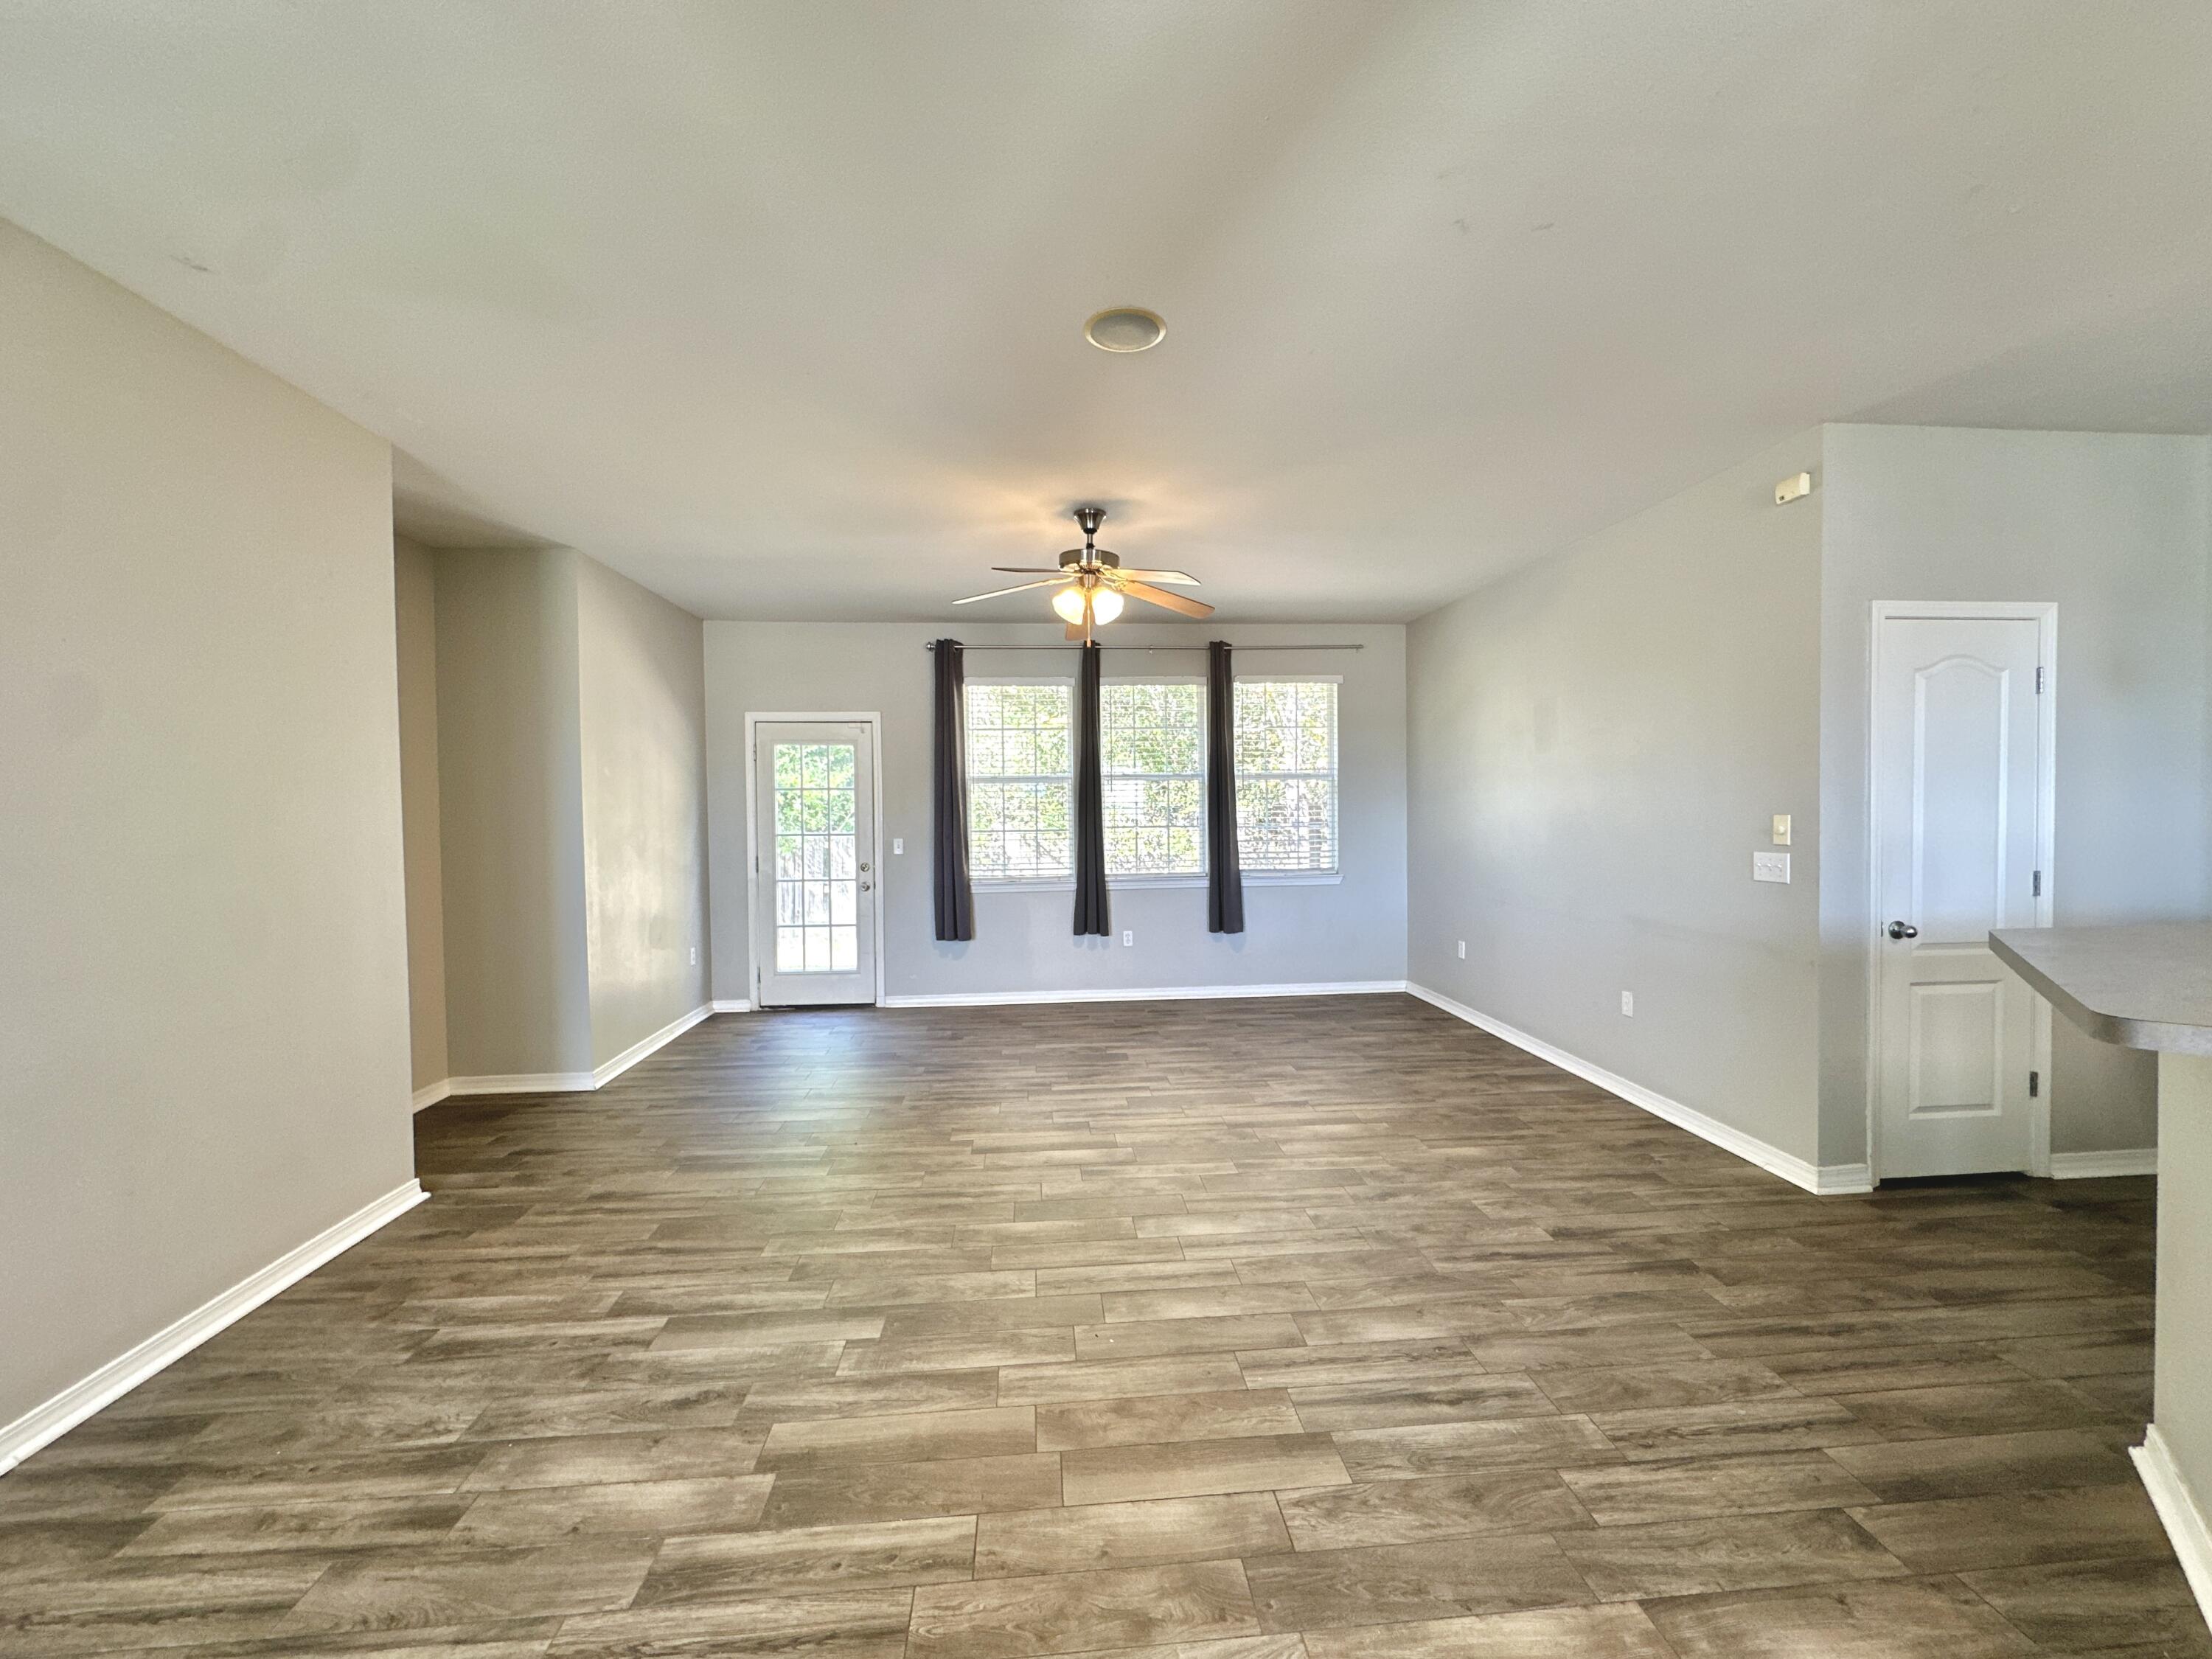
Empty living room with wood-look tile floors, a ceiling fan, and curtained windows.
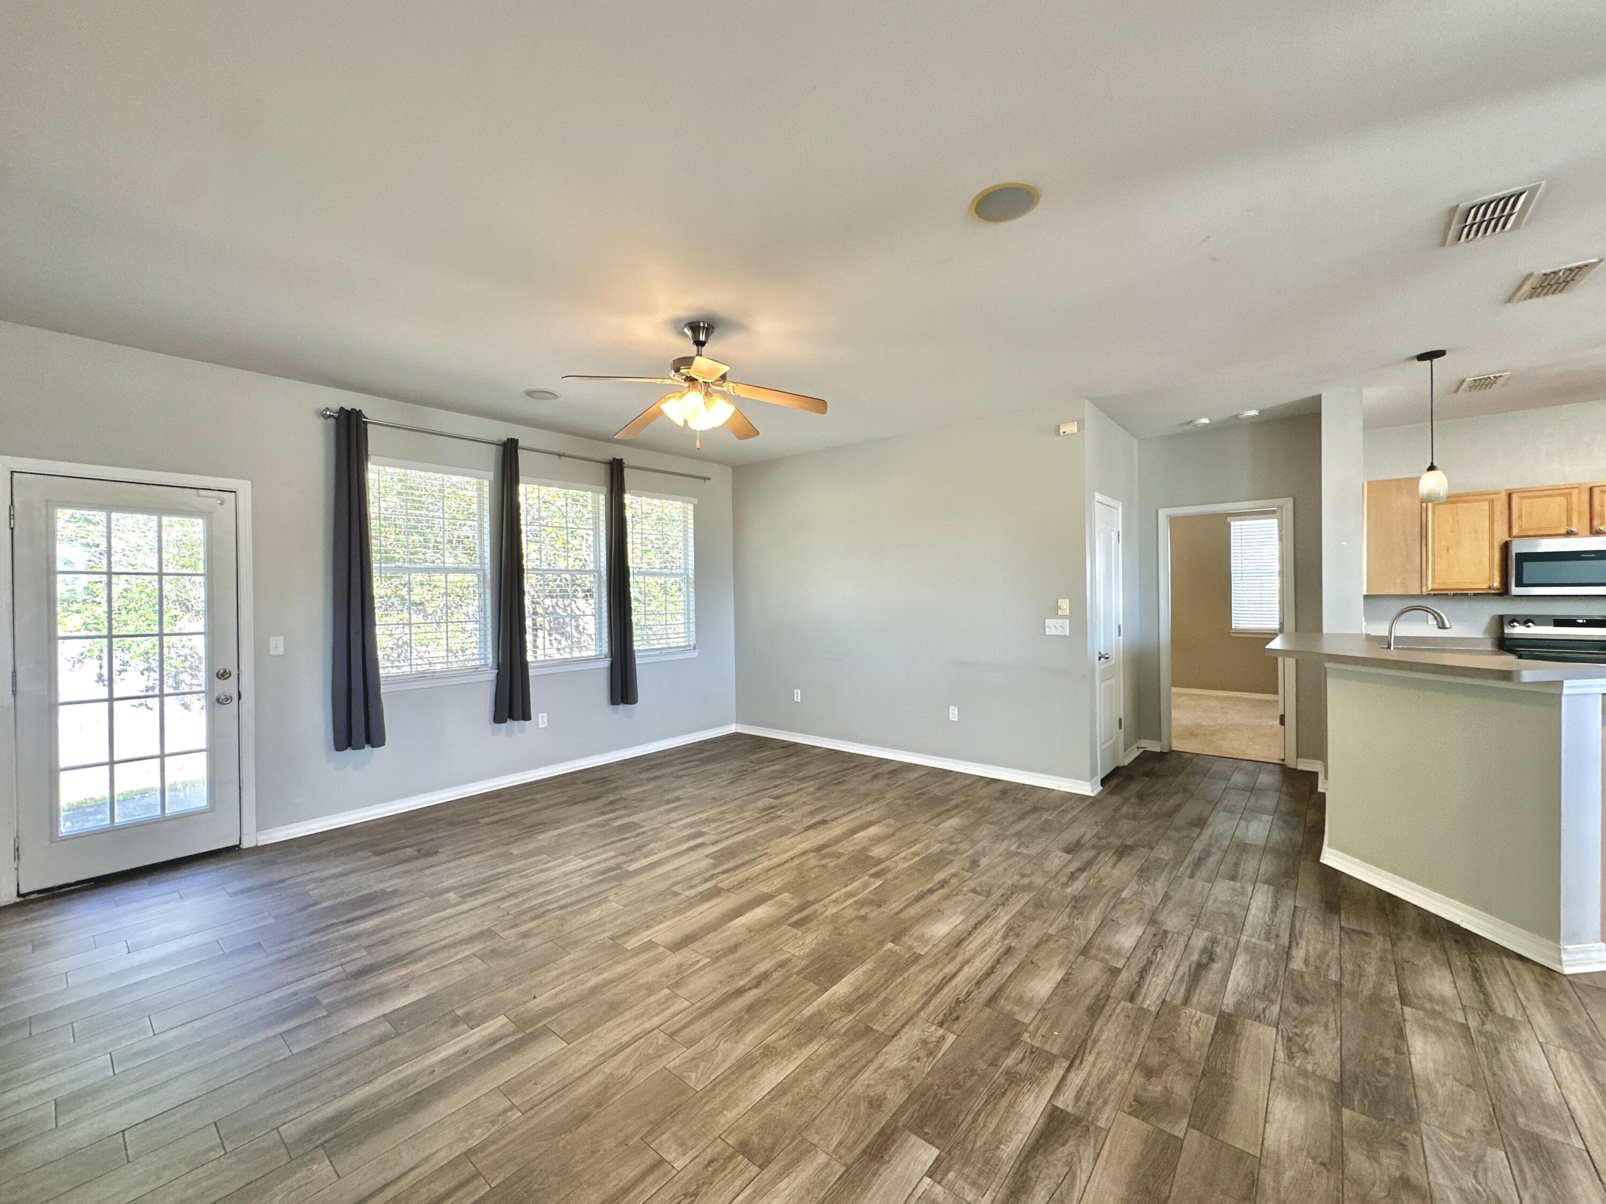
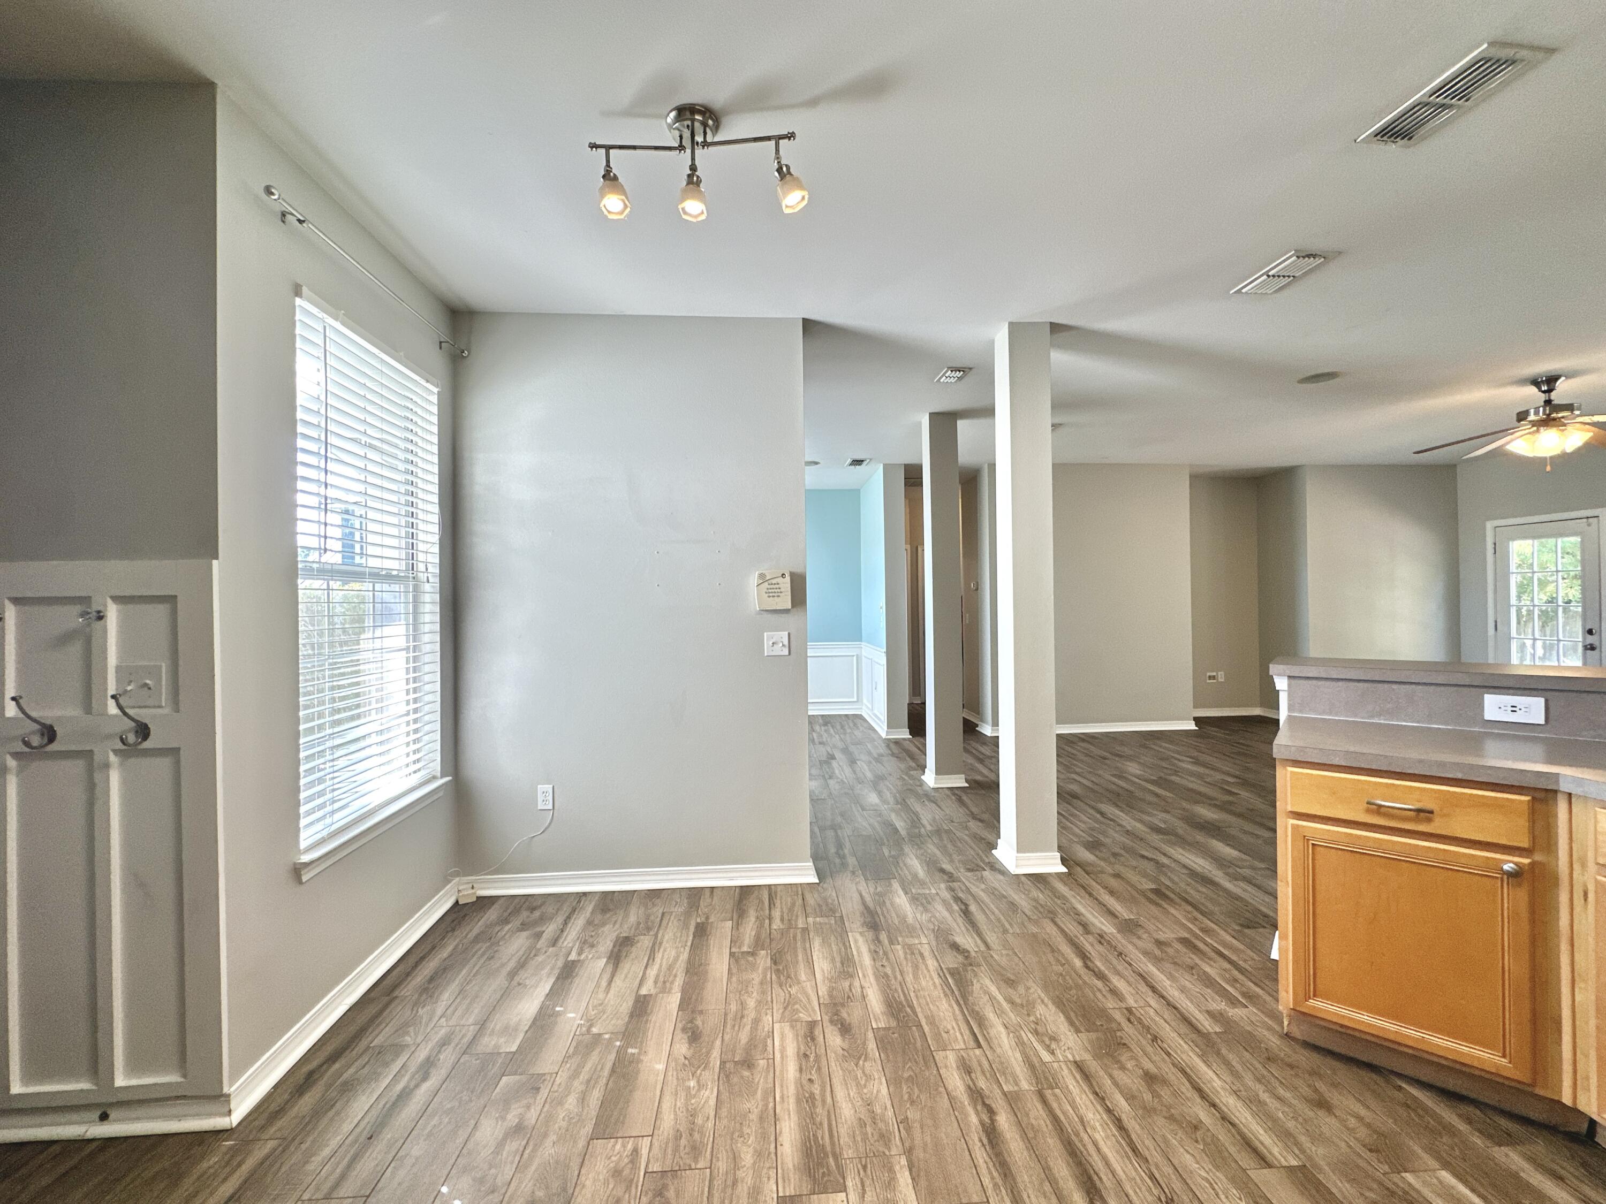
Unfurnished living area with wood-look tile floors, curtained windows, ceiling fan, and an open kitchen.
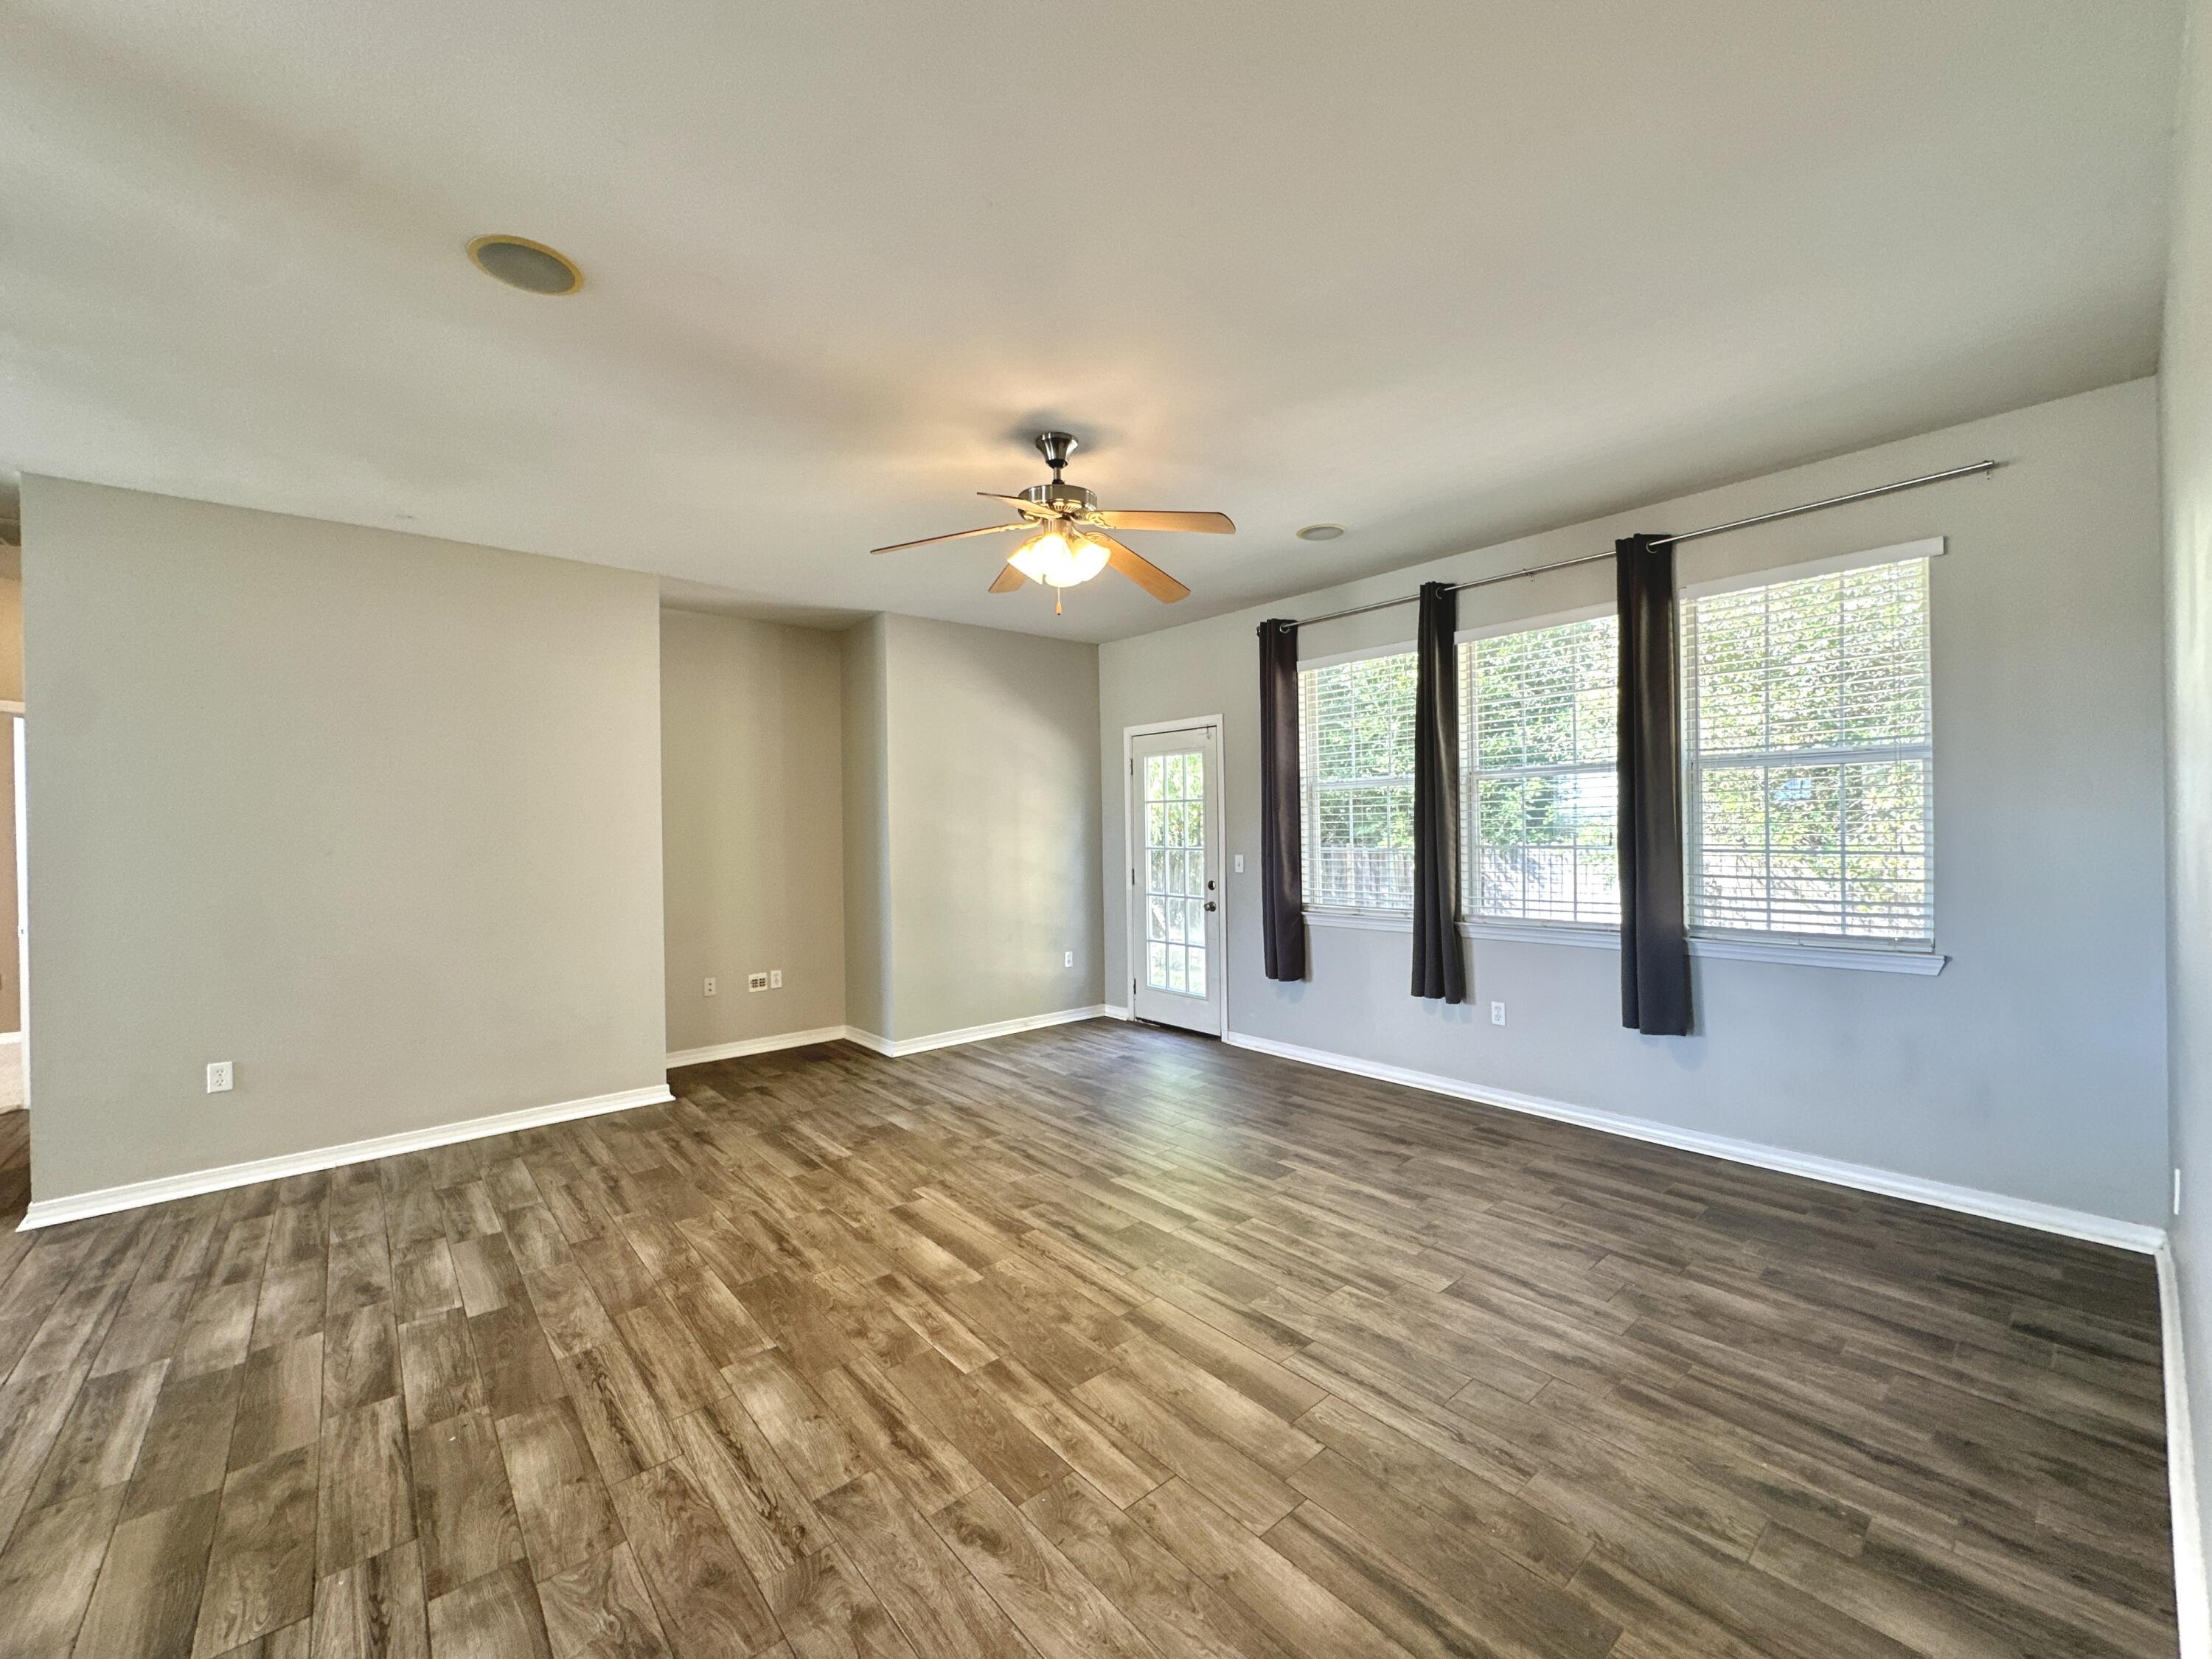
Empty living room with wood-look flooring, three curtained windows, and a glass-paneled door.
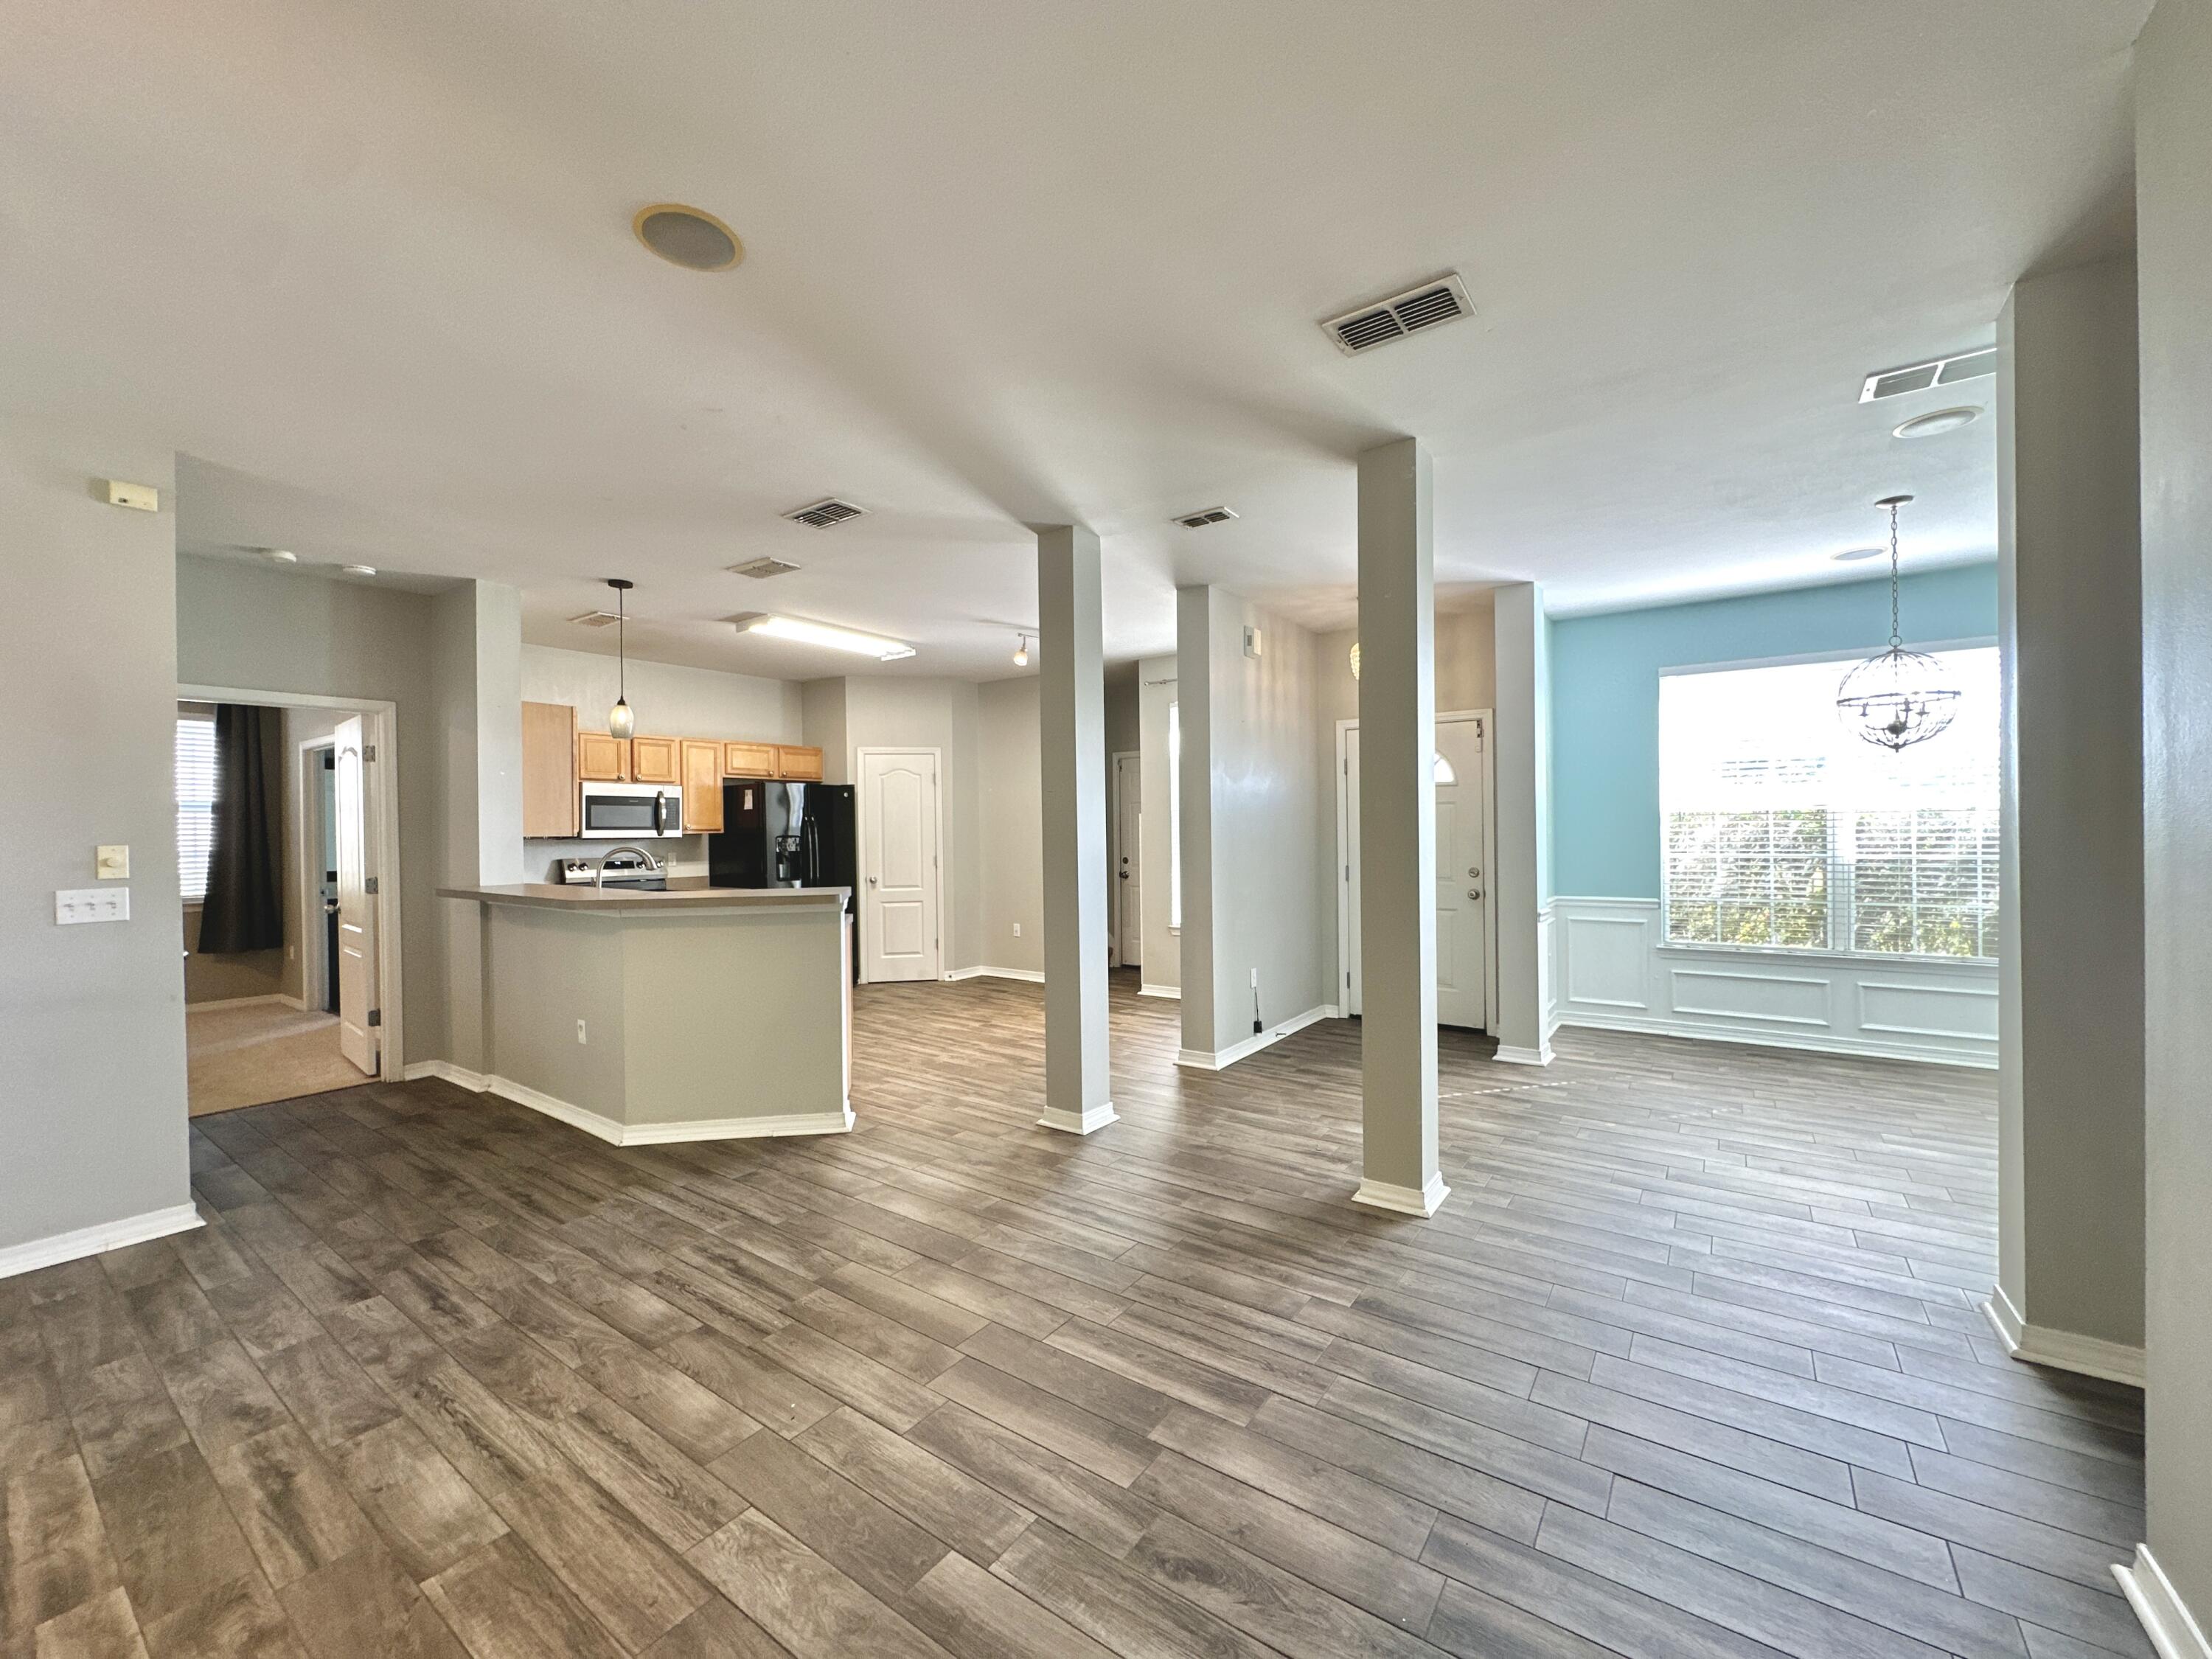
Open-plan kitchen and dining area with a breakfast bar, wood-look tile floors, and turquoise accent wall.
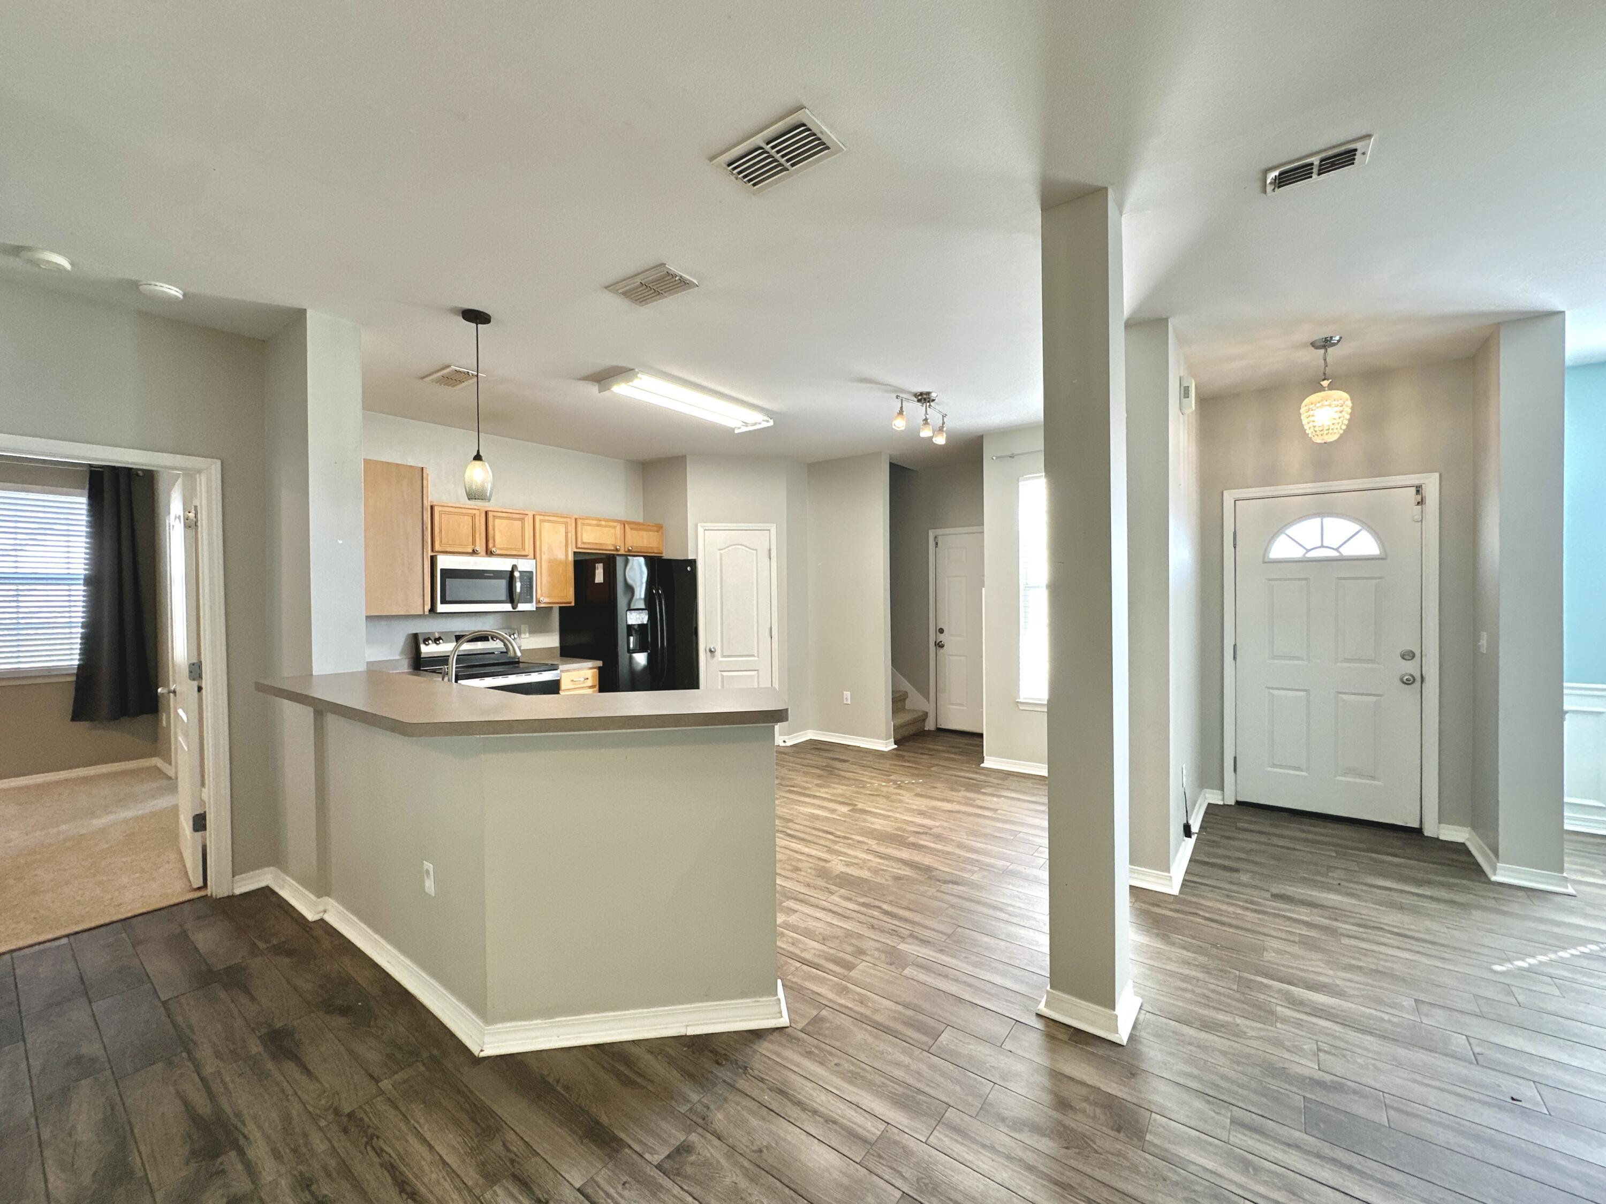
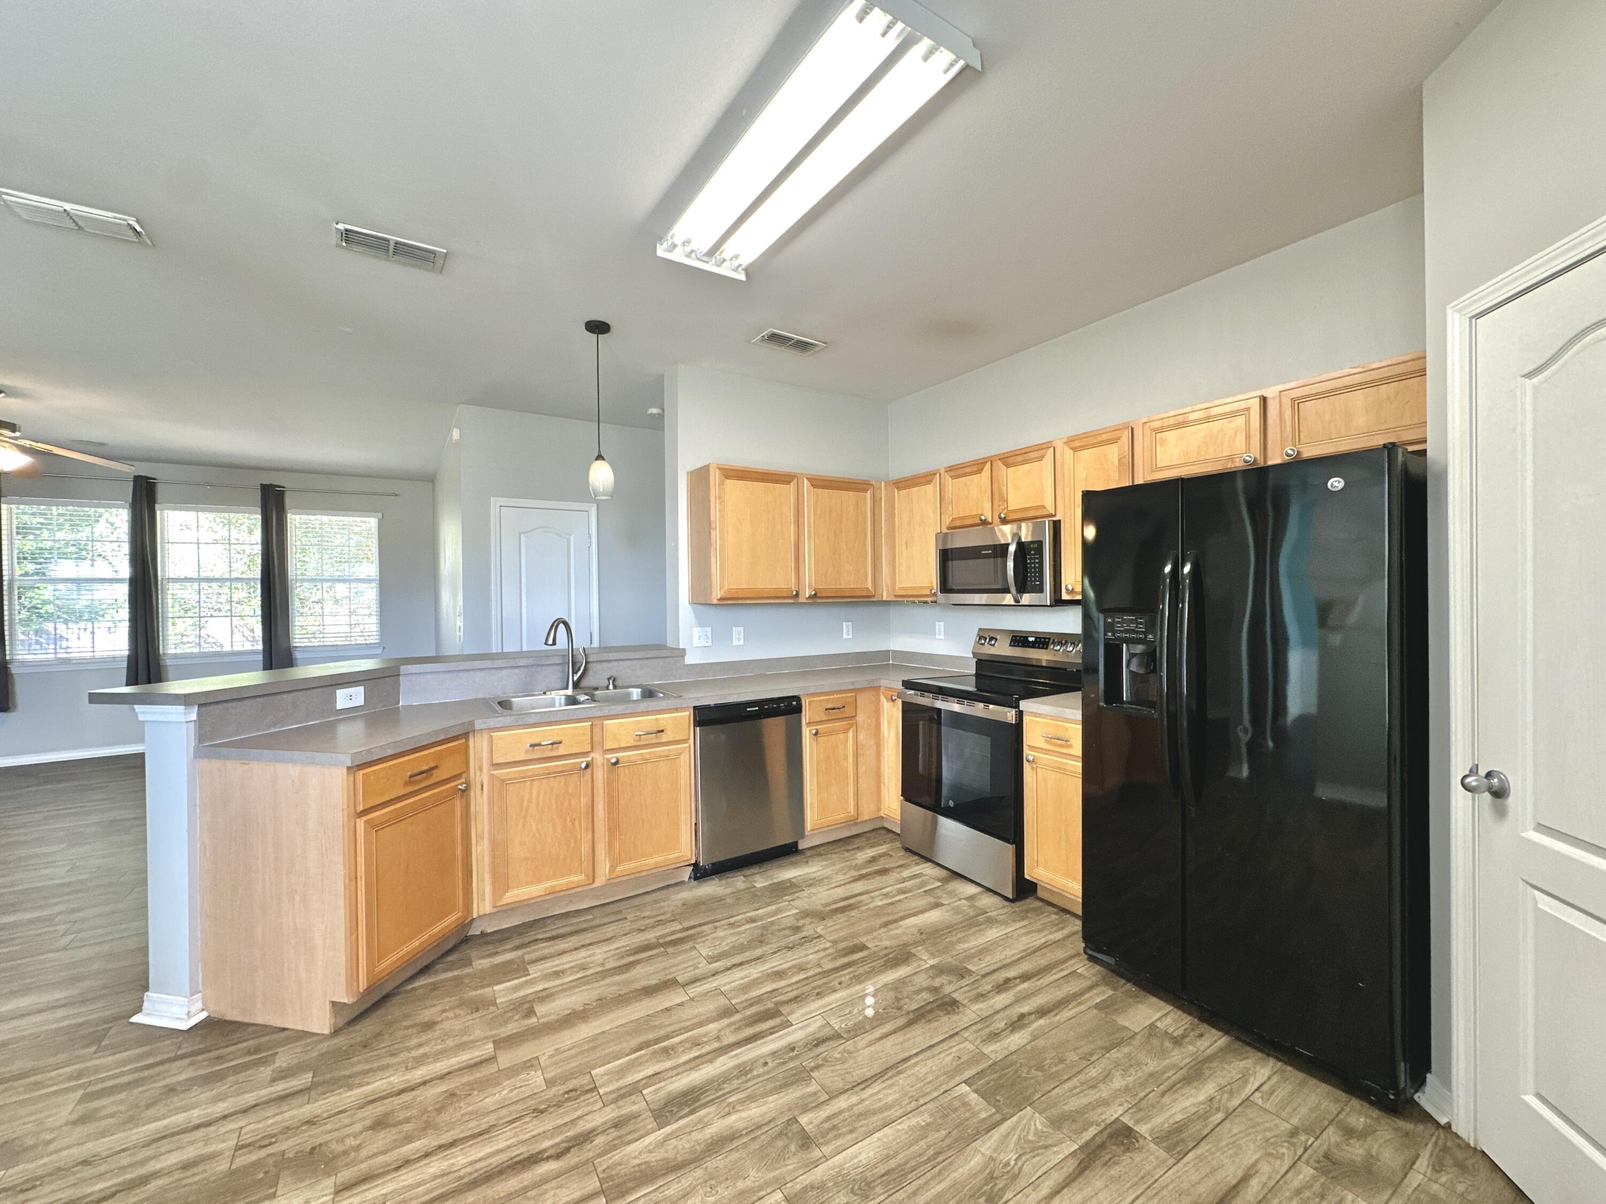
Open kitchen and entryway with a breakfast bar, black appliances, and wood-look tile flooring.
Kitchen with light wood cabinets, black appliances, and a double-basin sink beside a broad peninsula.
Open-plan kitchen and living area with wood-look floors, a wood island, and white columns.
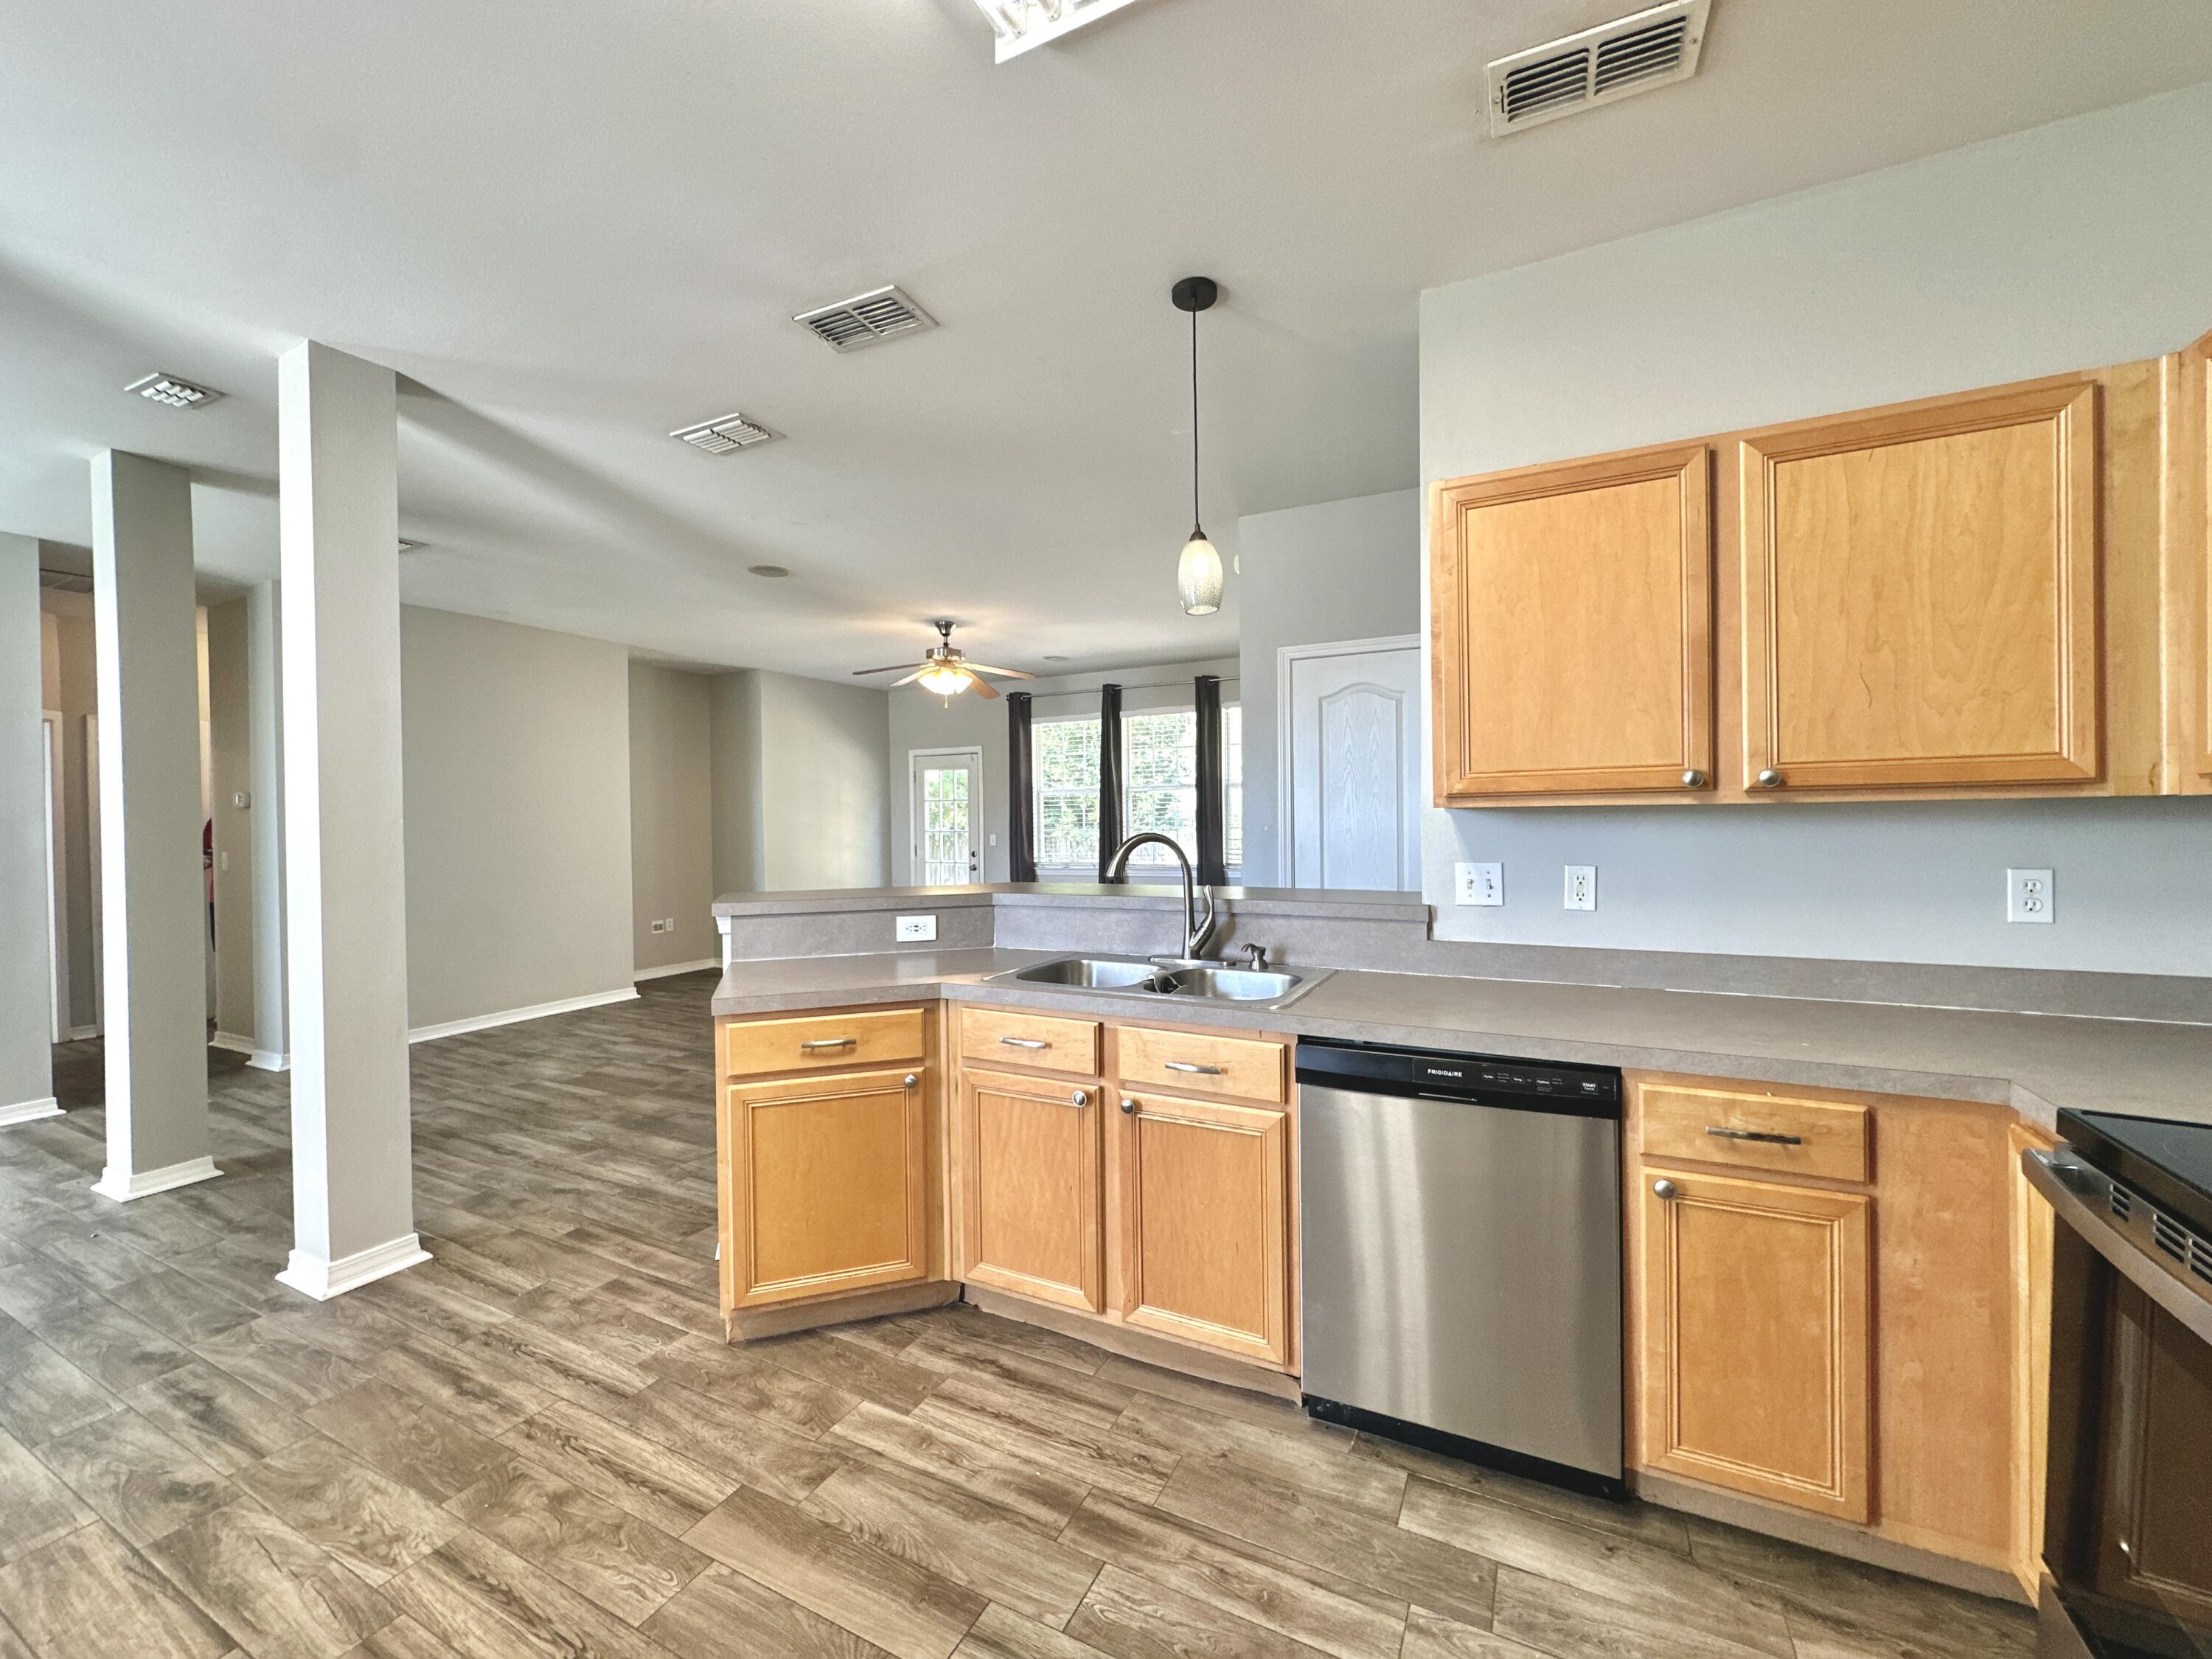
Open-plan kitchen with honey-colored cabinets, gray countertops, and a stainless-steel dishwasher.
Kitchen with light wood cabinets, black appliances, a sink peninsula, and wood-look tile flooring.
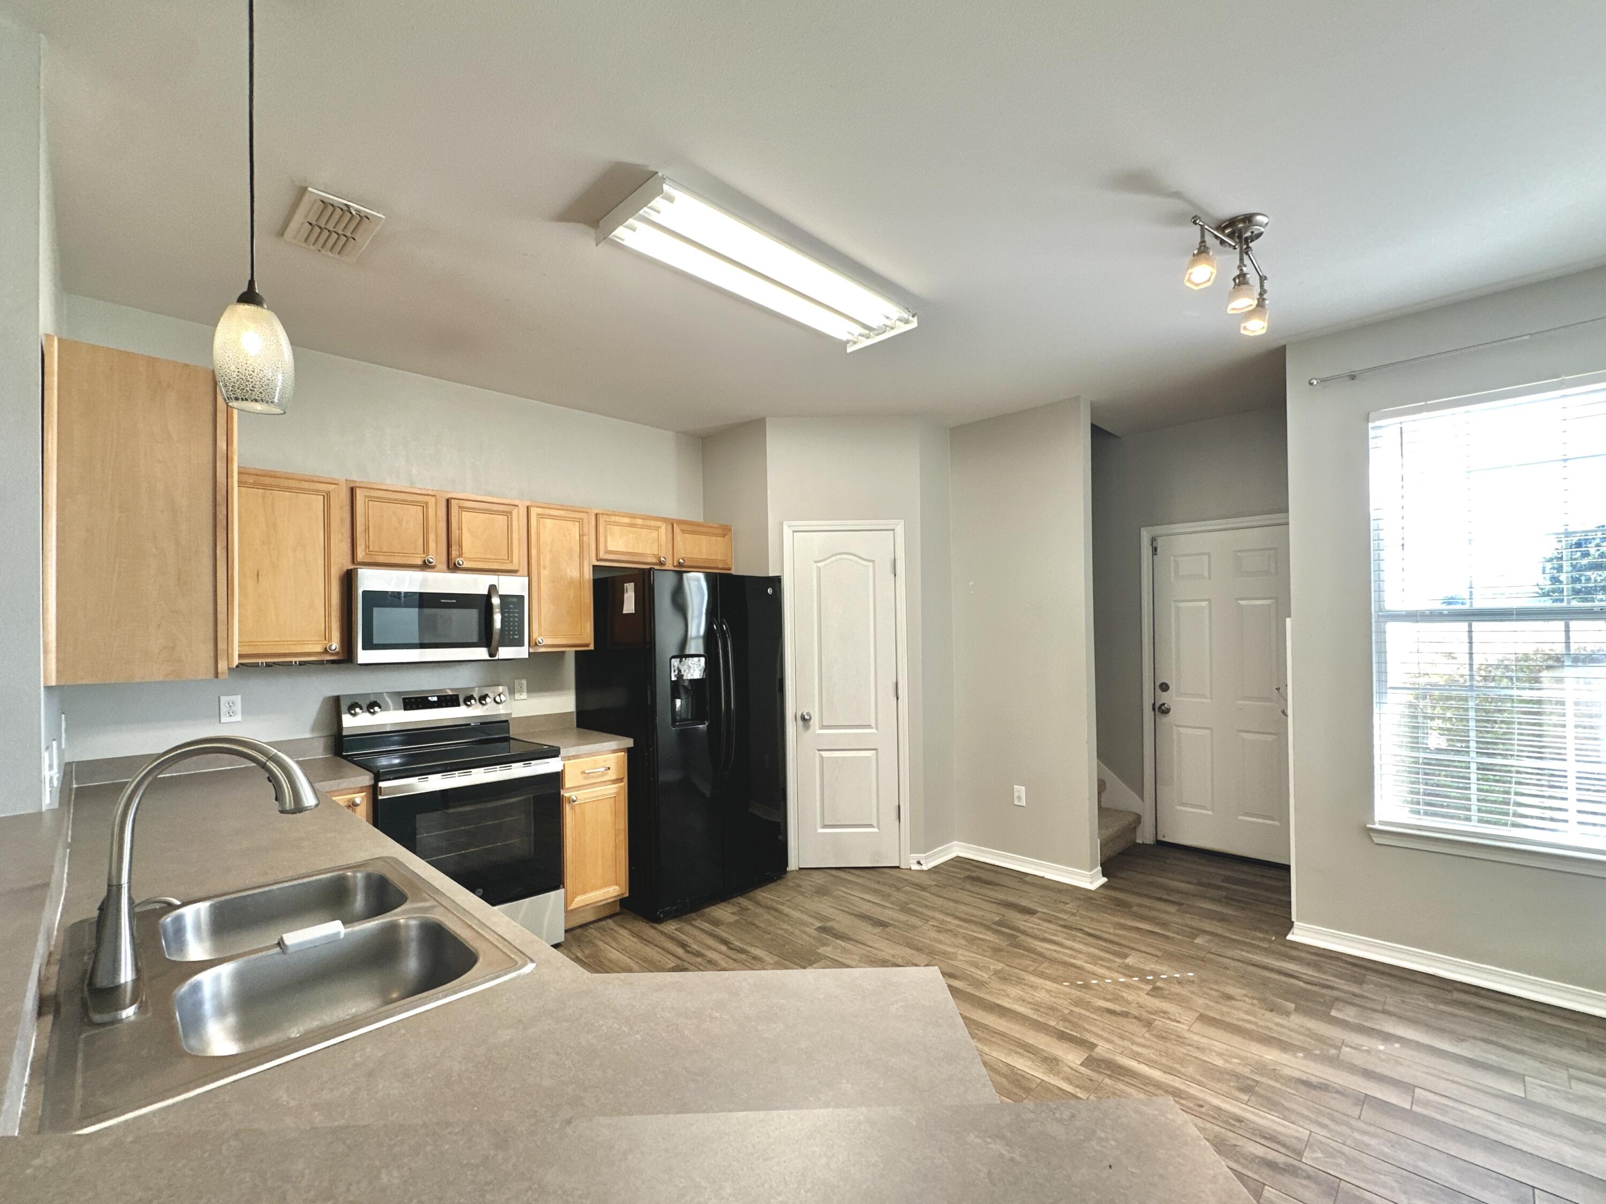
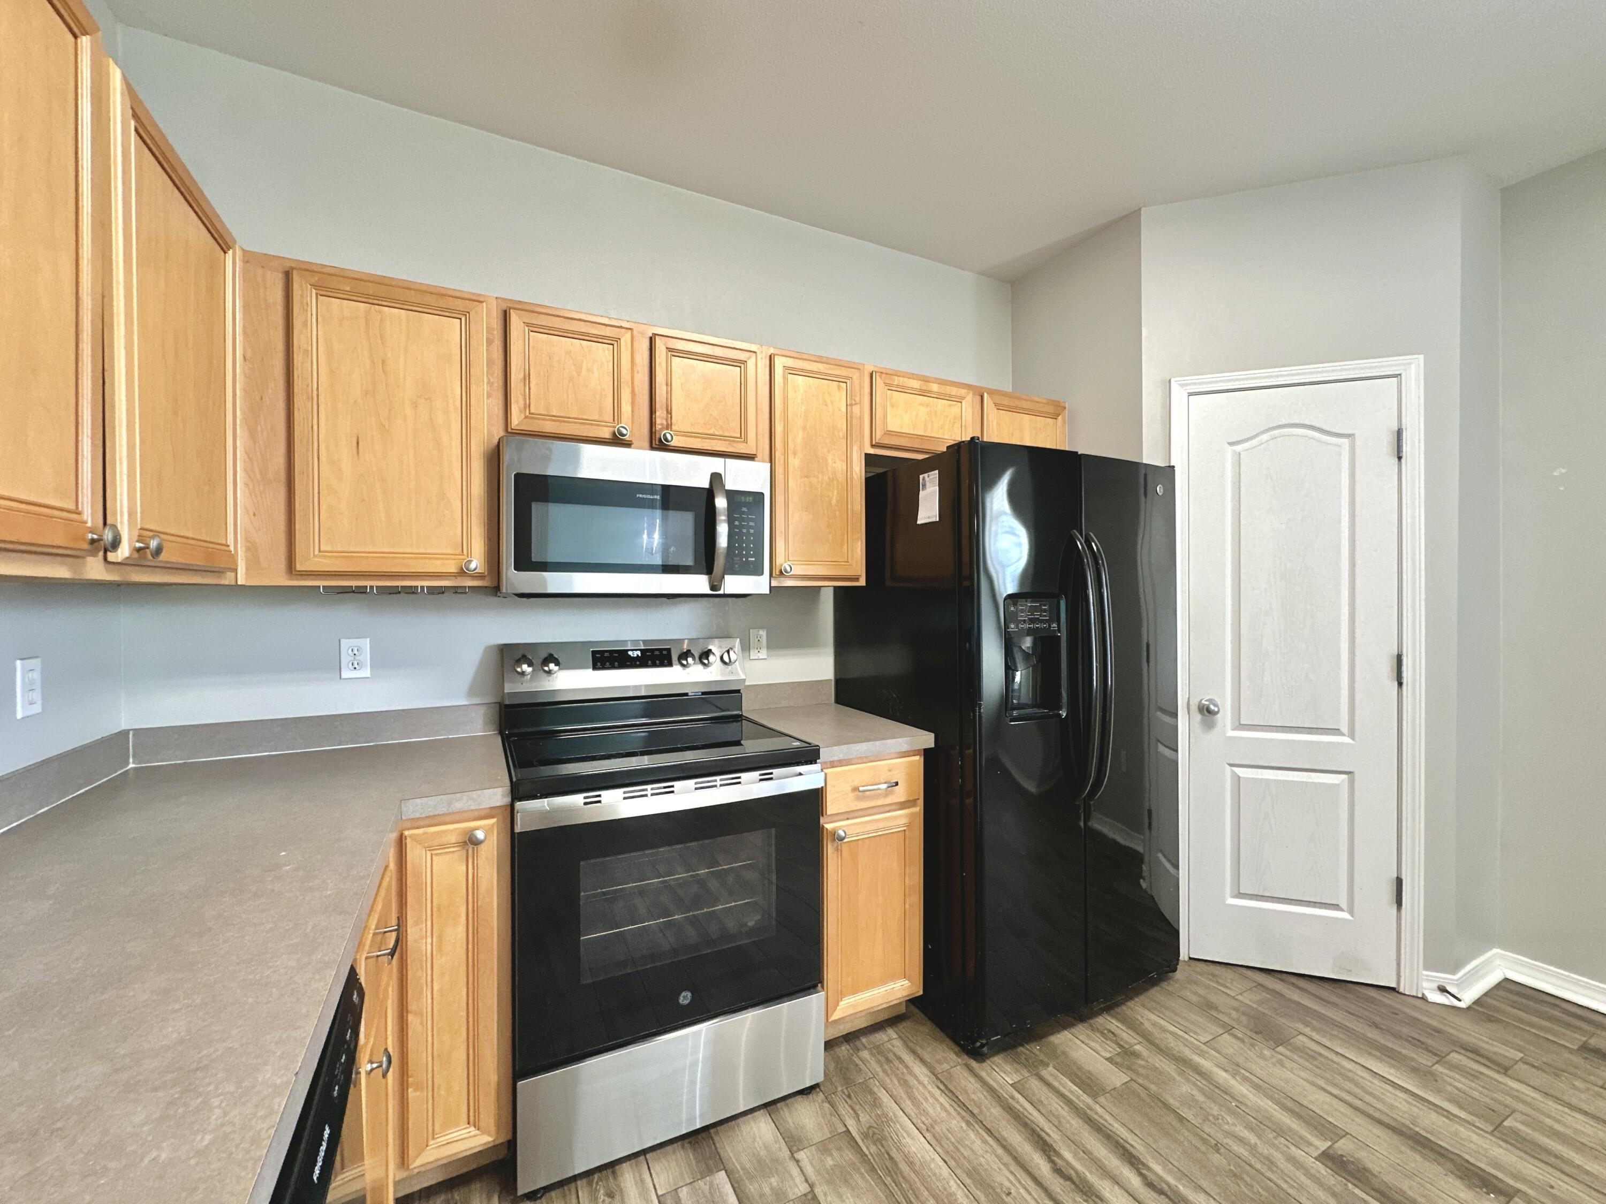
Kitchen with wood cabinets, gray countertops, stainless steel range, and black refrigerator.
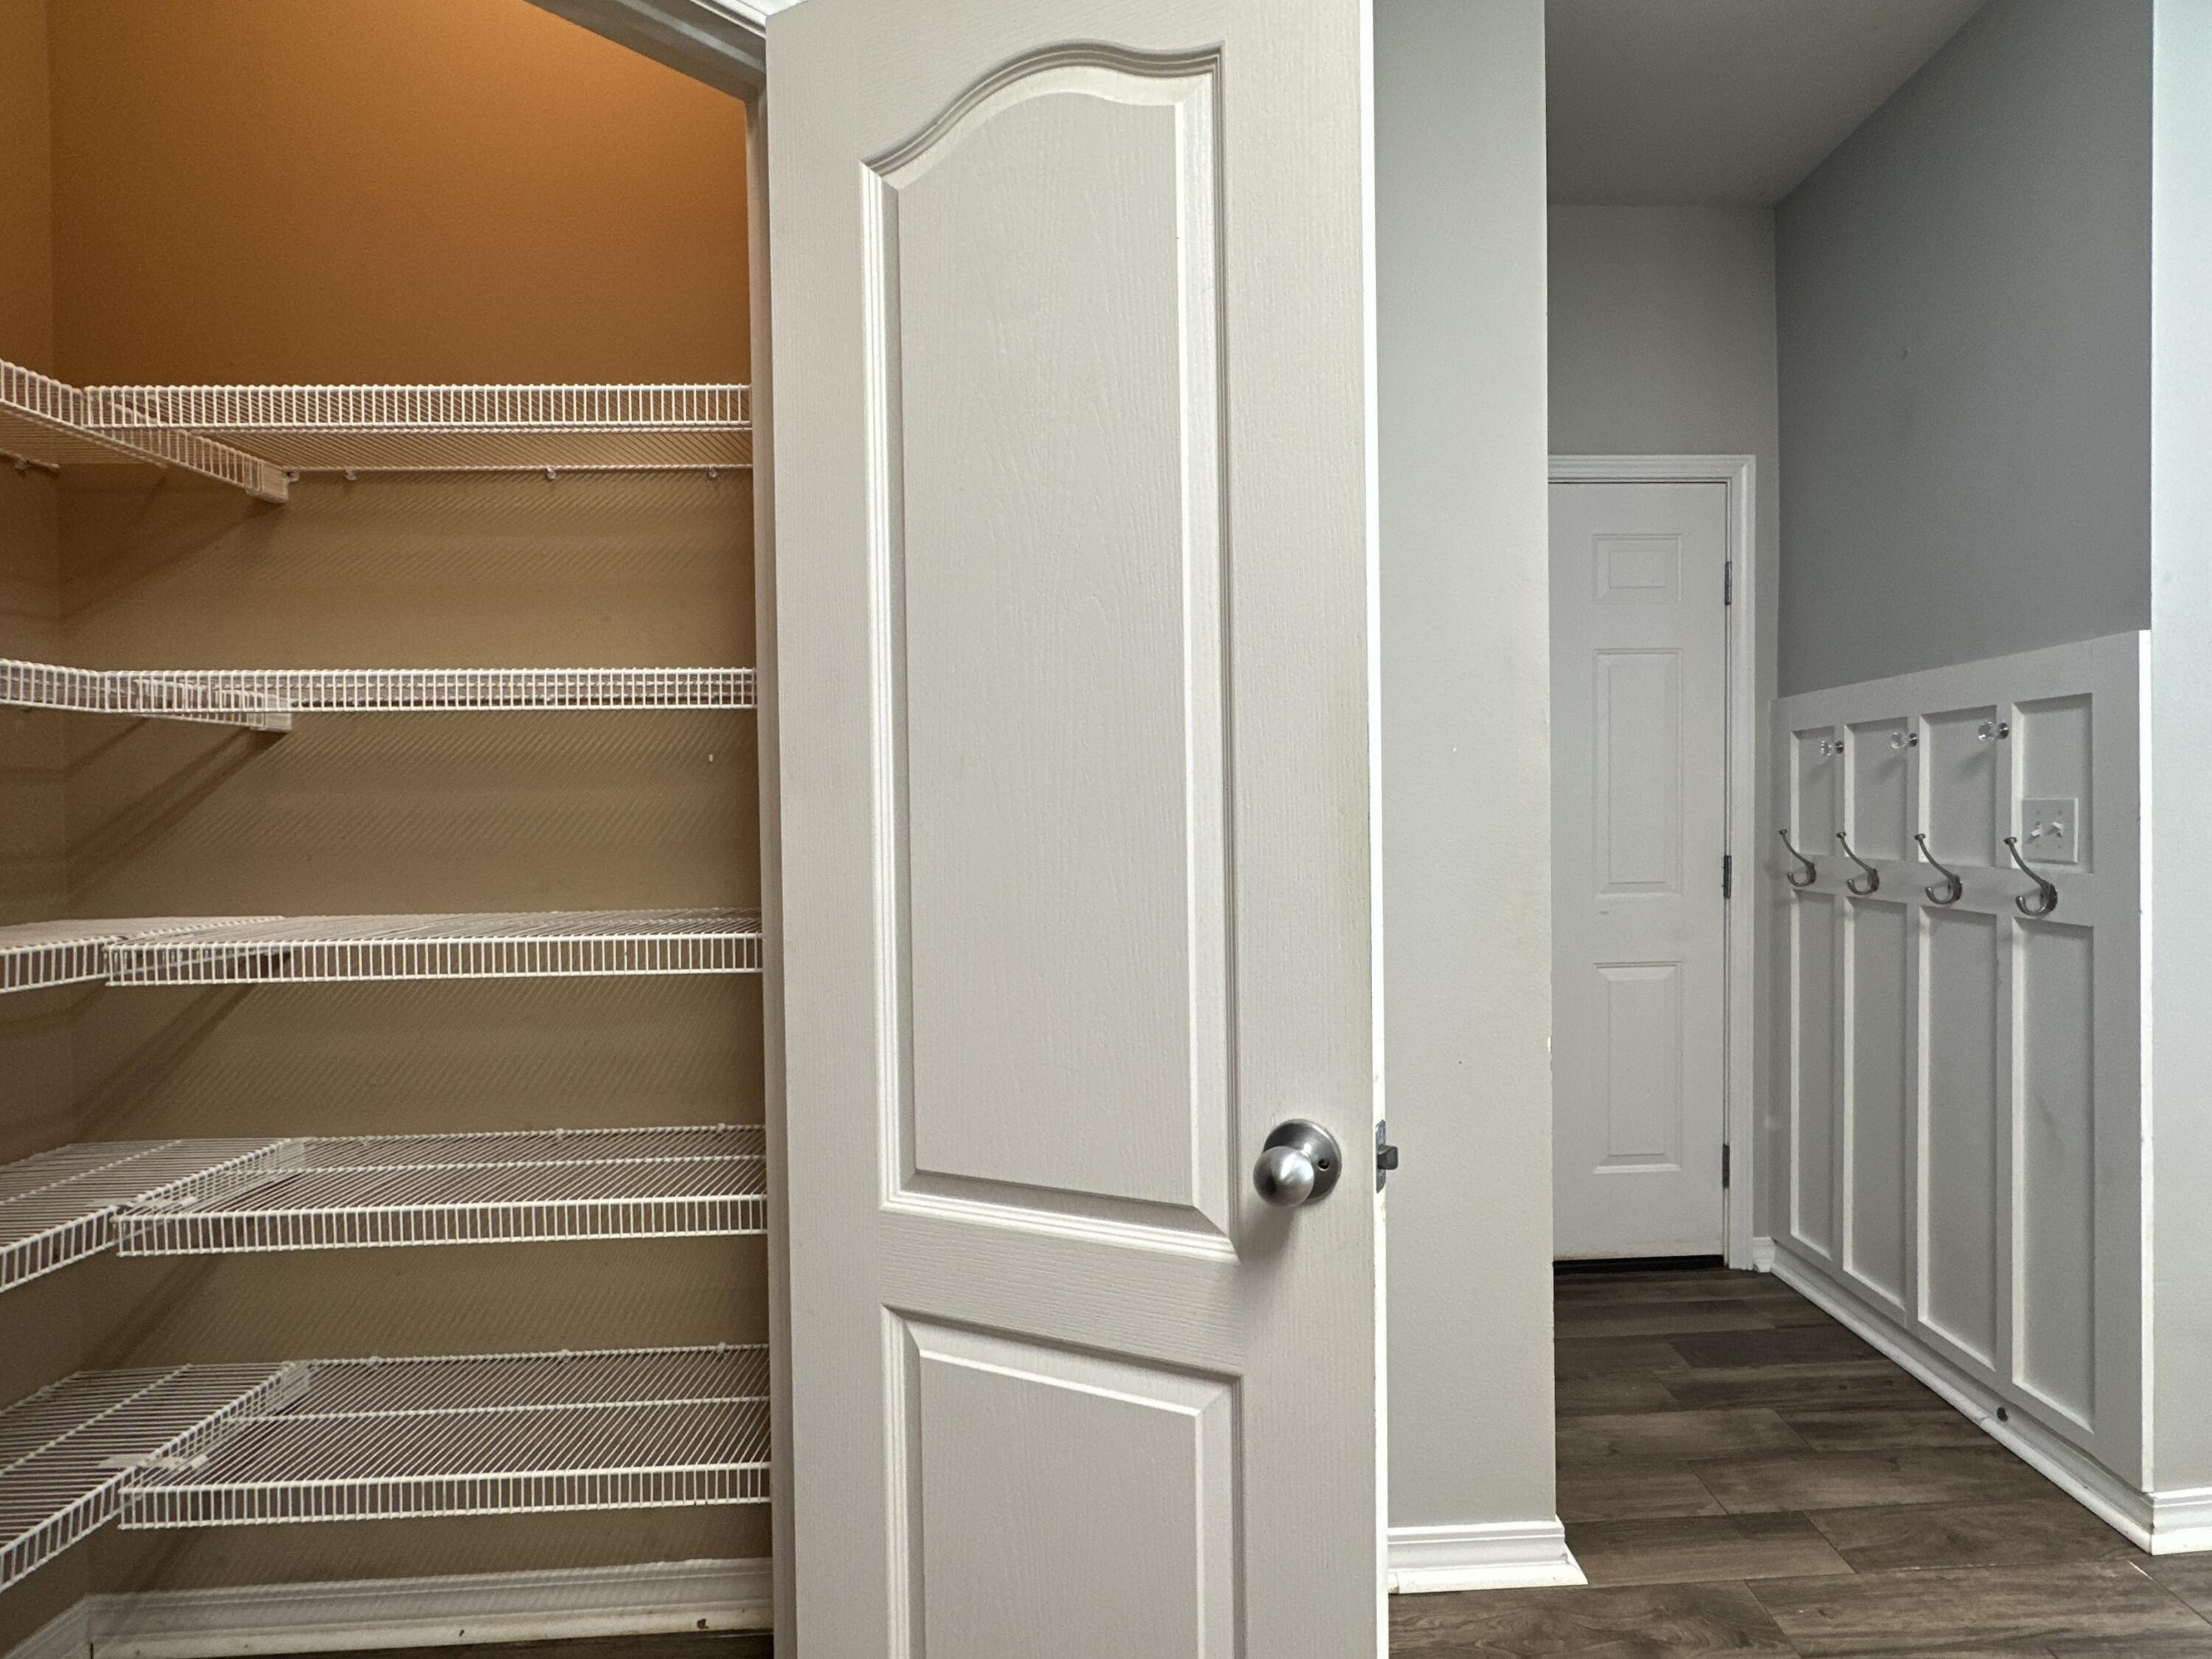
Walk-in pantry with empty wire shelves beside a hallway with built-in coat hooks.
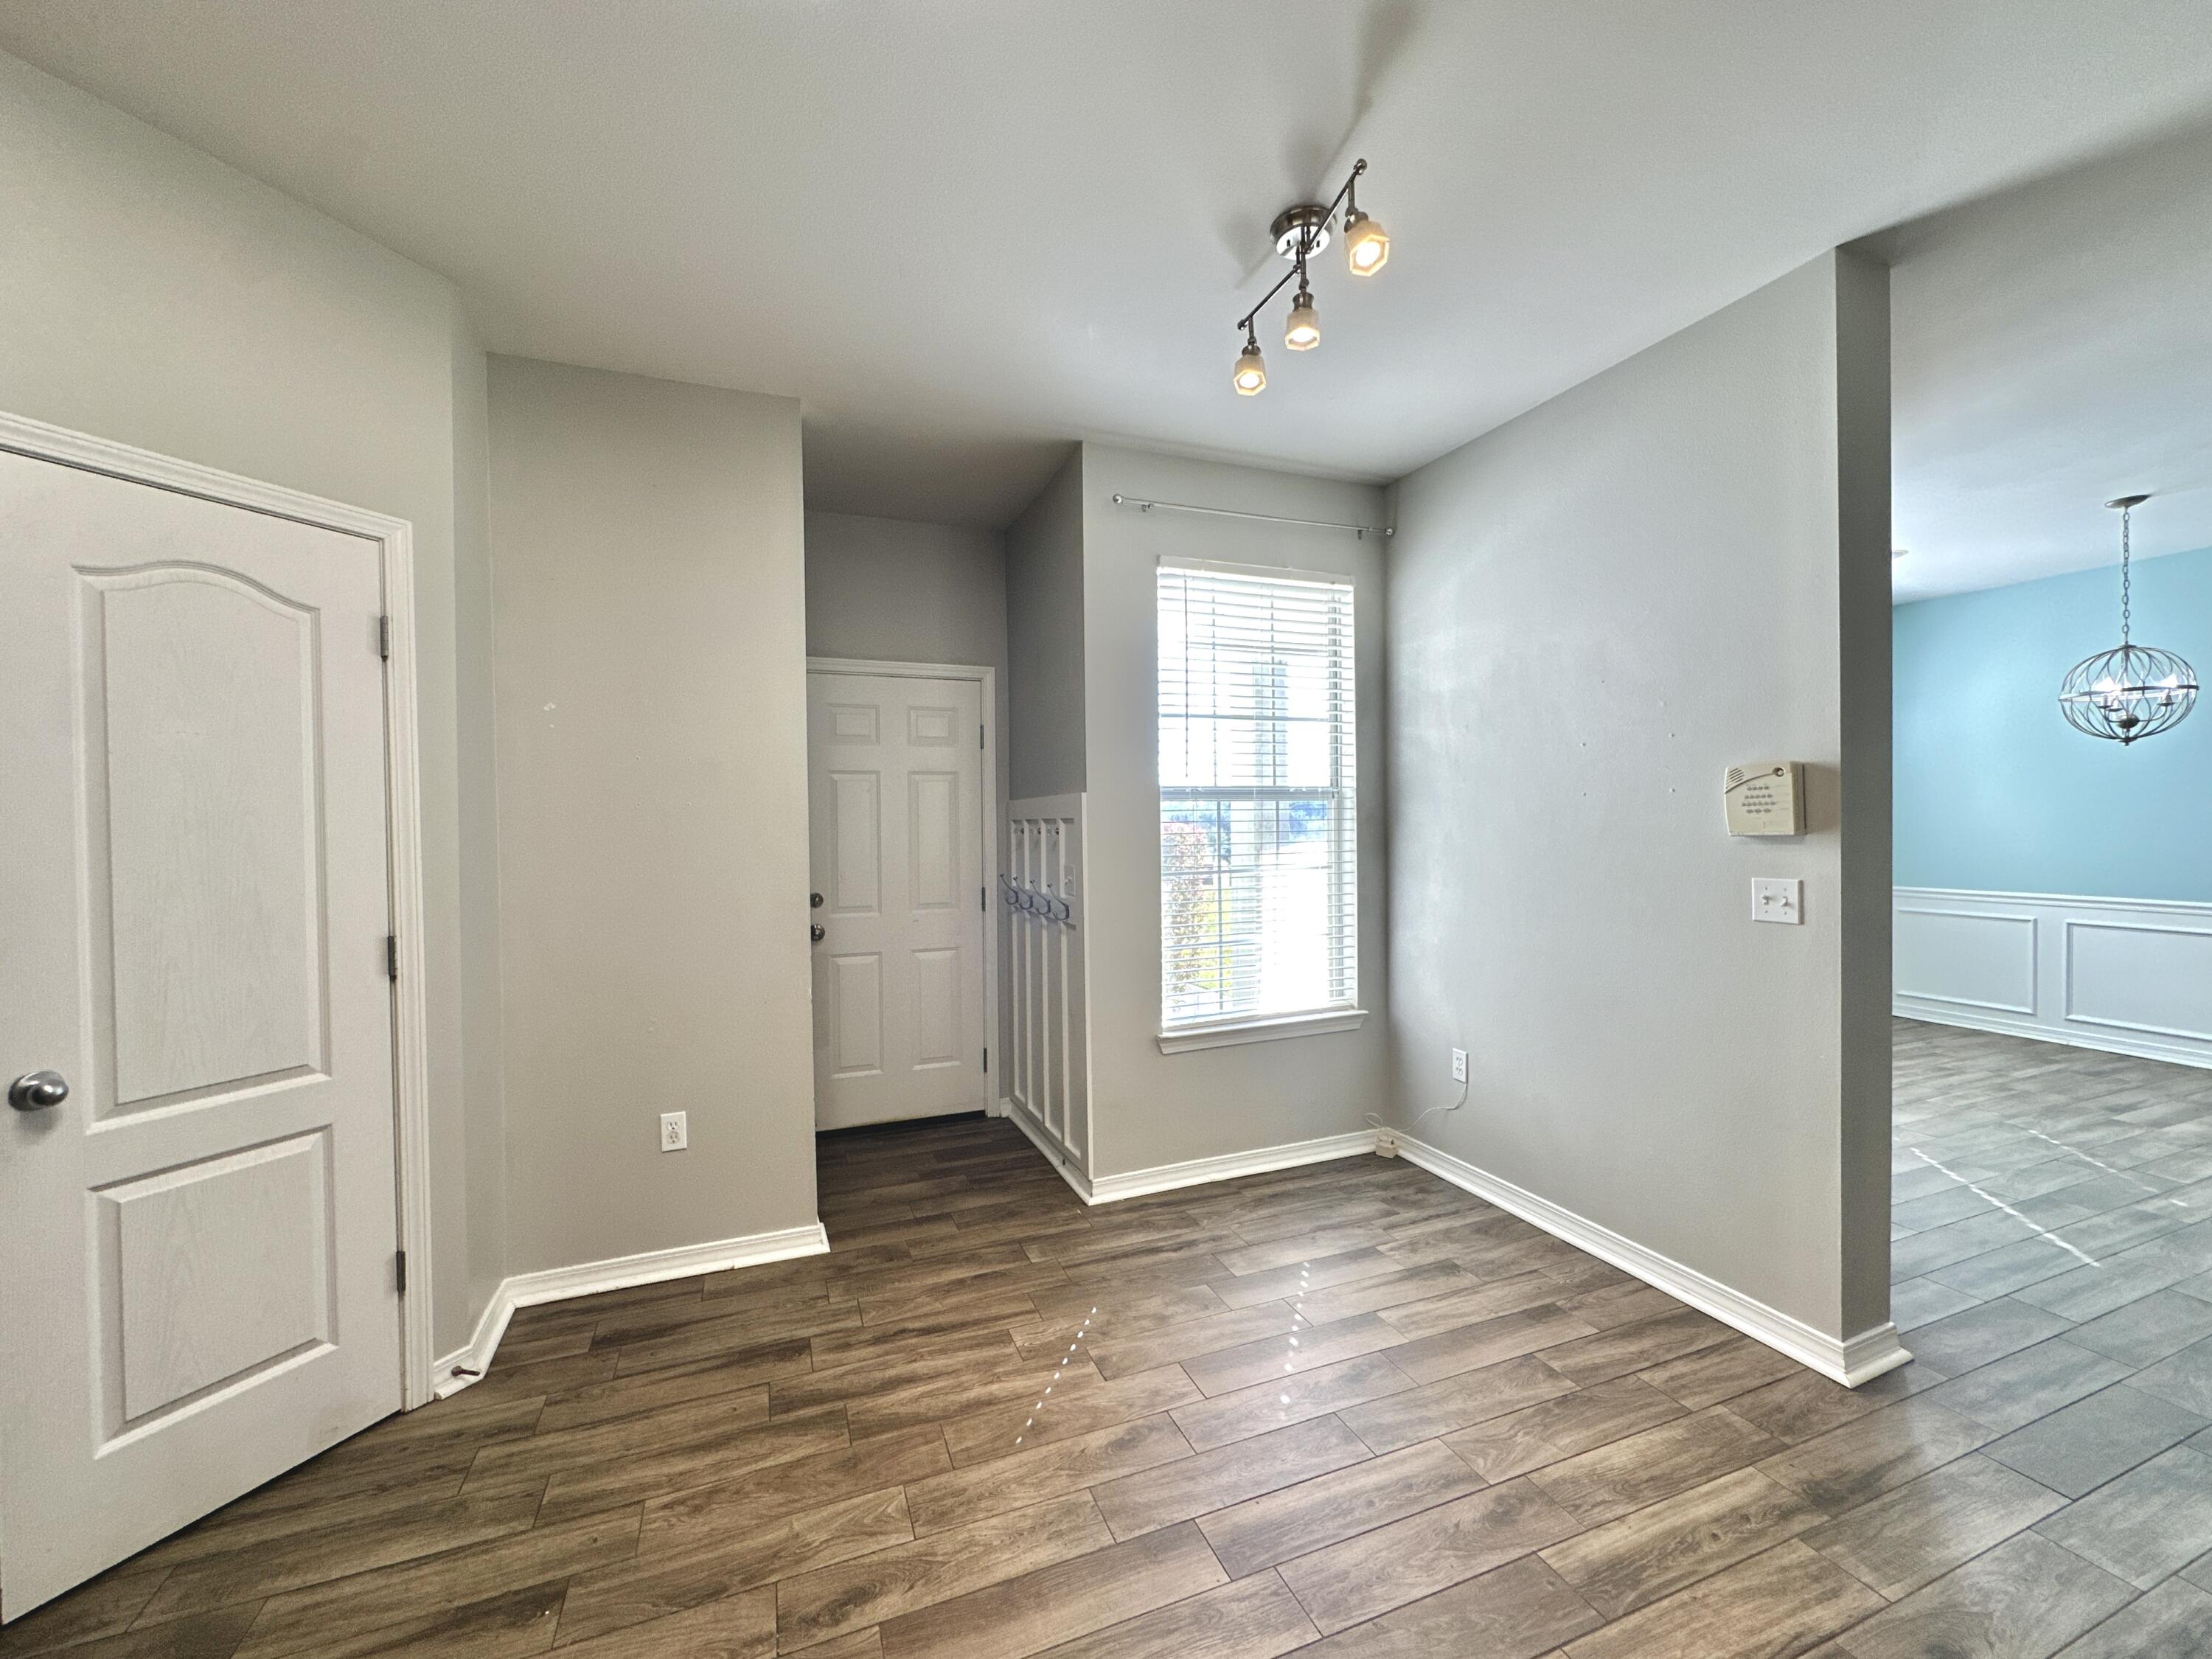
Entryway with wood-look tile flooring, a tall window, and an adjoining blue room.
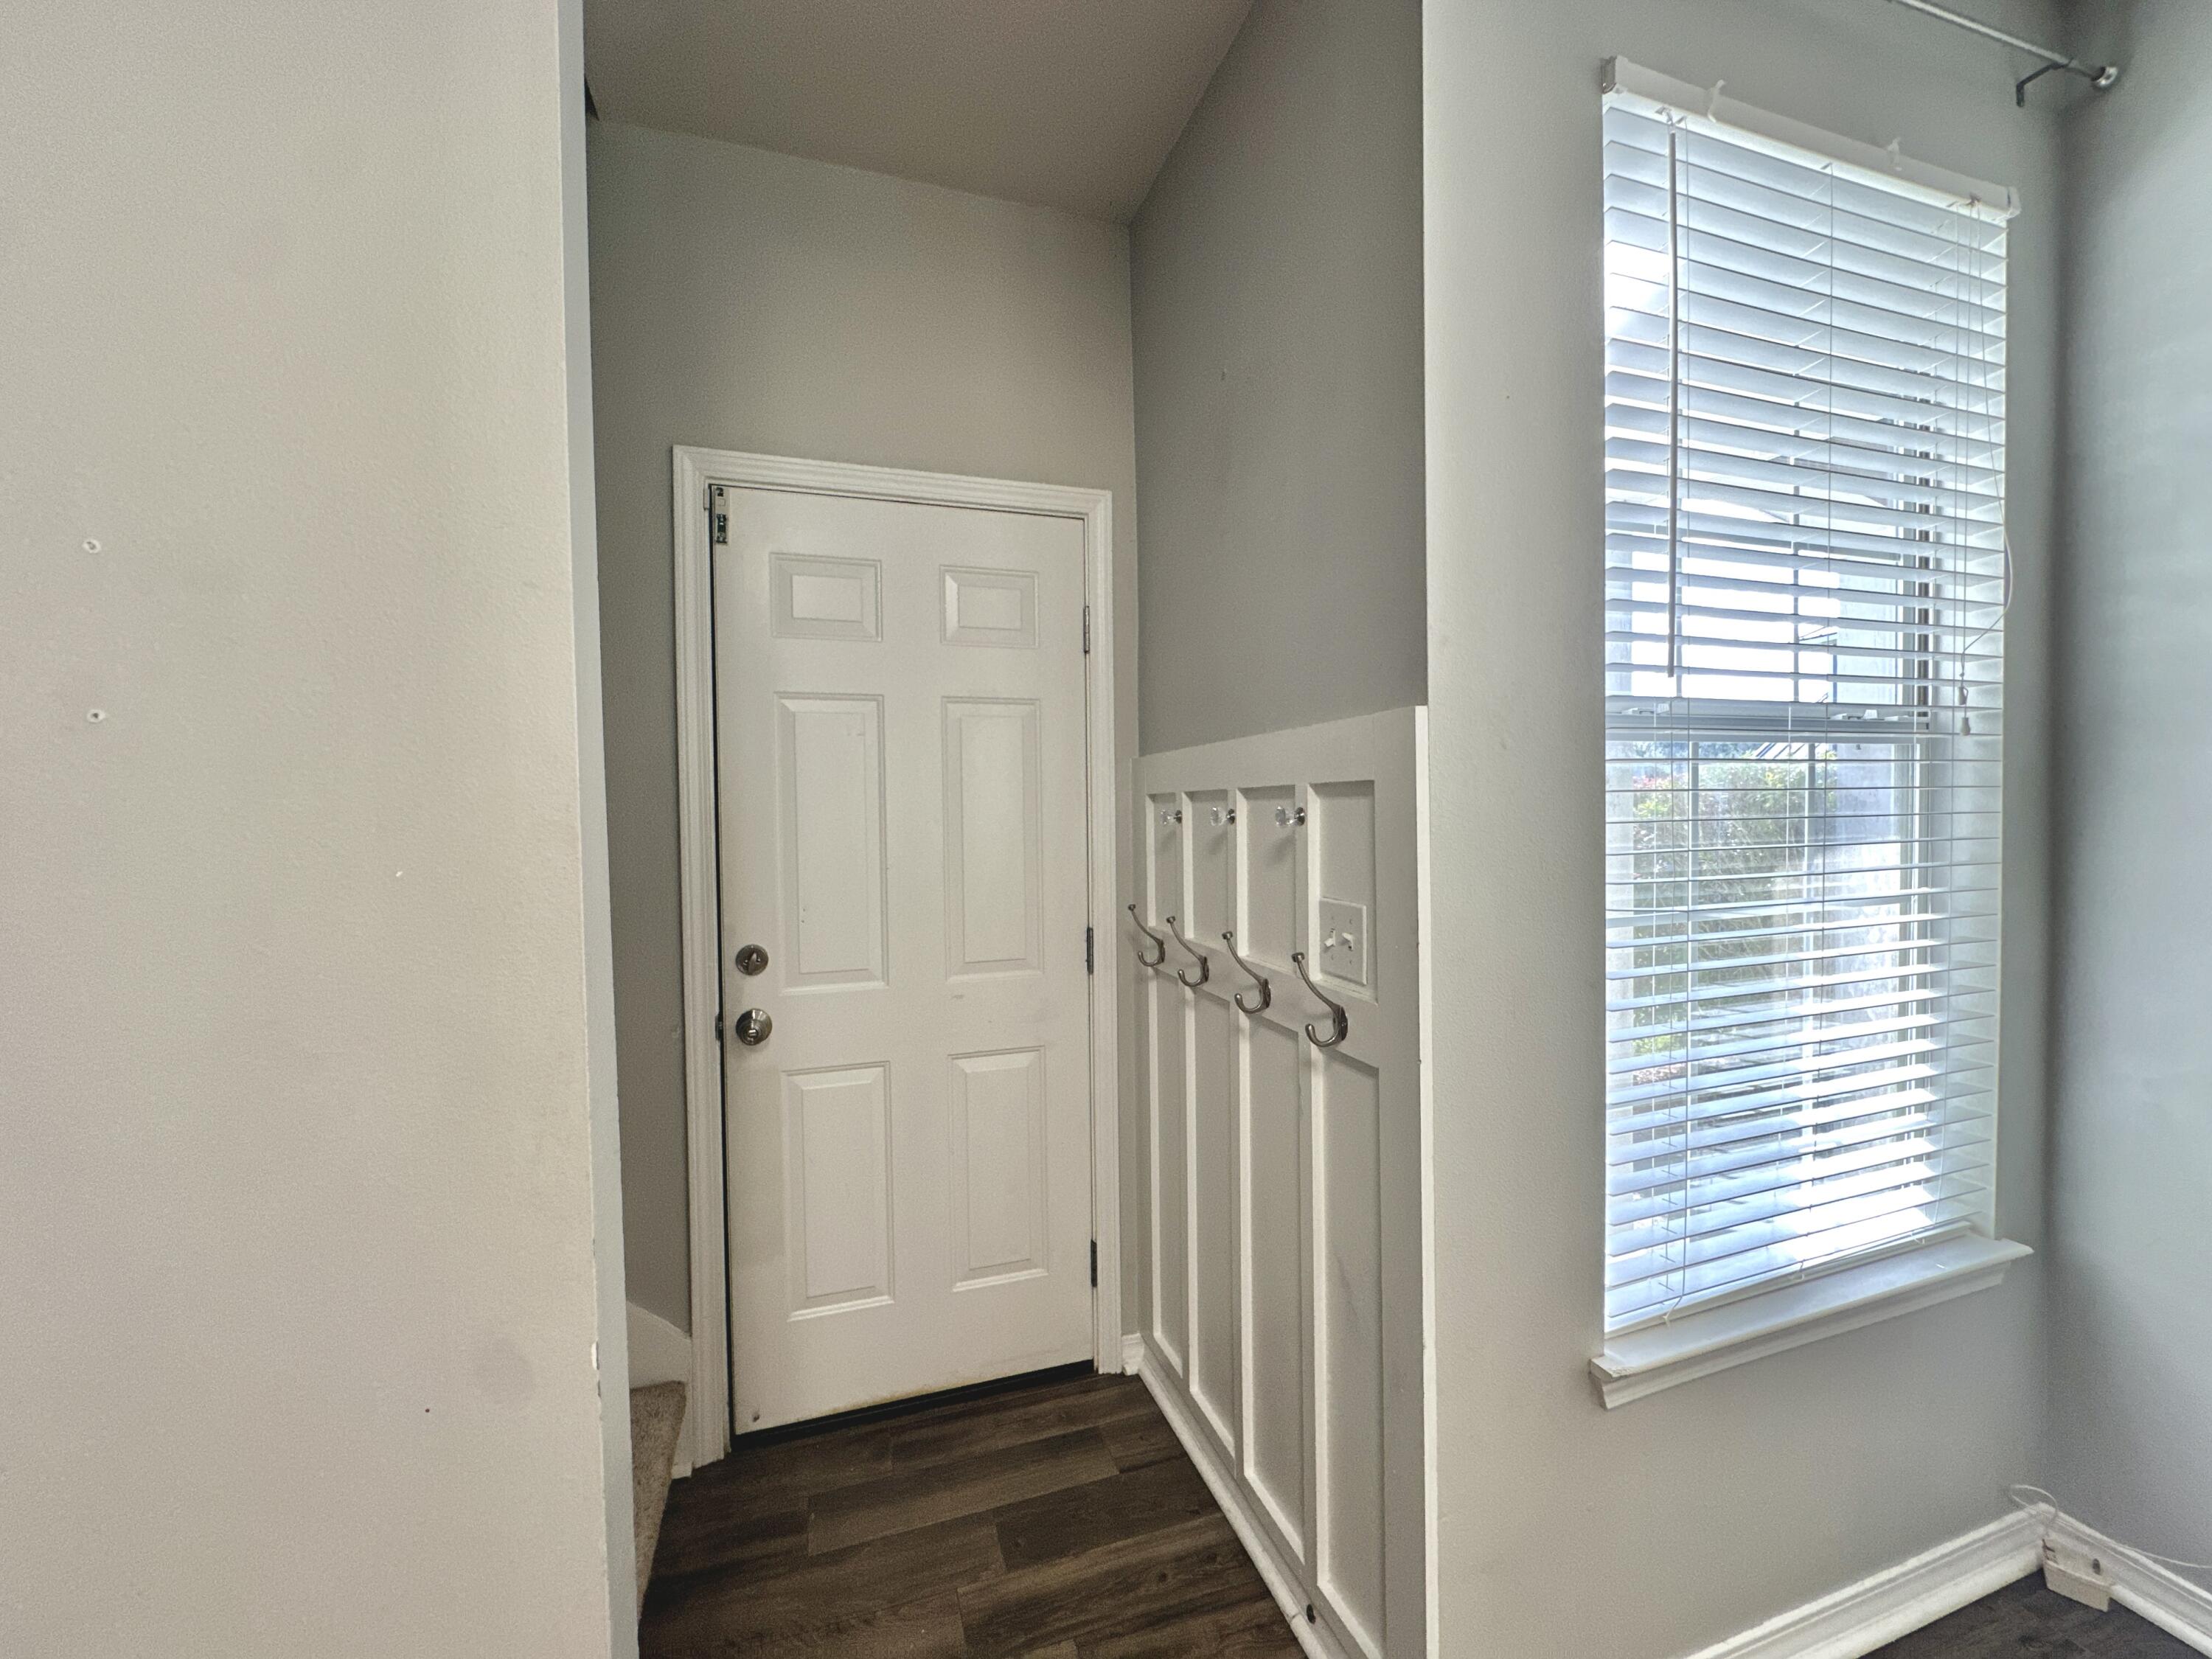
Entryway with a white paneled front door, wall hooks, dark wood flooring, and a large window.
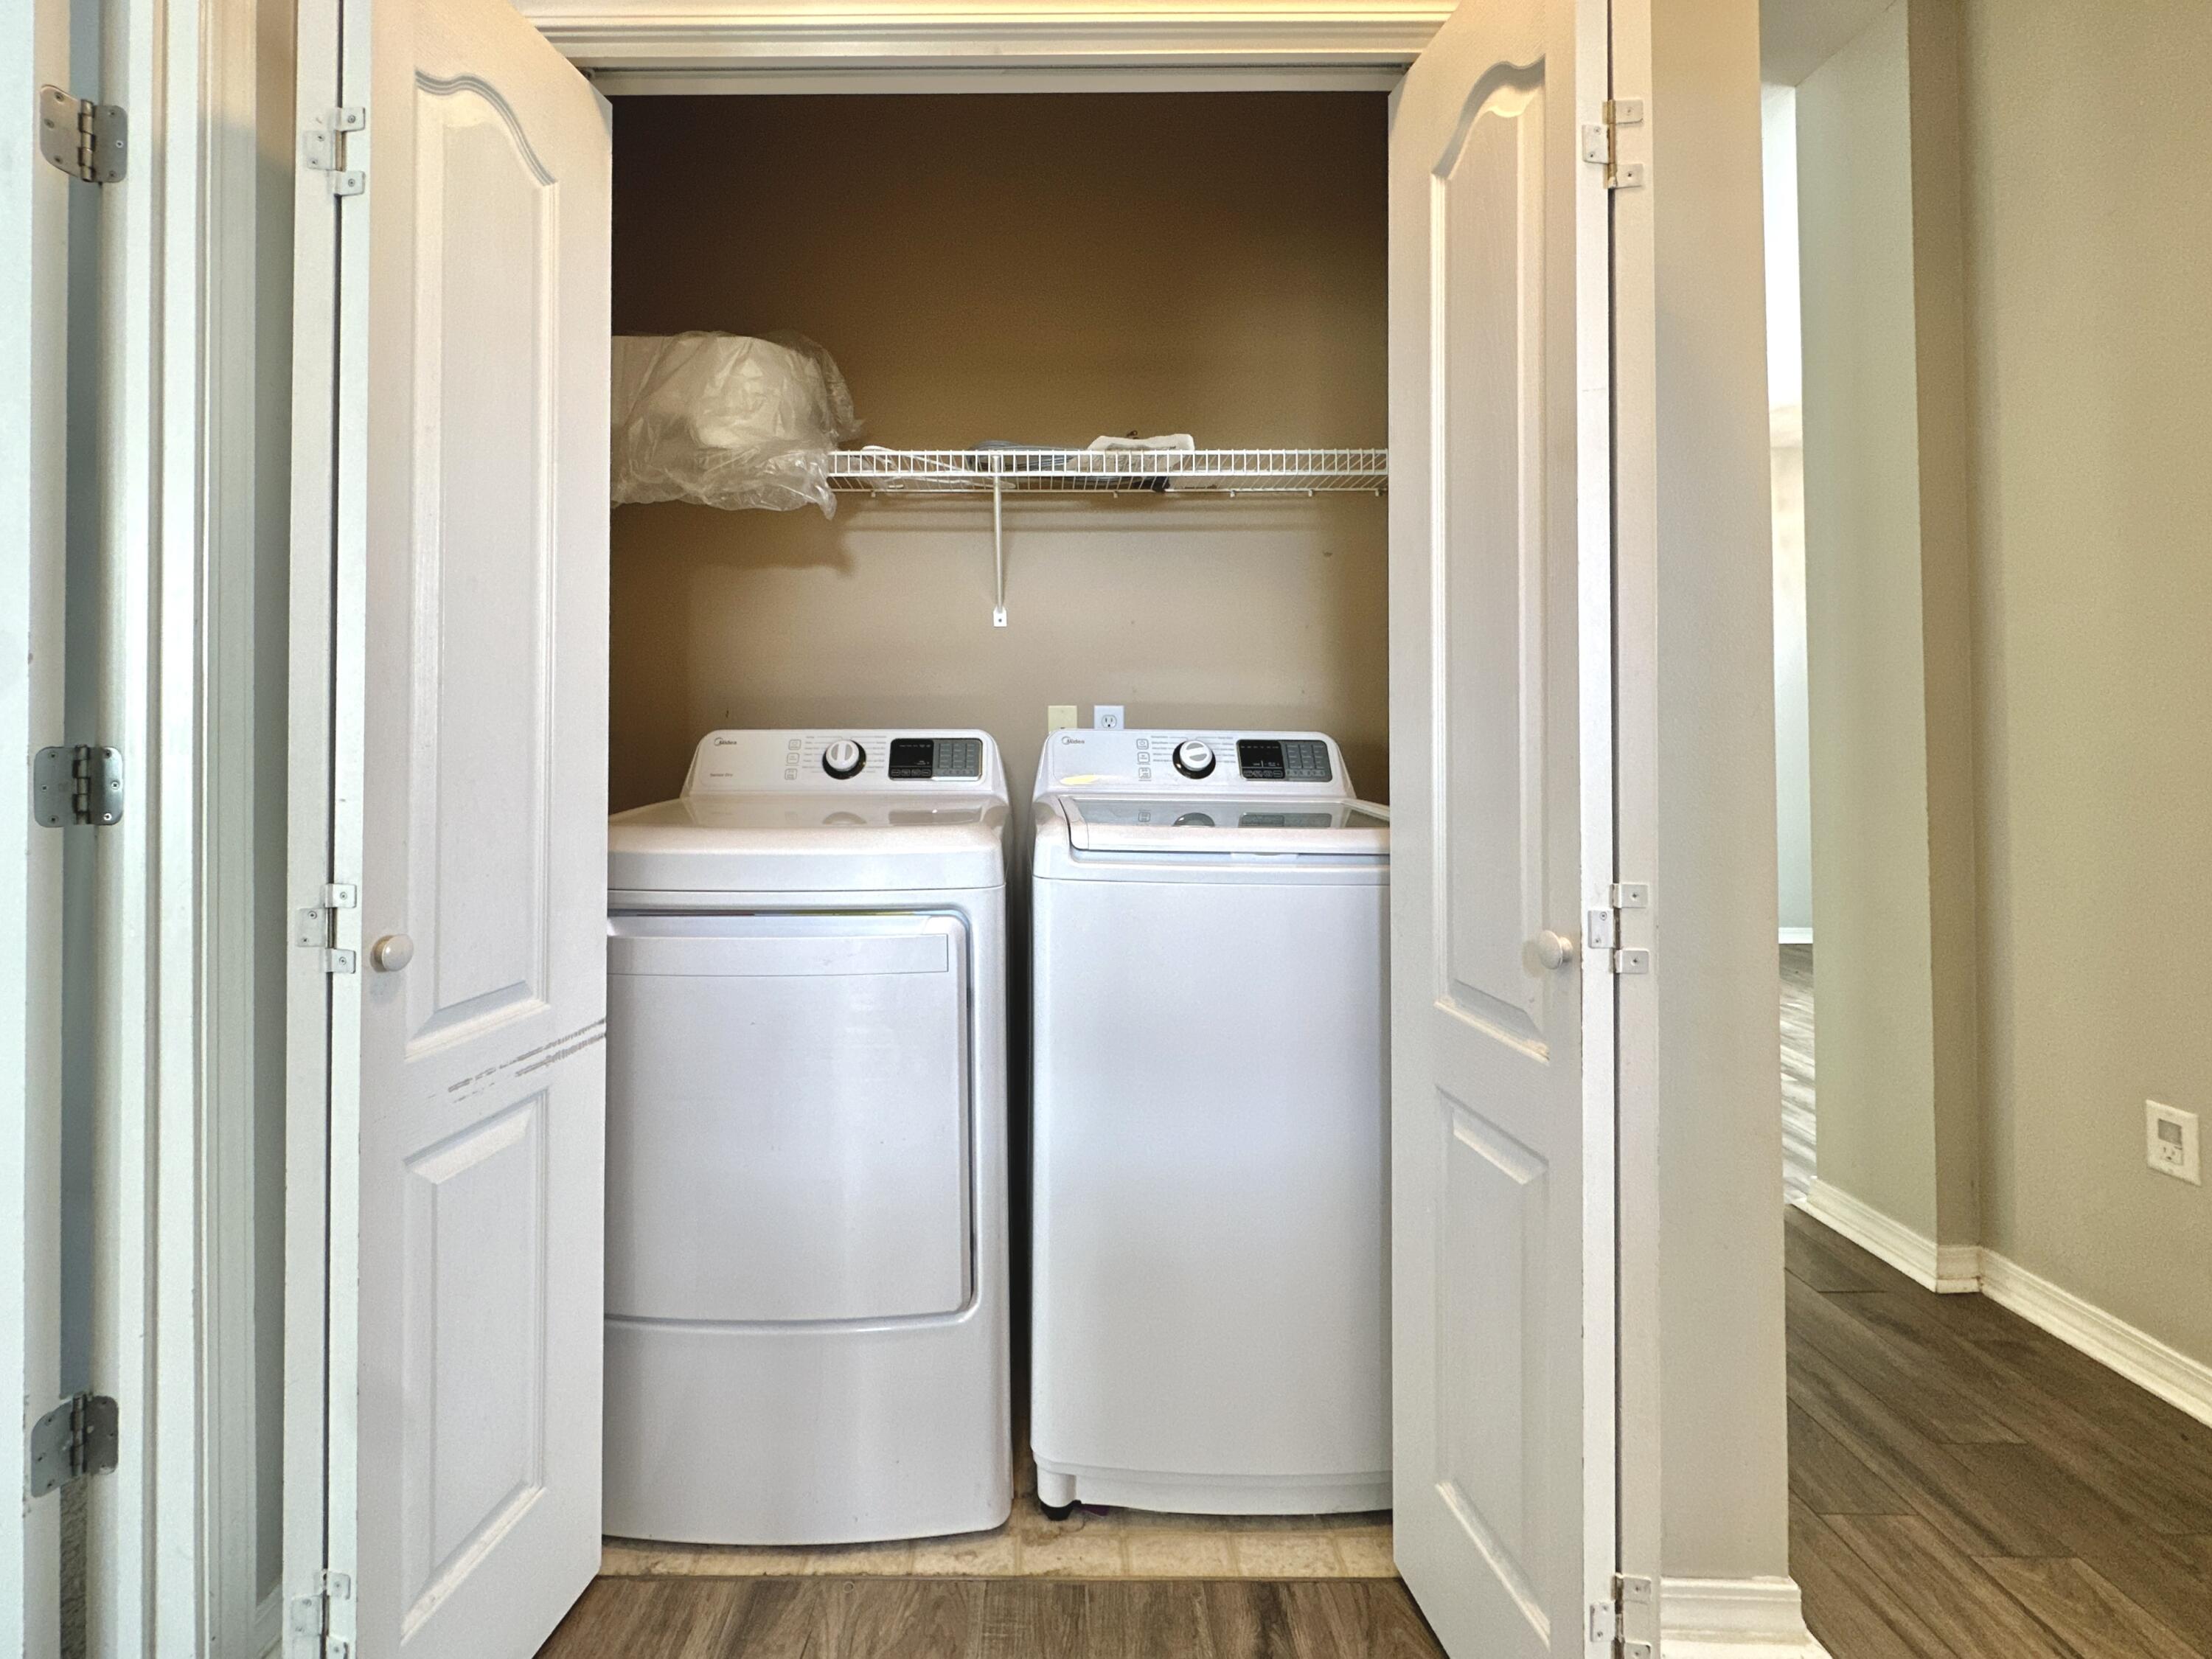
Laundry closet with white washer and dryer beneath a wire shelf, behind open double doors.
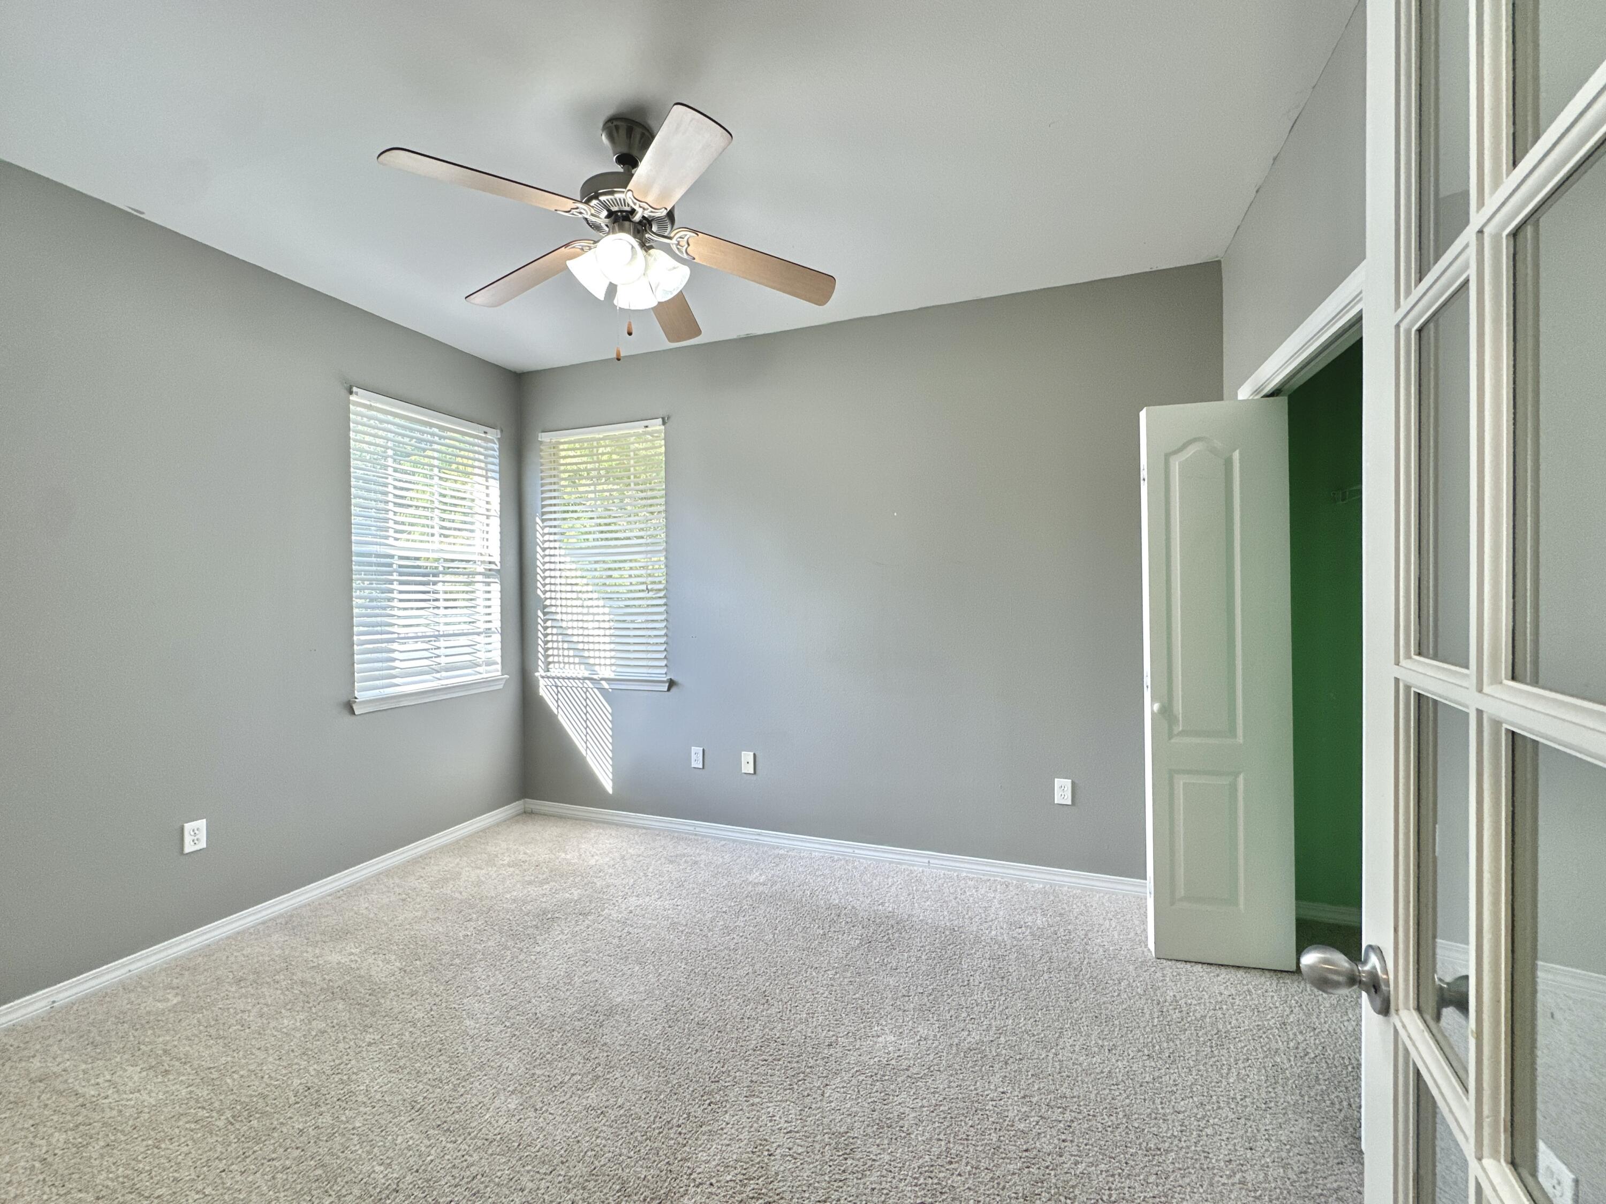
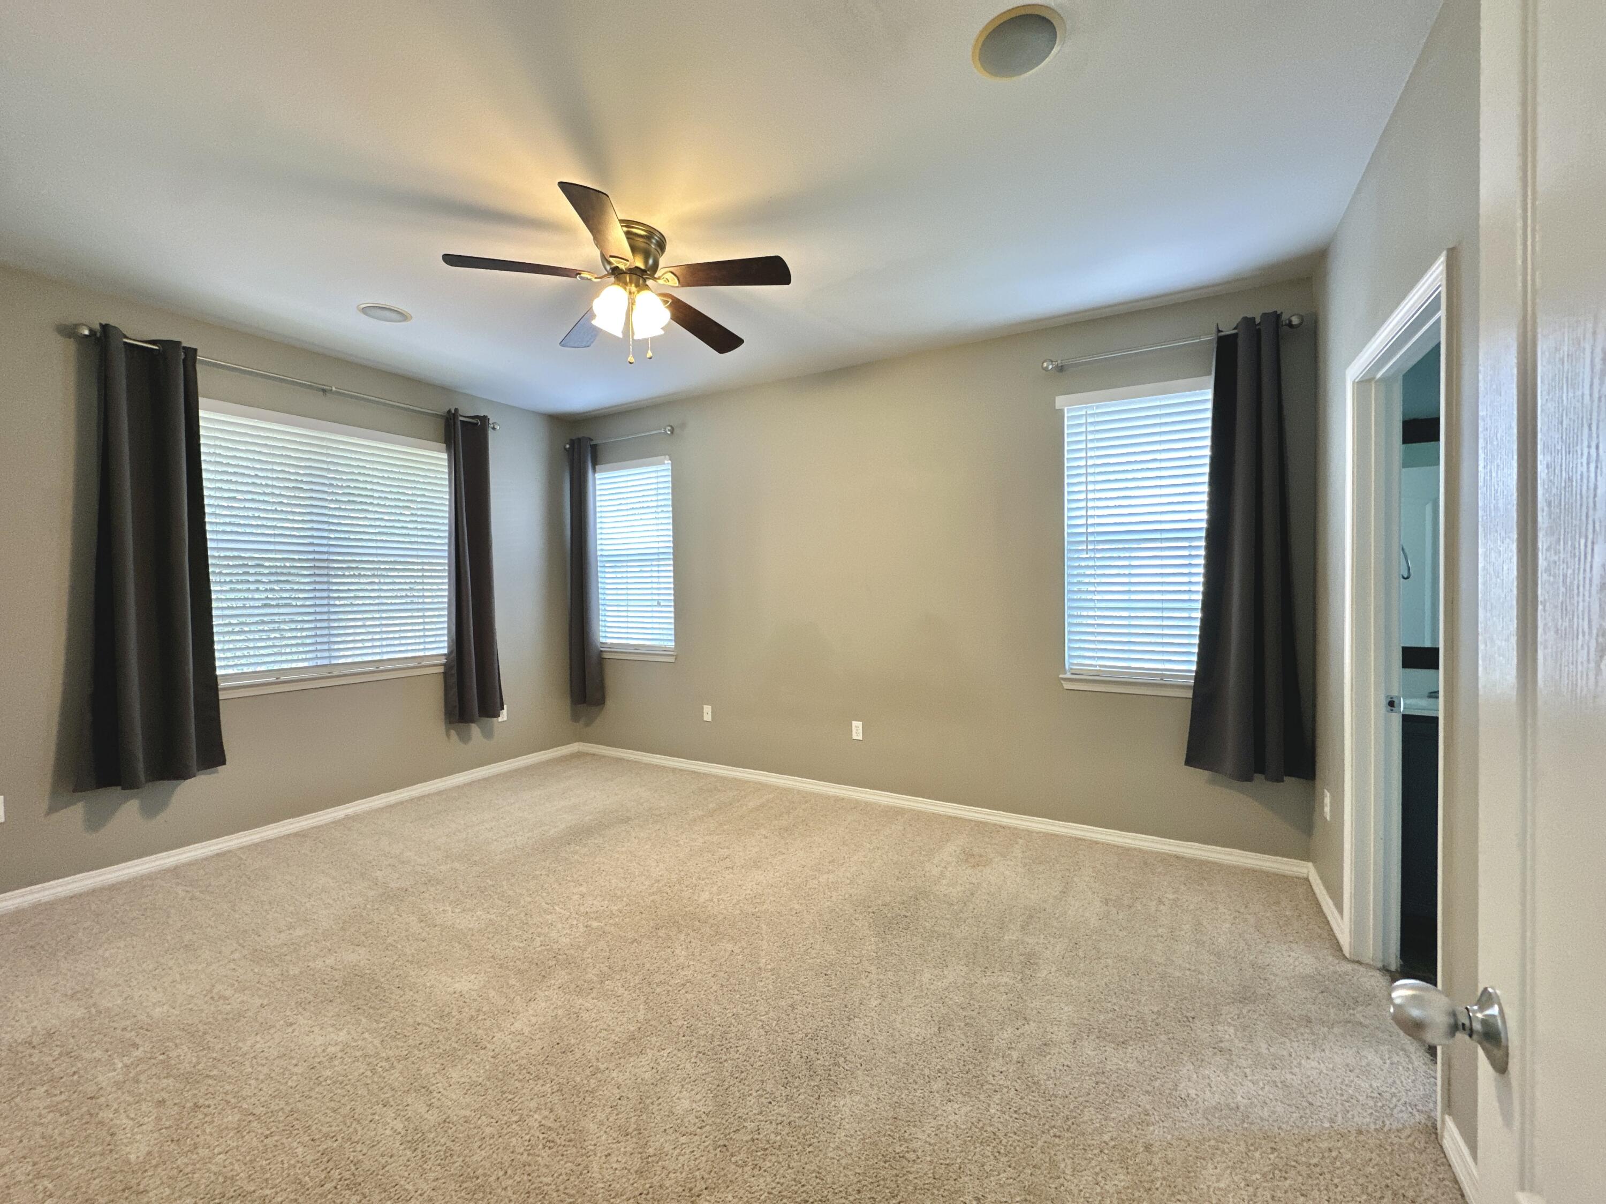
Empty bedroom with gray walls, beige carpet, two windows, and a ceiling fan.
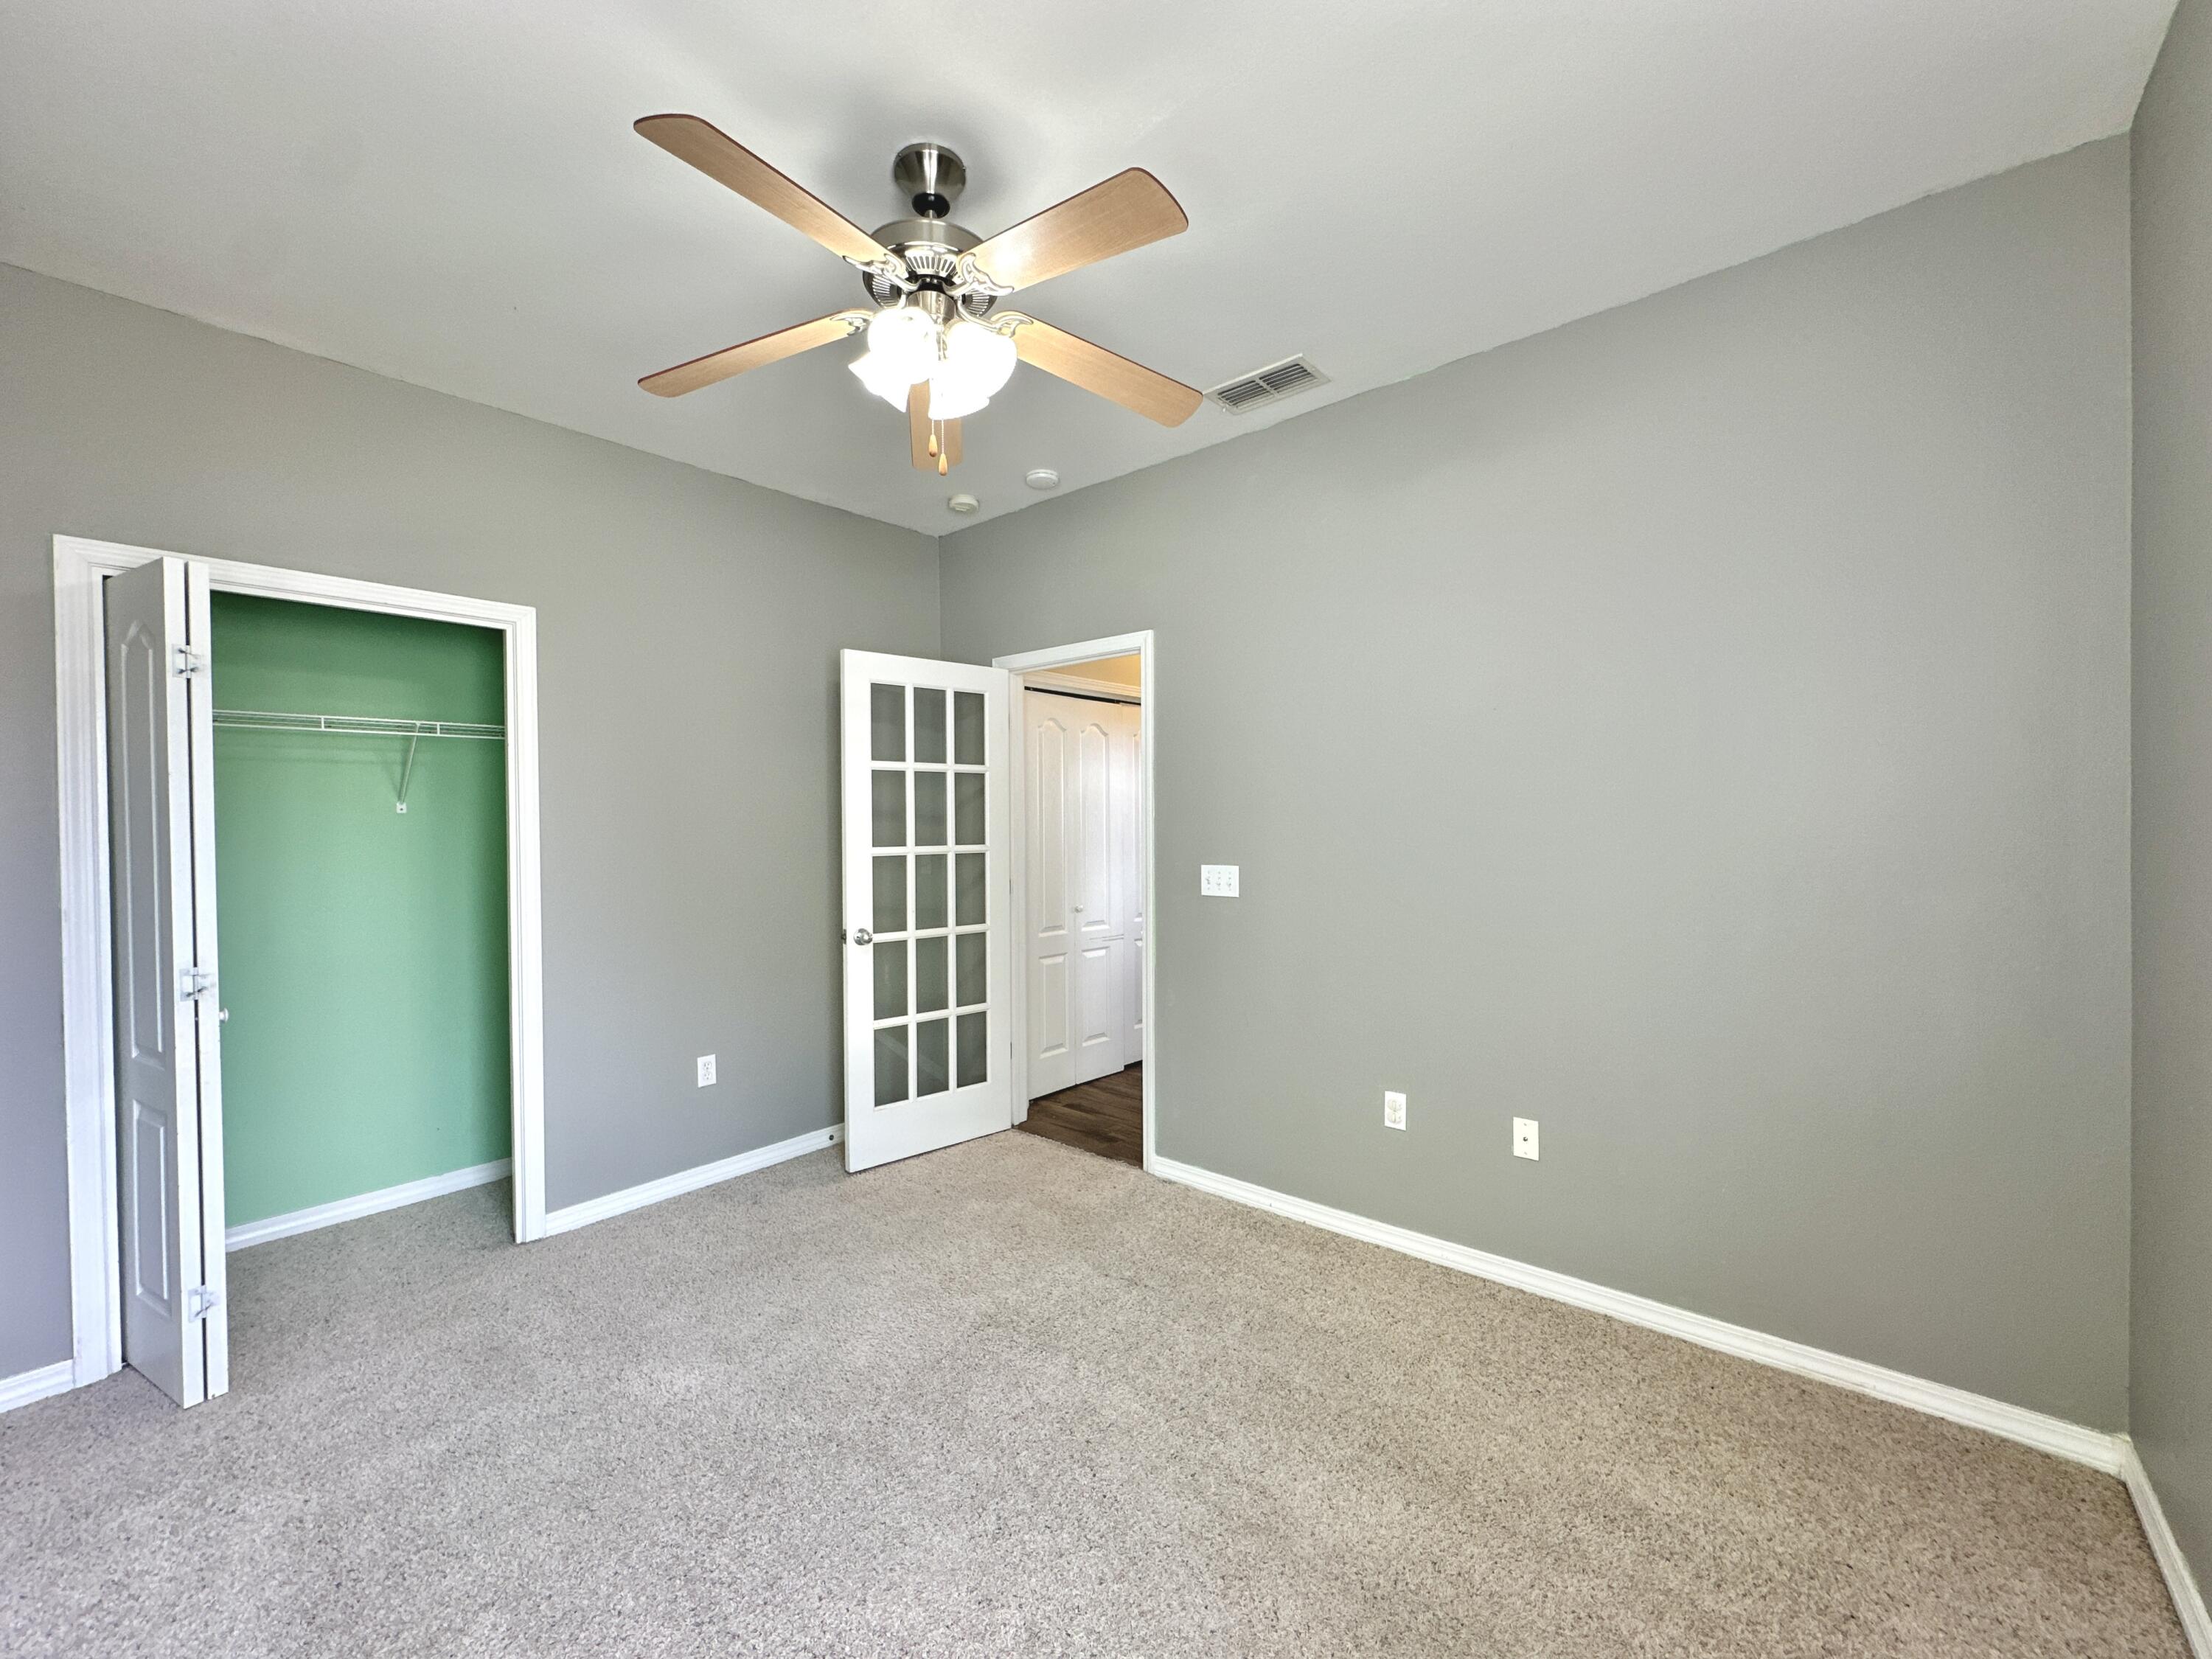
Empty bedroom with beige carpet, a ceiling fan, and an open green-painted closet.
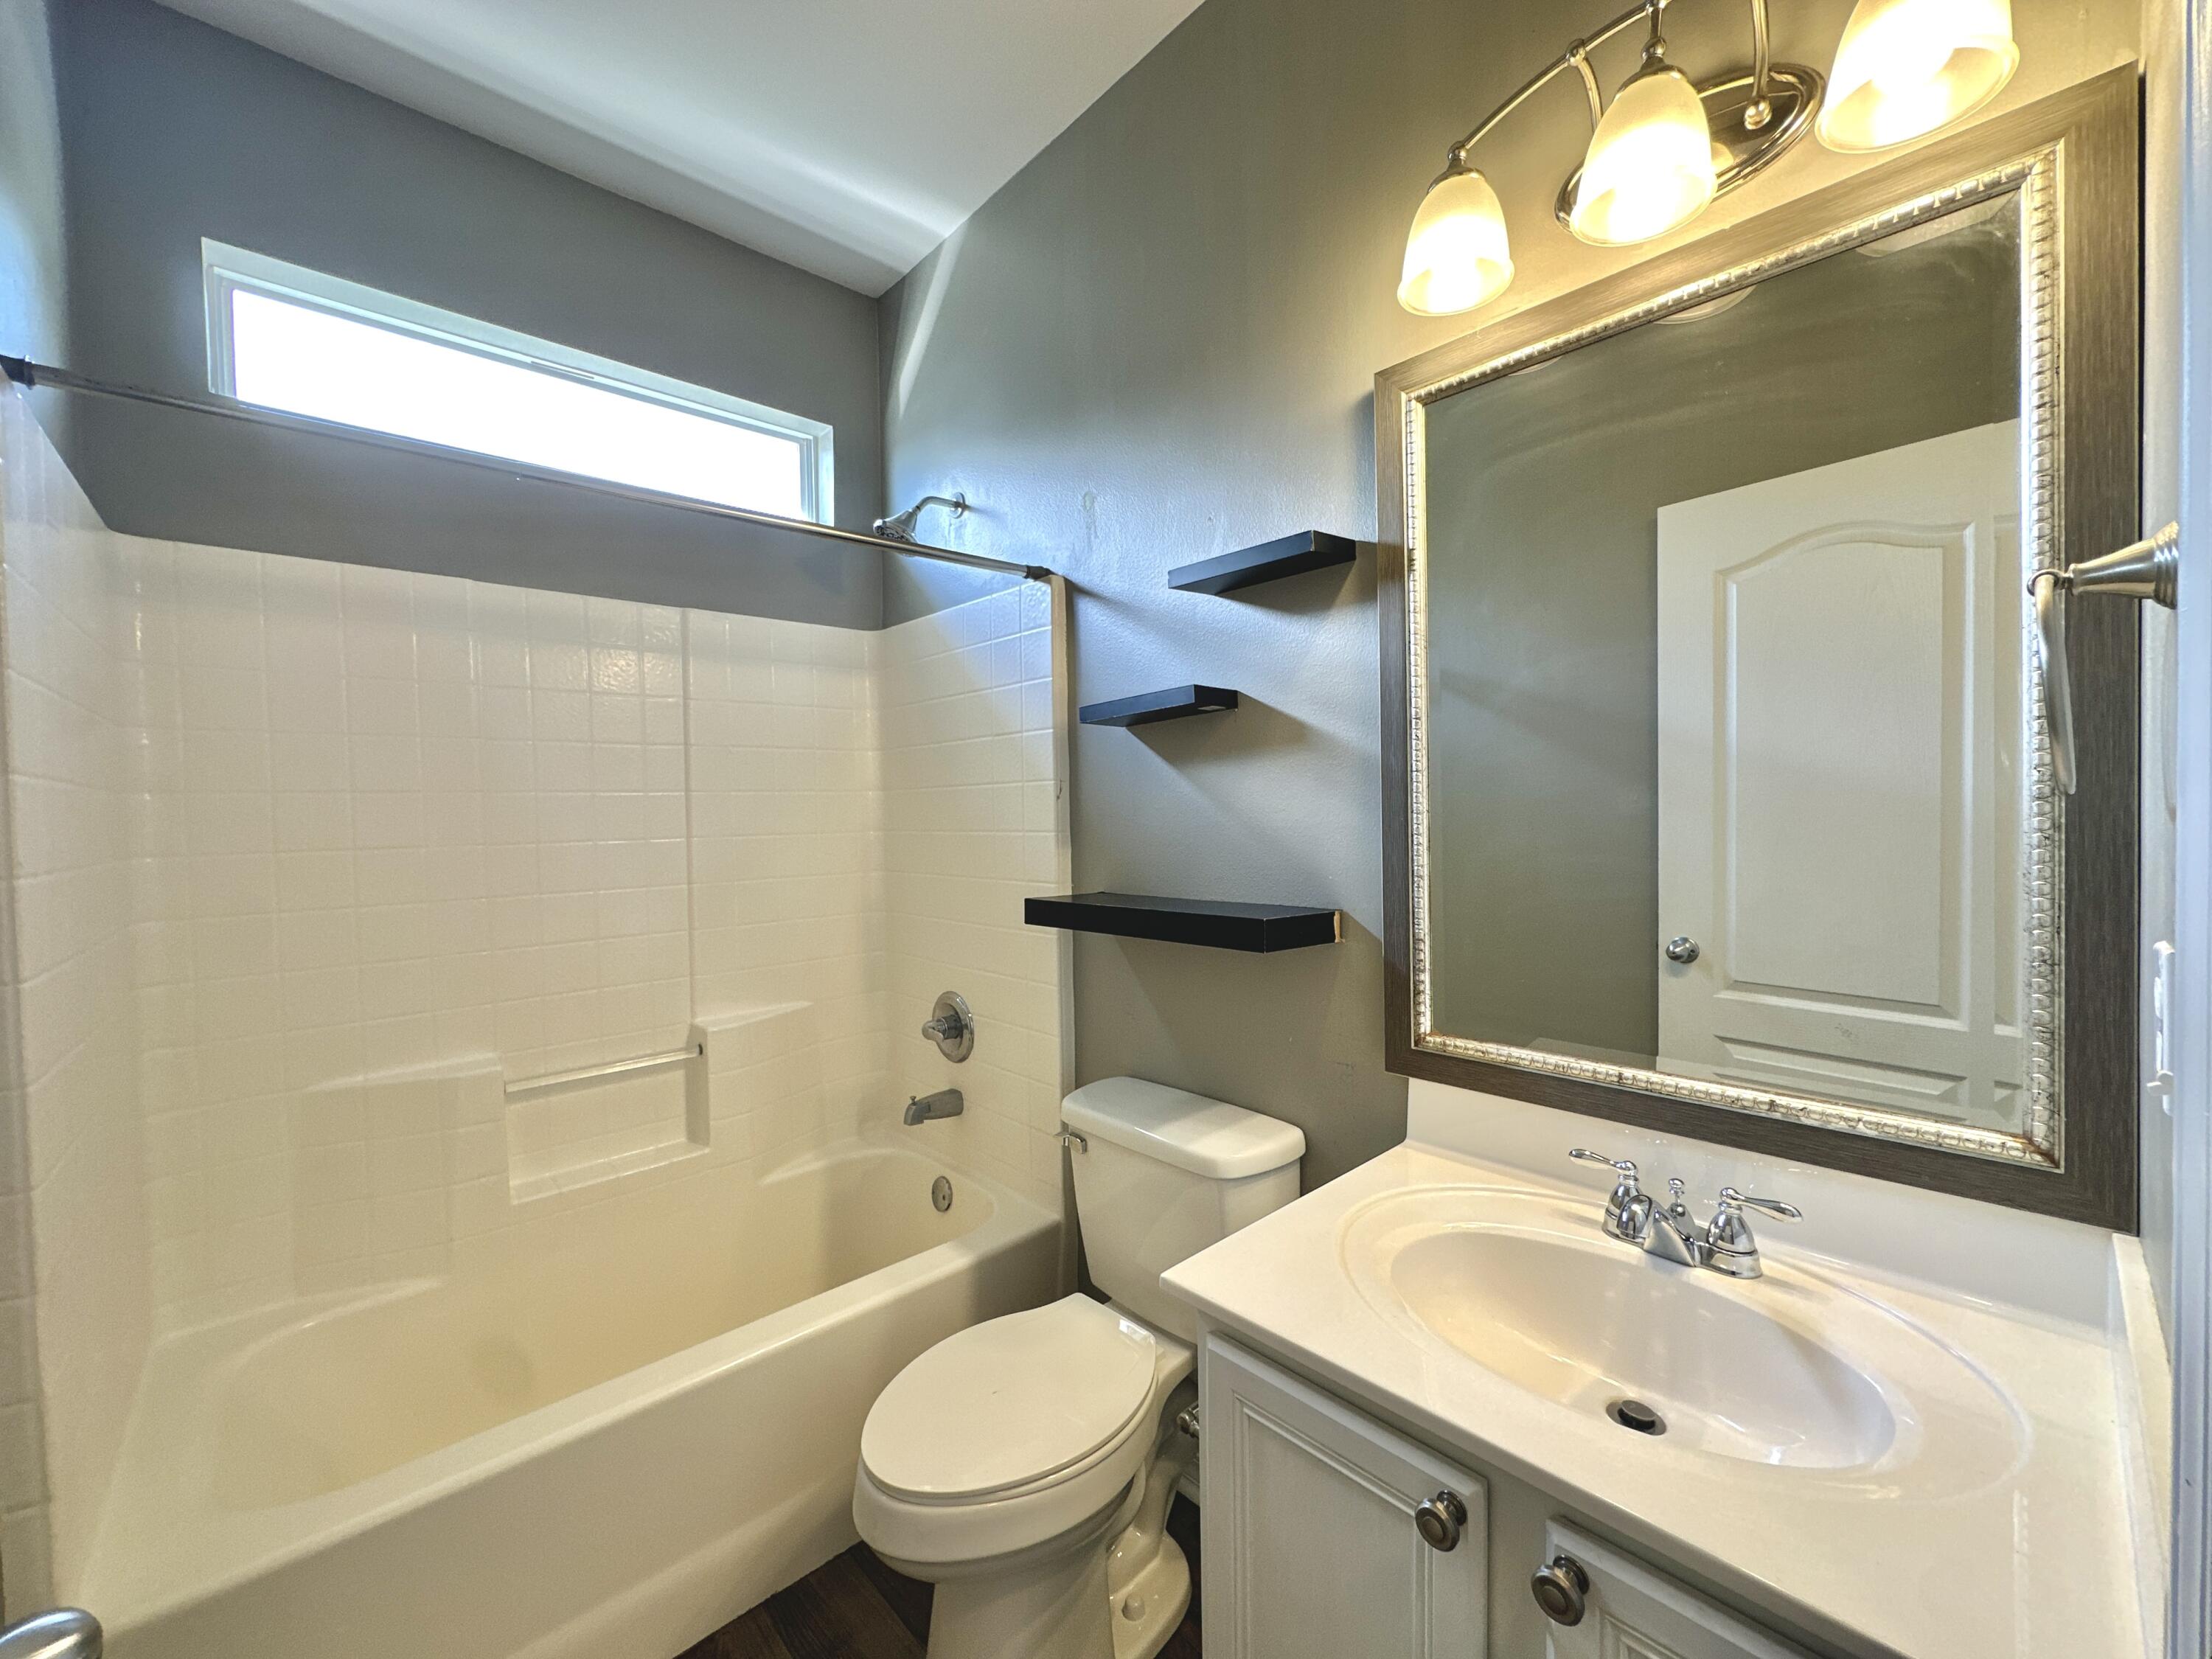
Bathroom with a tiled tub and shower, white vanity, large framed mirror, and high horizontal window.
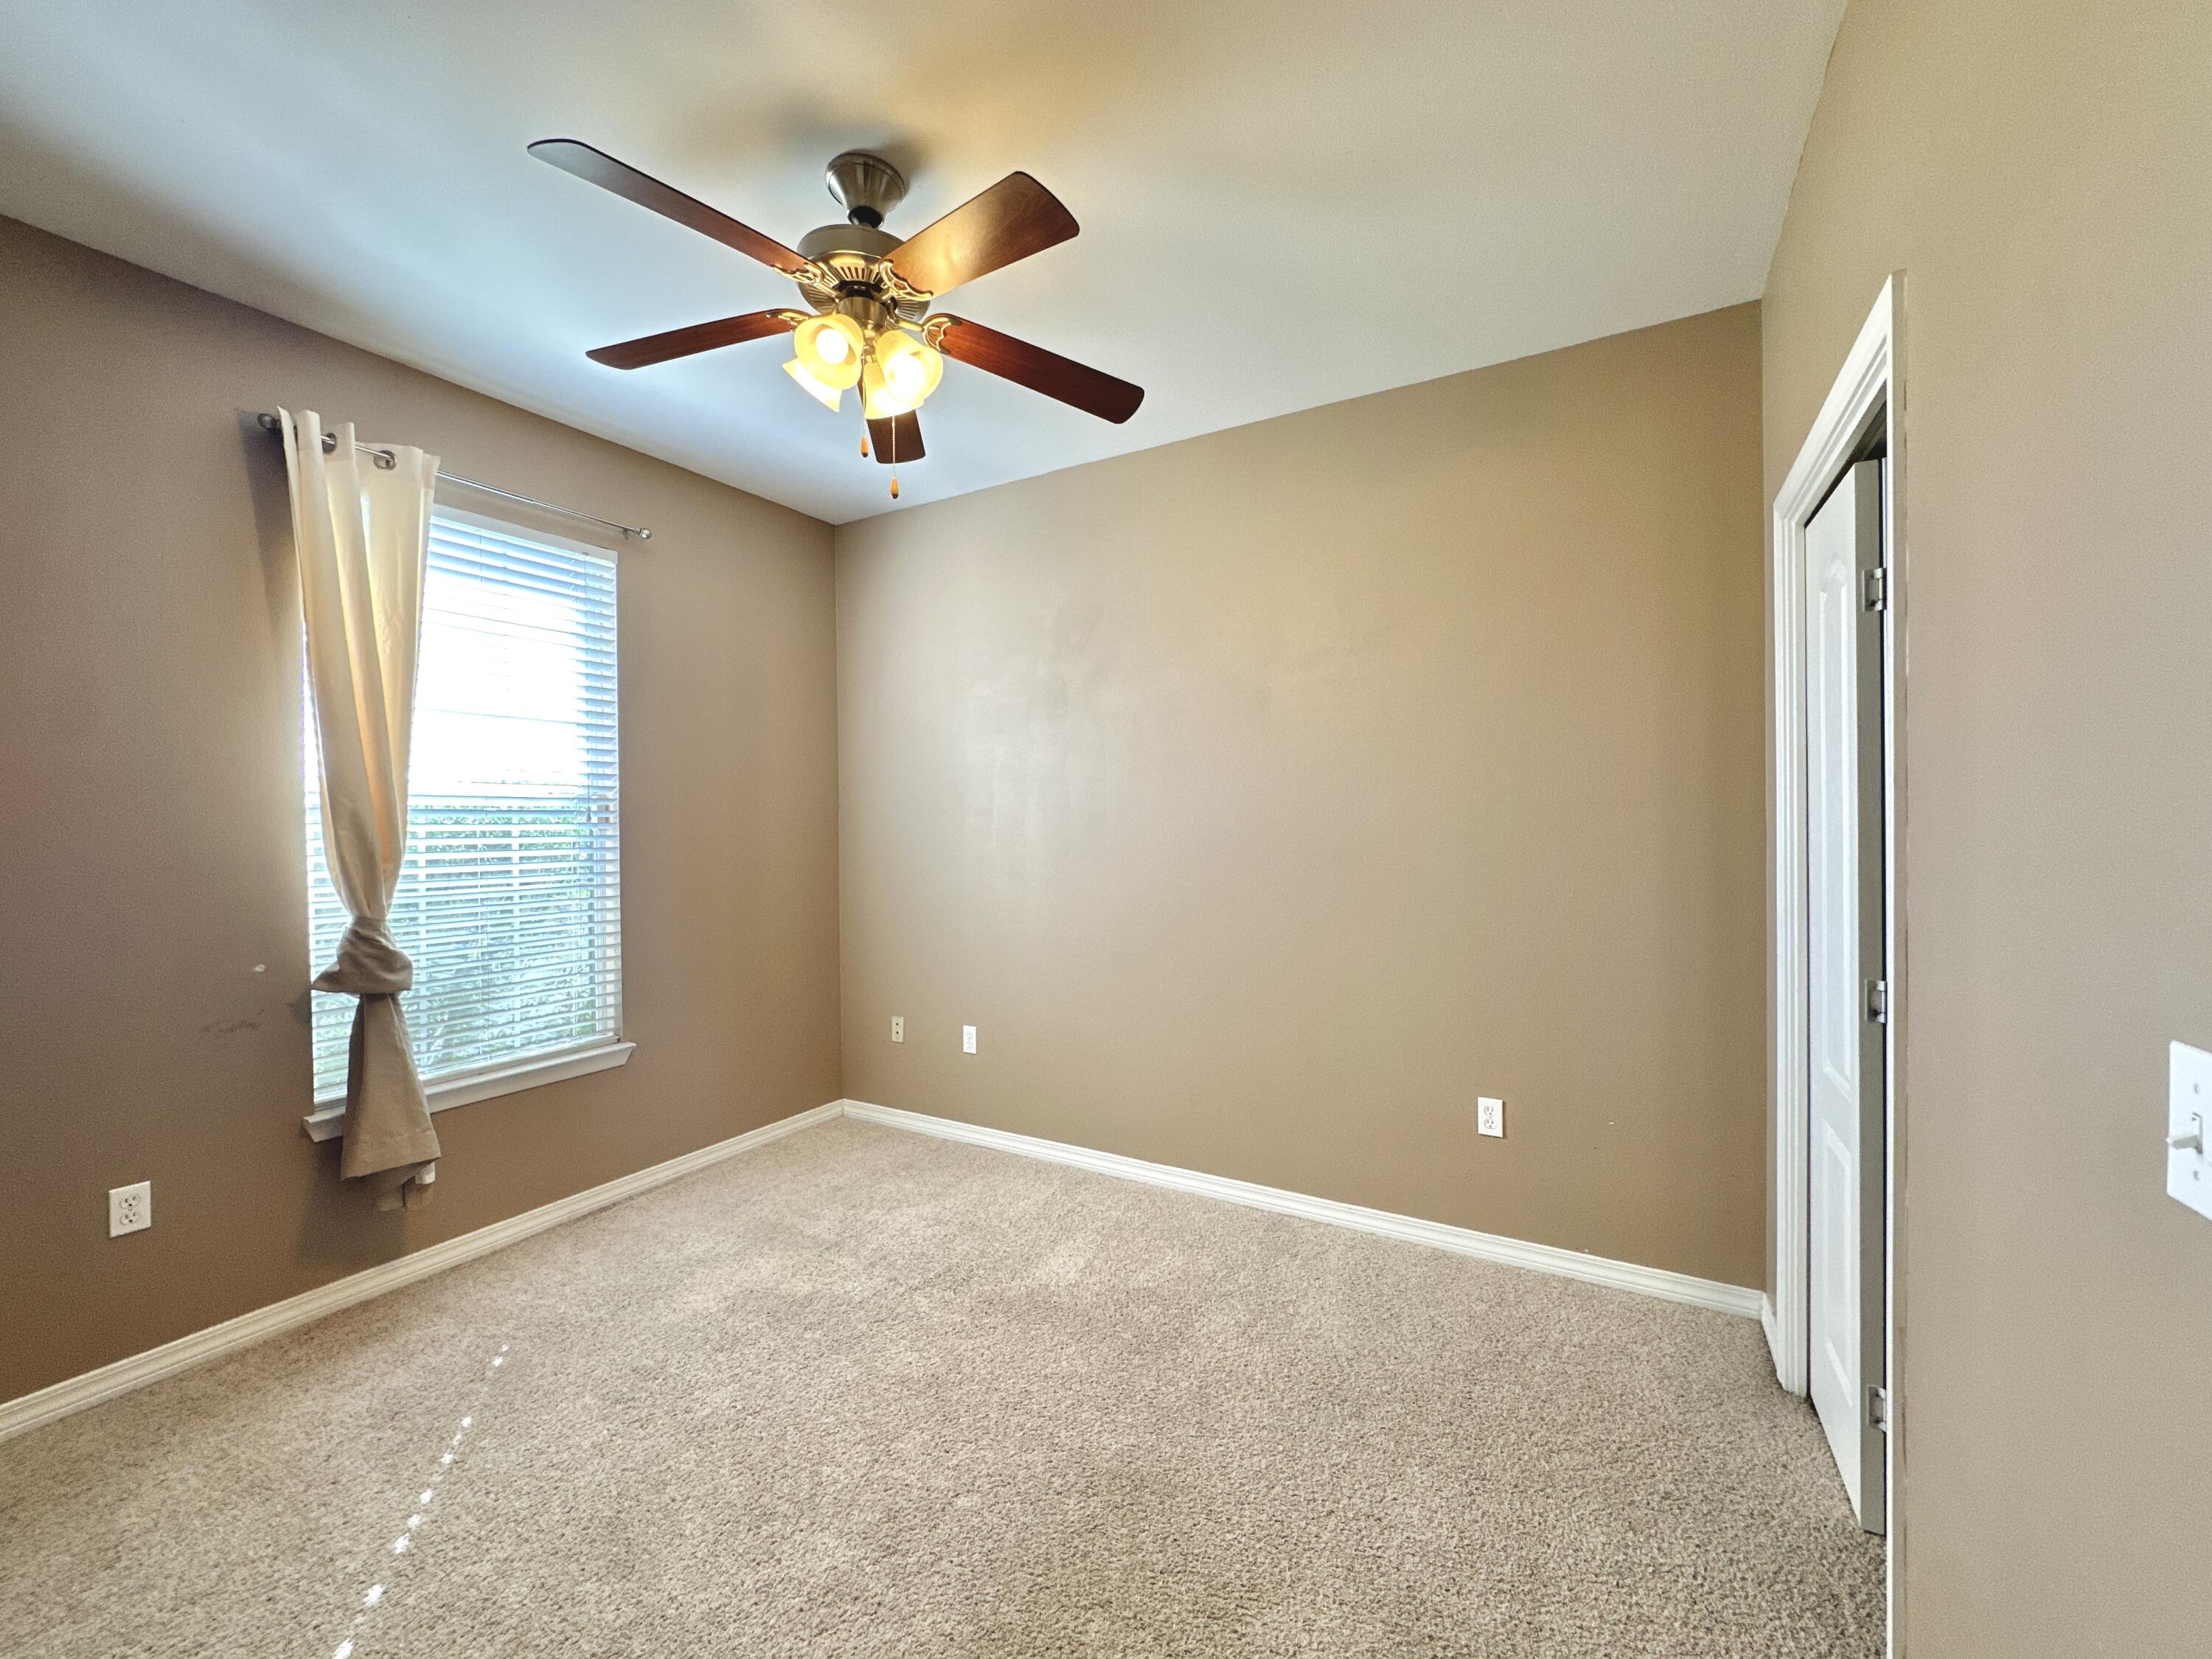
Empty carpeted bedroom with beige walls, a ceiling fan, and a curtained window.
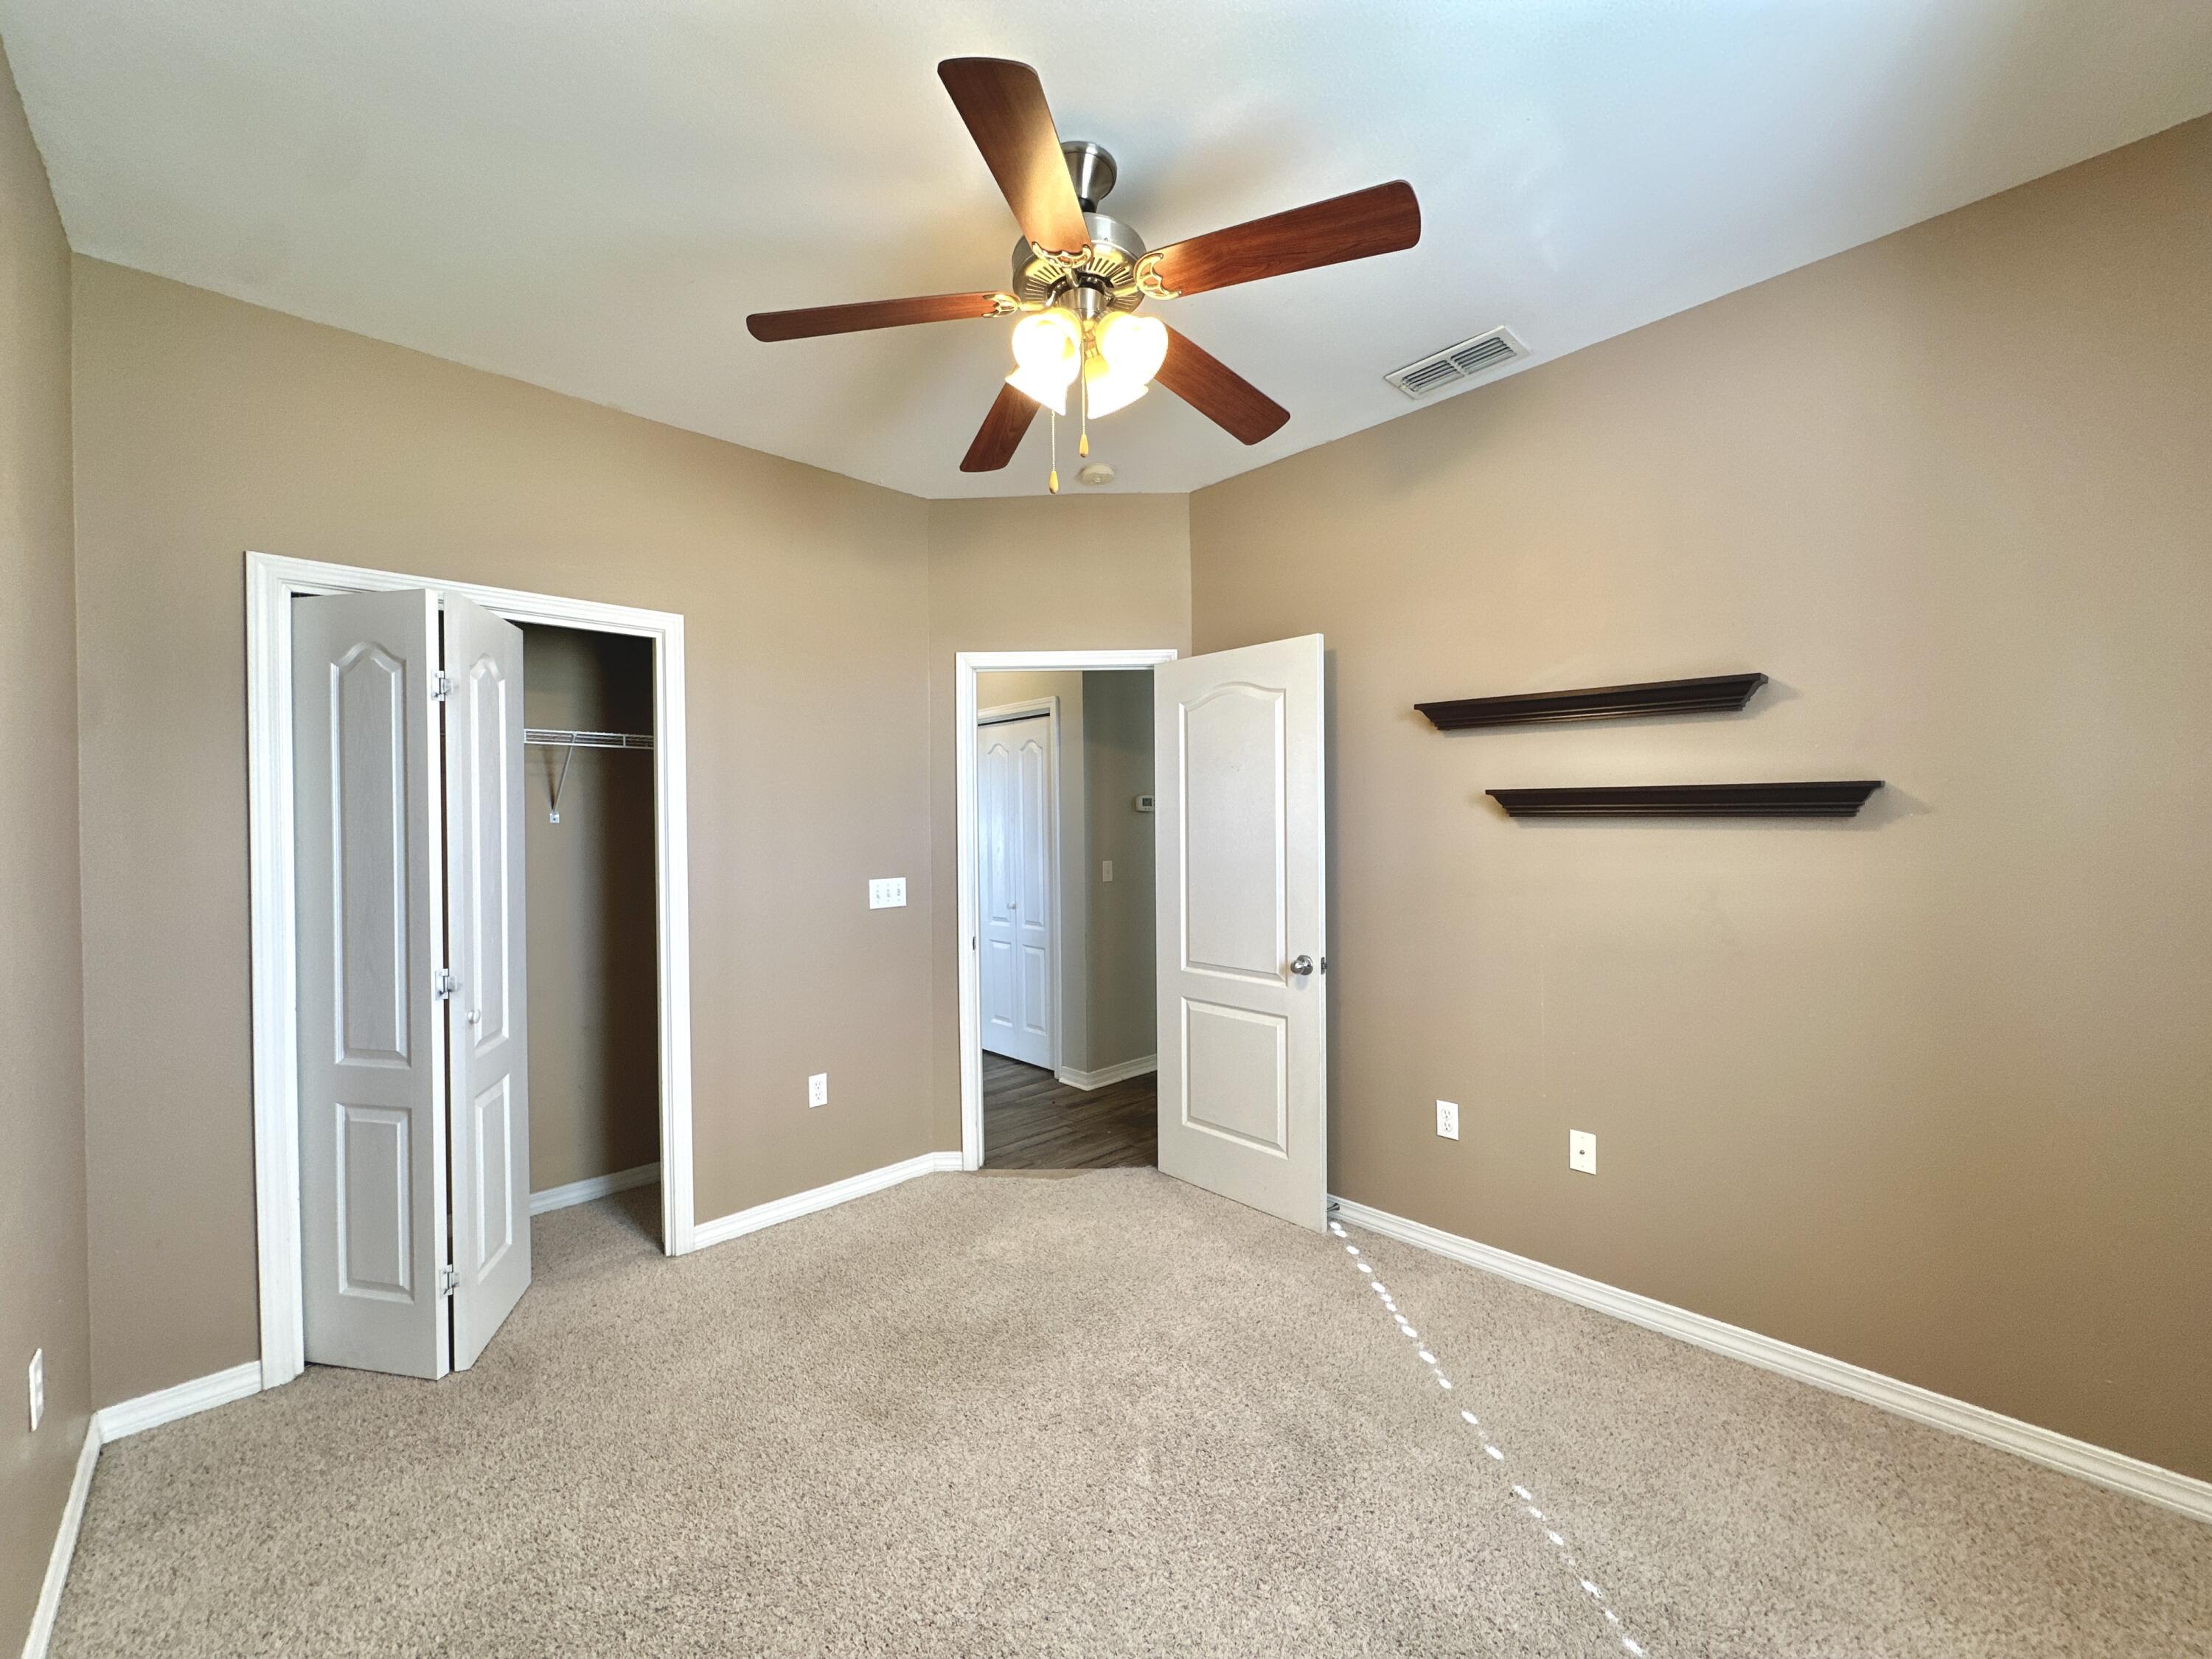
Empty carpeted bedroom with an open closet, ceiling fan, and two floating shelves.
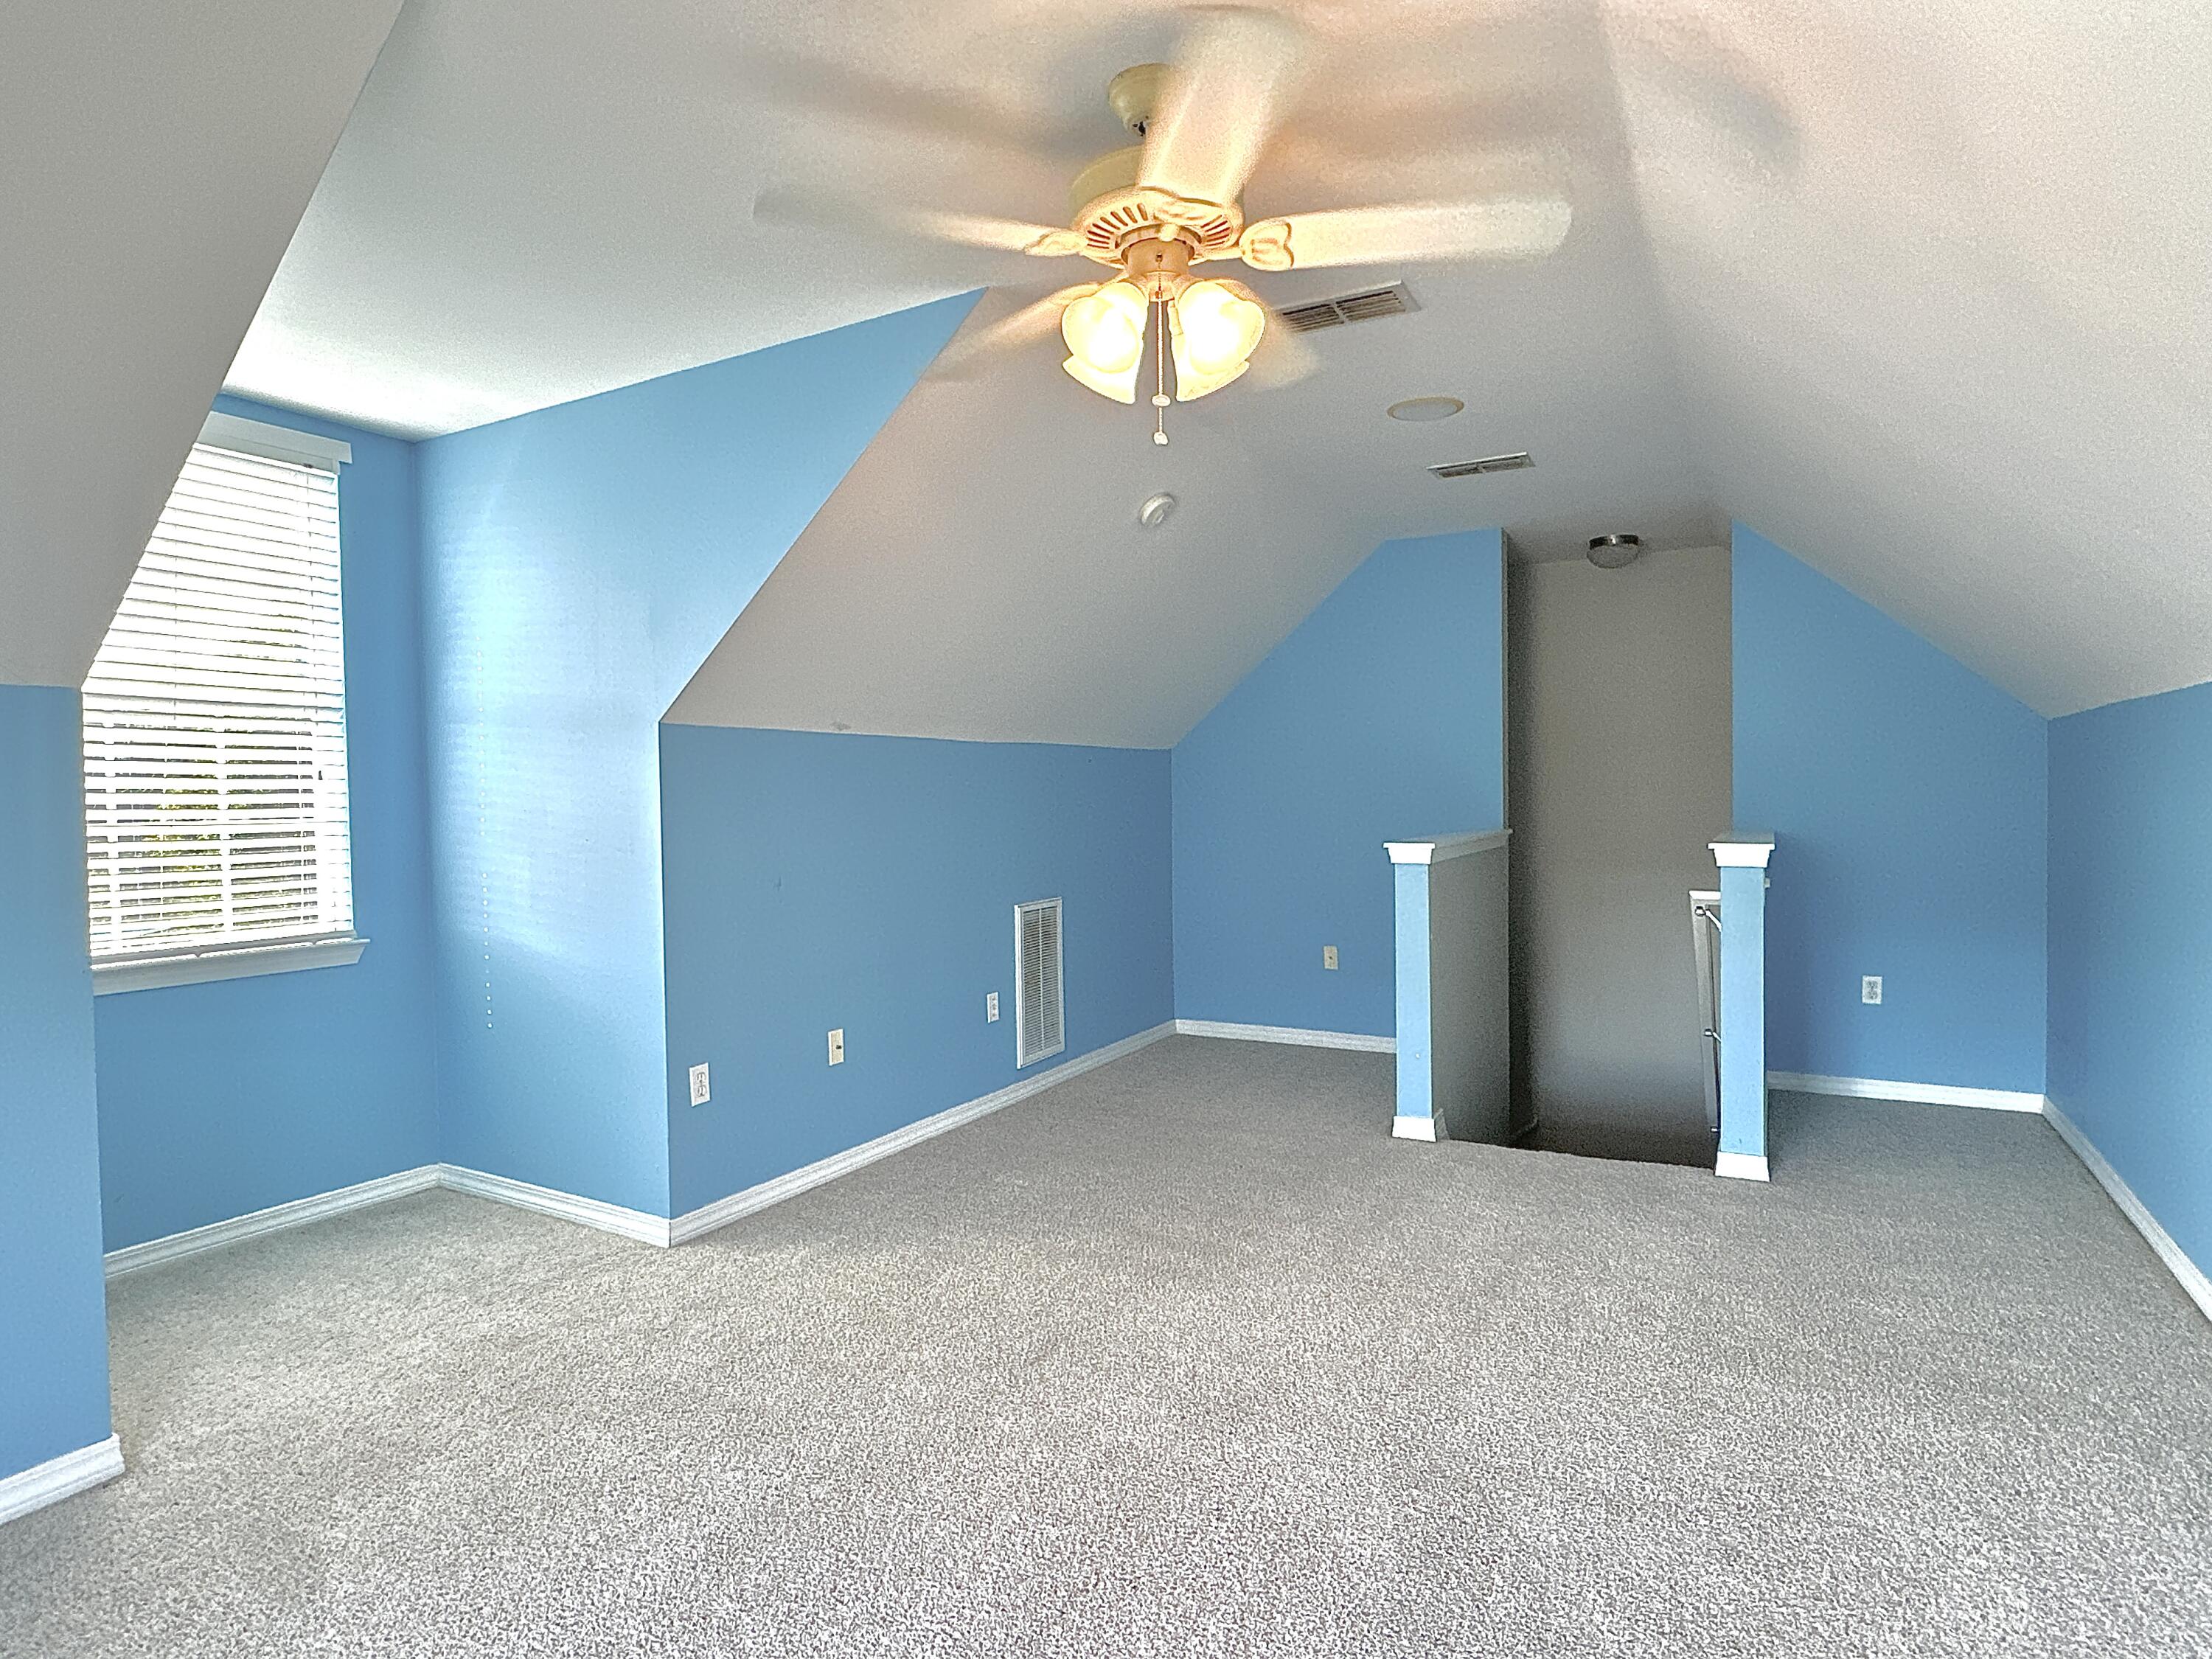
Empty blue room with vaulted ceiling, ceiling fan, carpet, and two sunlit windows.
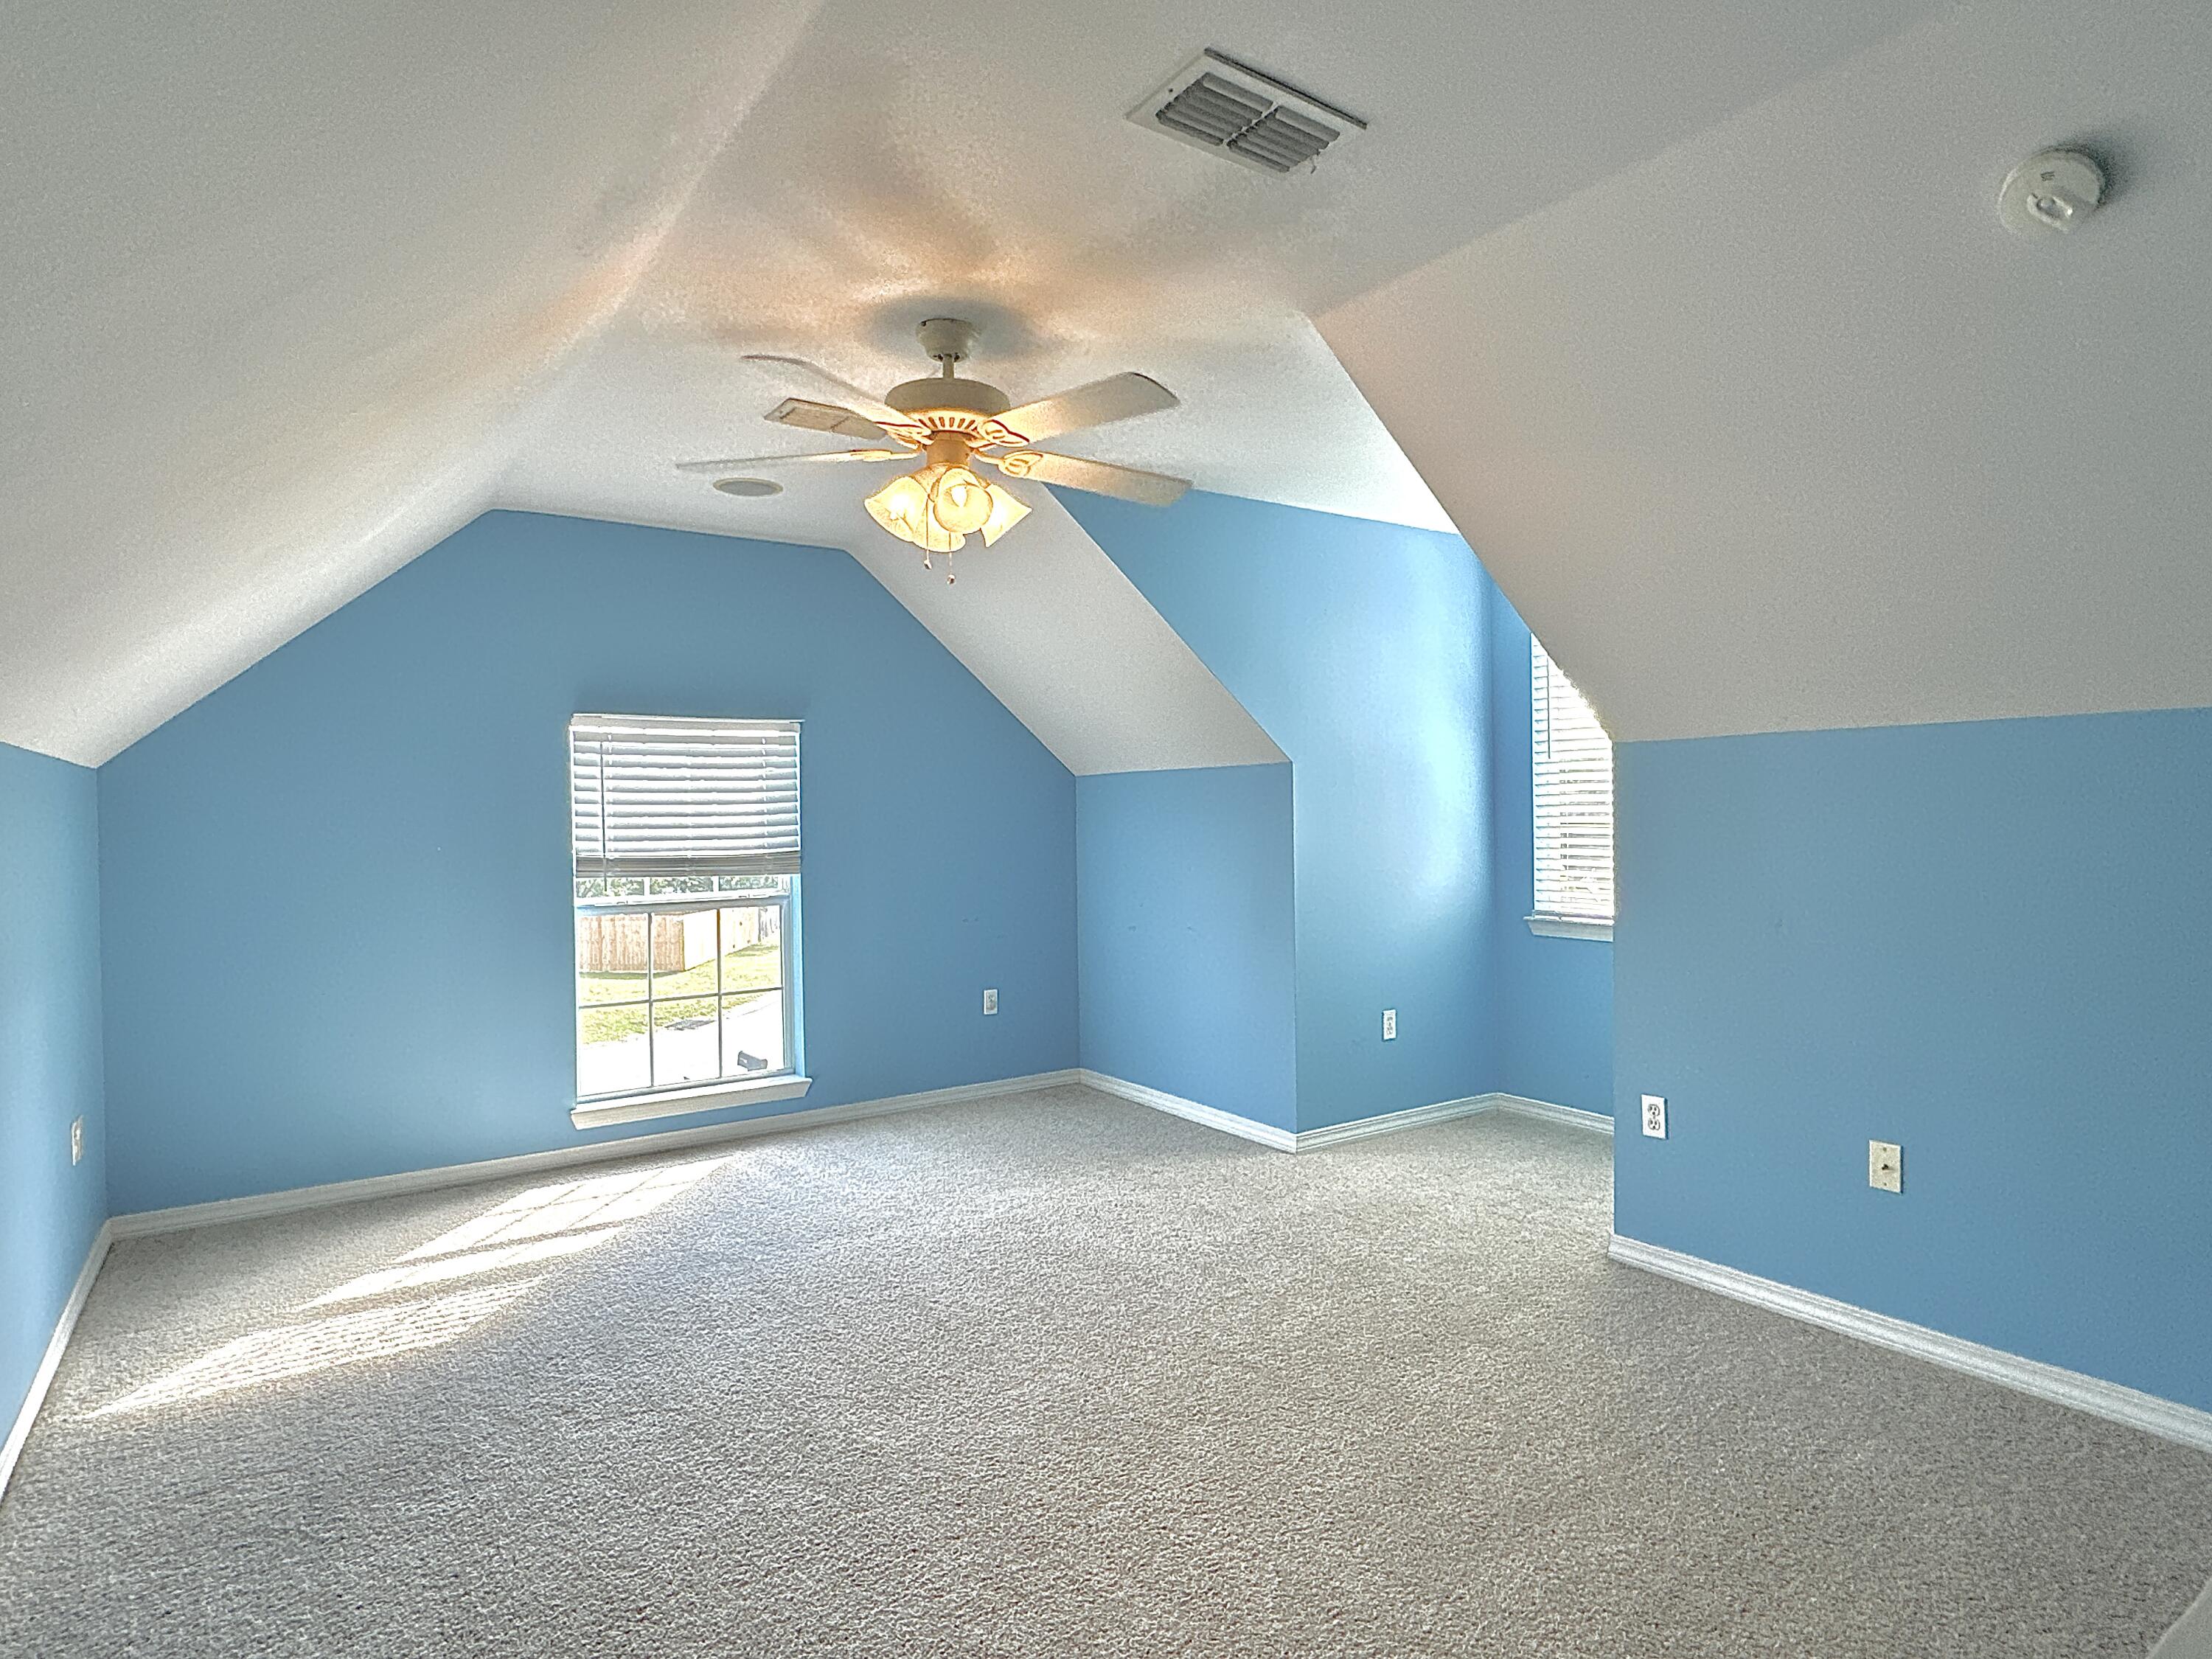
Vacant blue bonus room with sloped ceilings, gray carpet, ceiling fan, and window blinds.
Empty carpeted bedroom with three curtained windows and a lit ceiling fan.
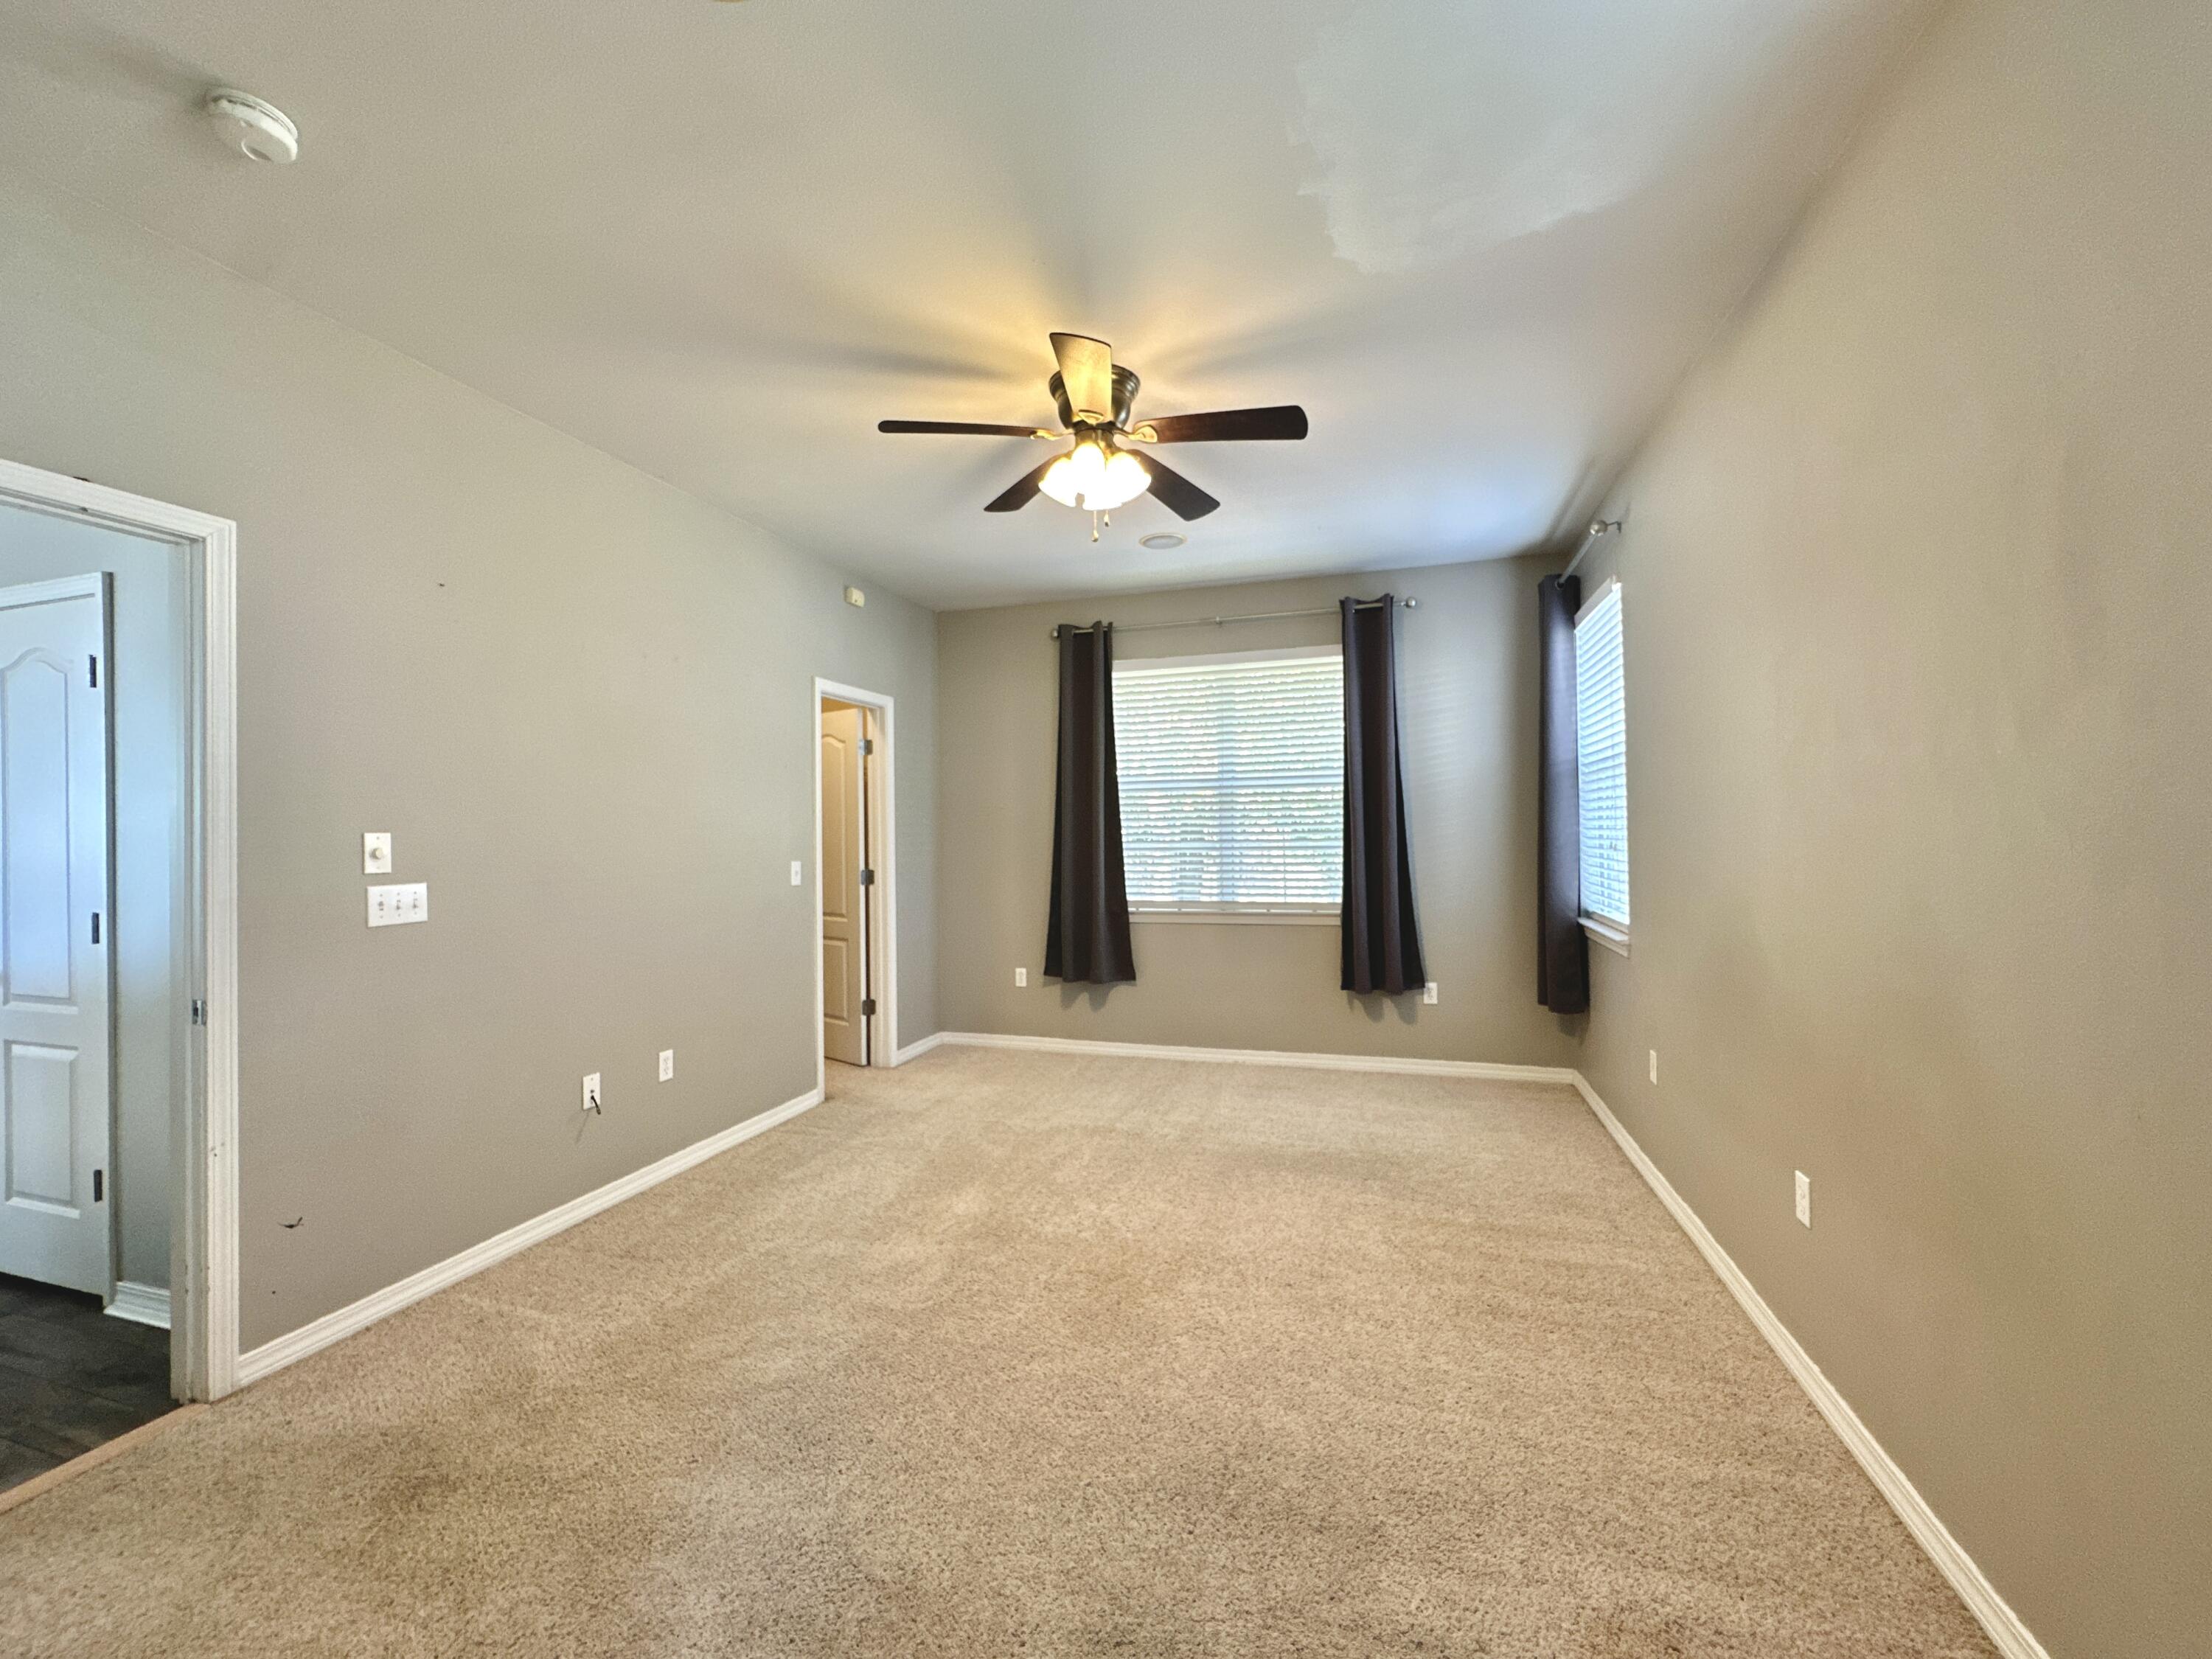
Unfurnished carpeted bedroom with two curtained windows and a ceiling fan with light.
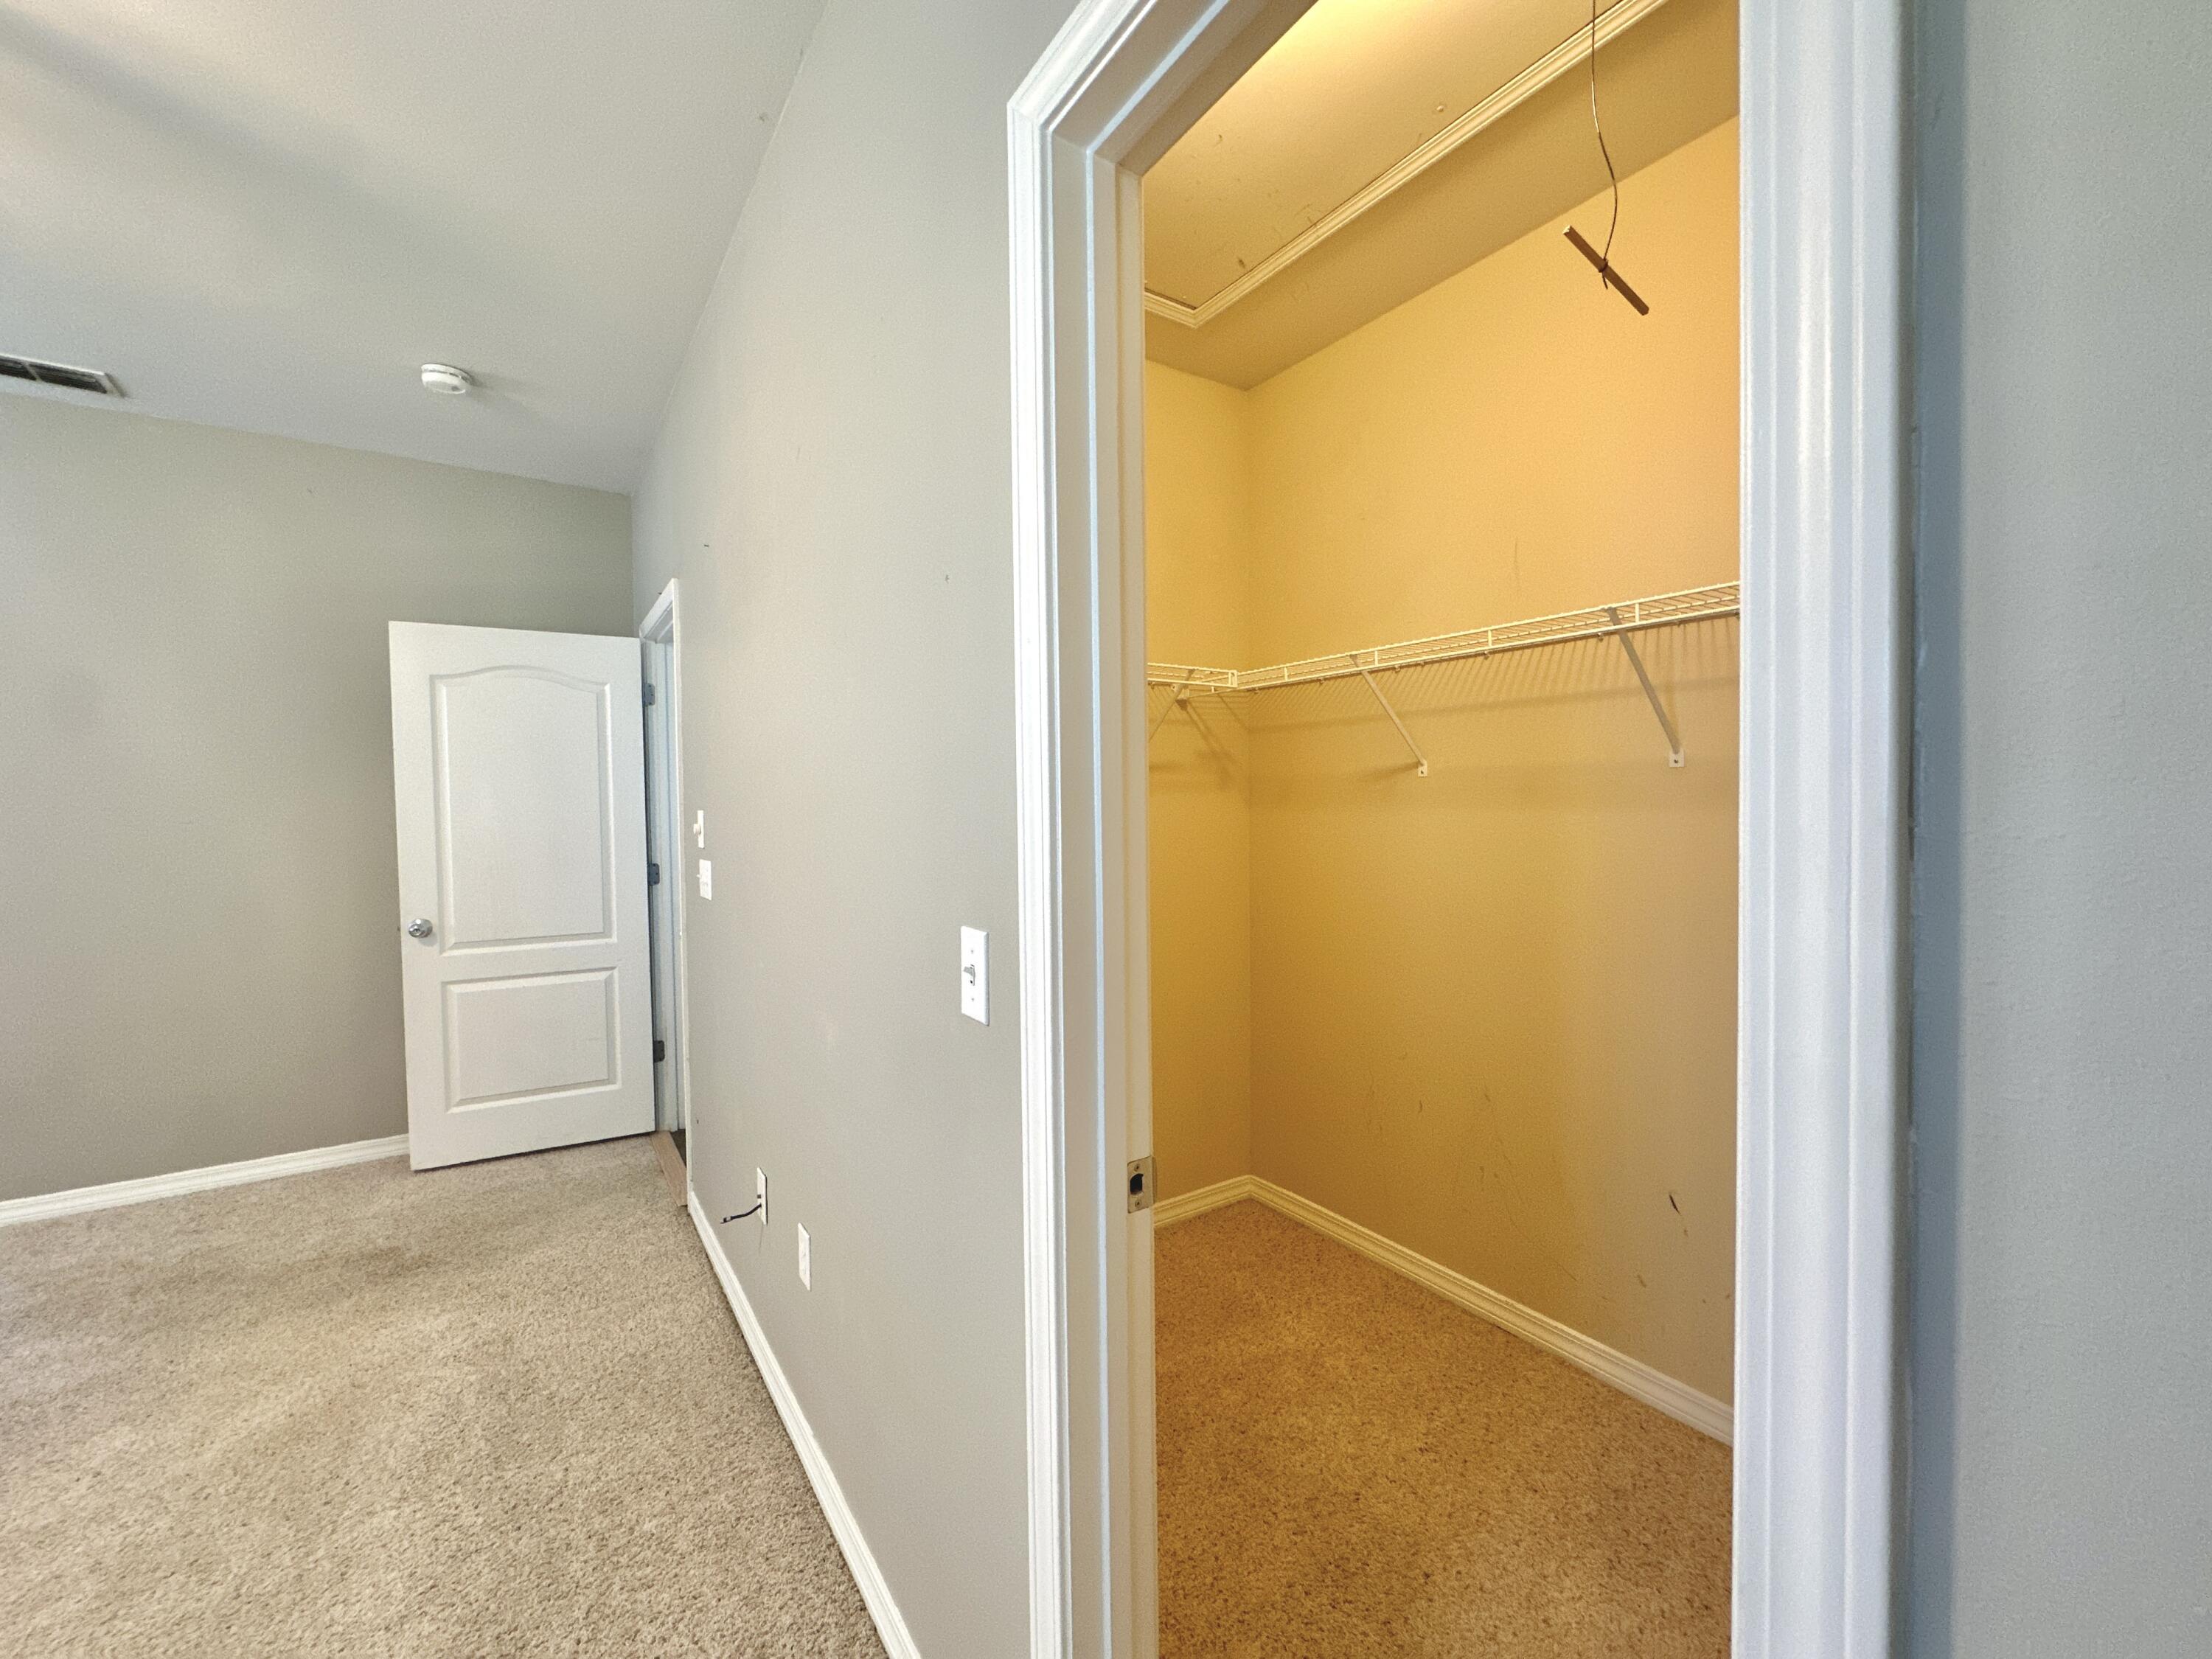
Walk-in closet with white wire shelving, viewed from an empty carpeted room.
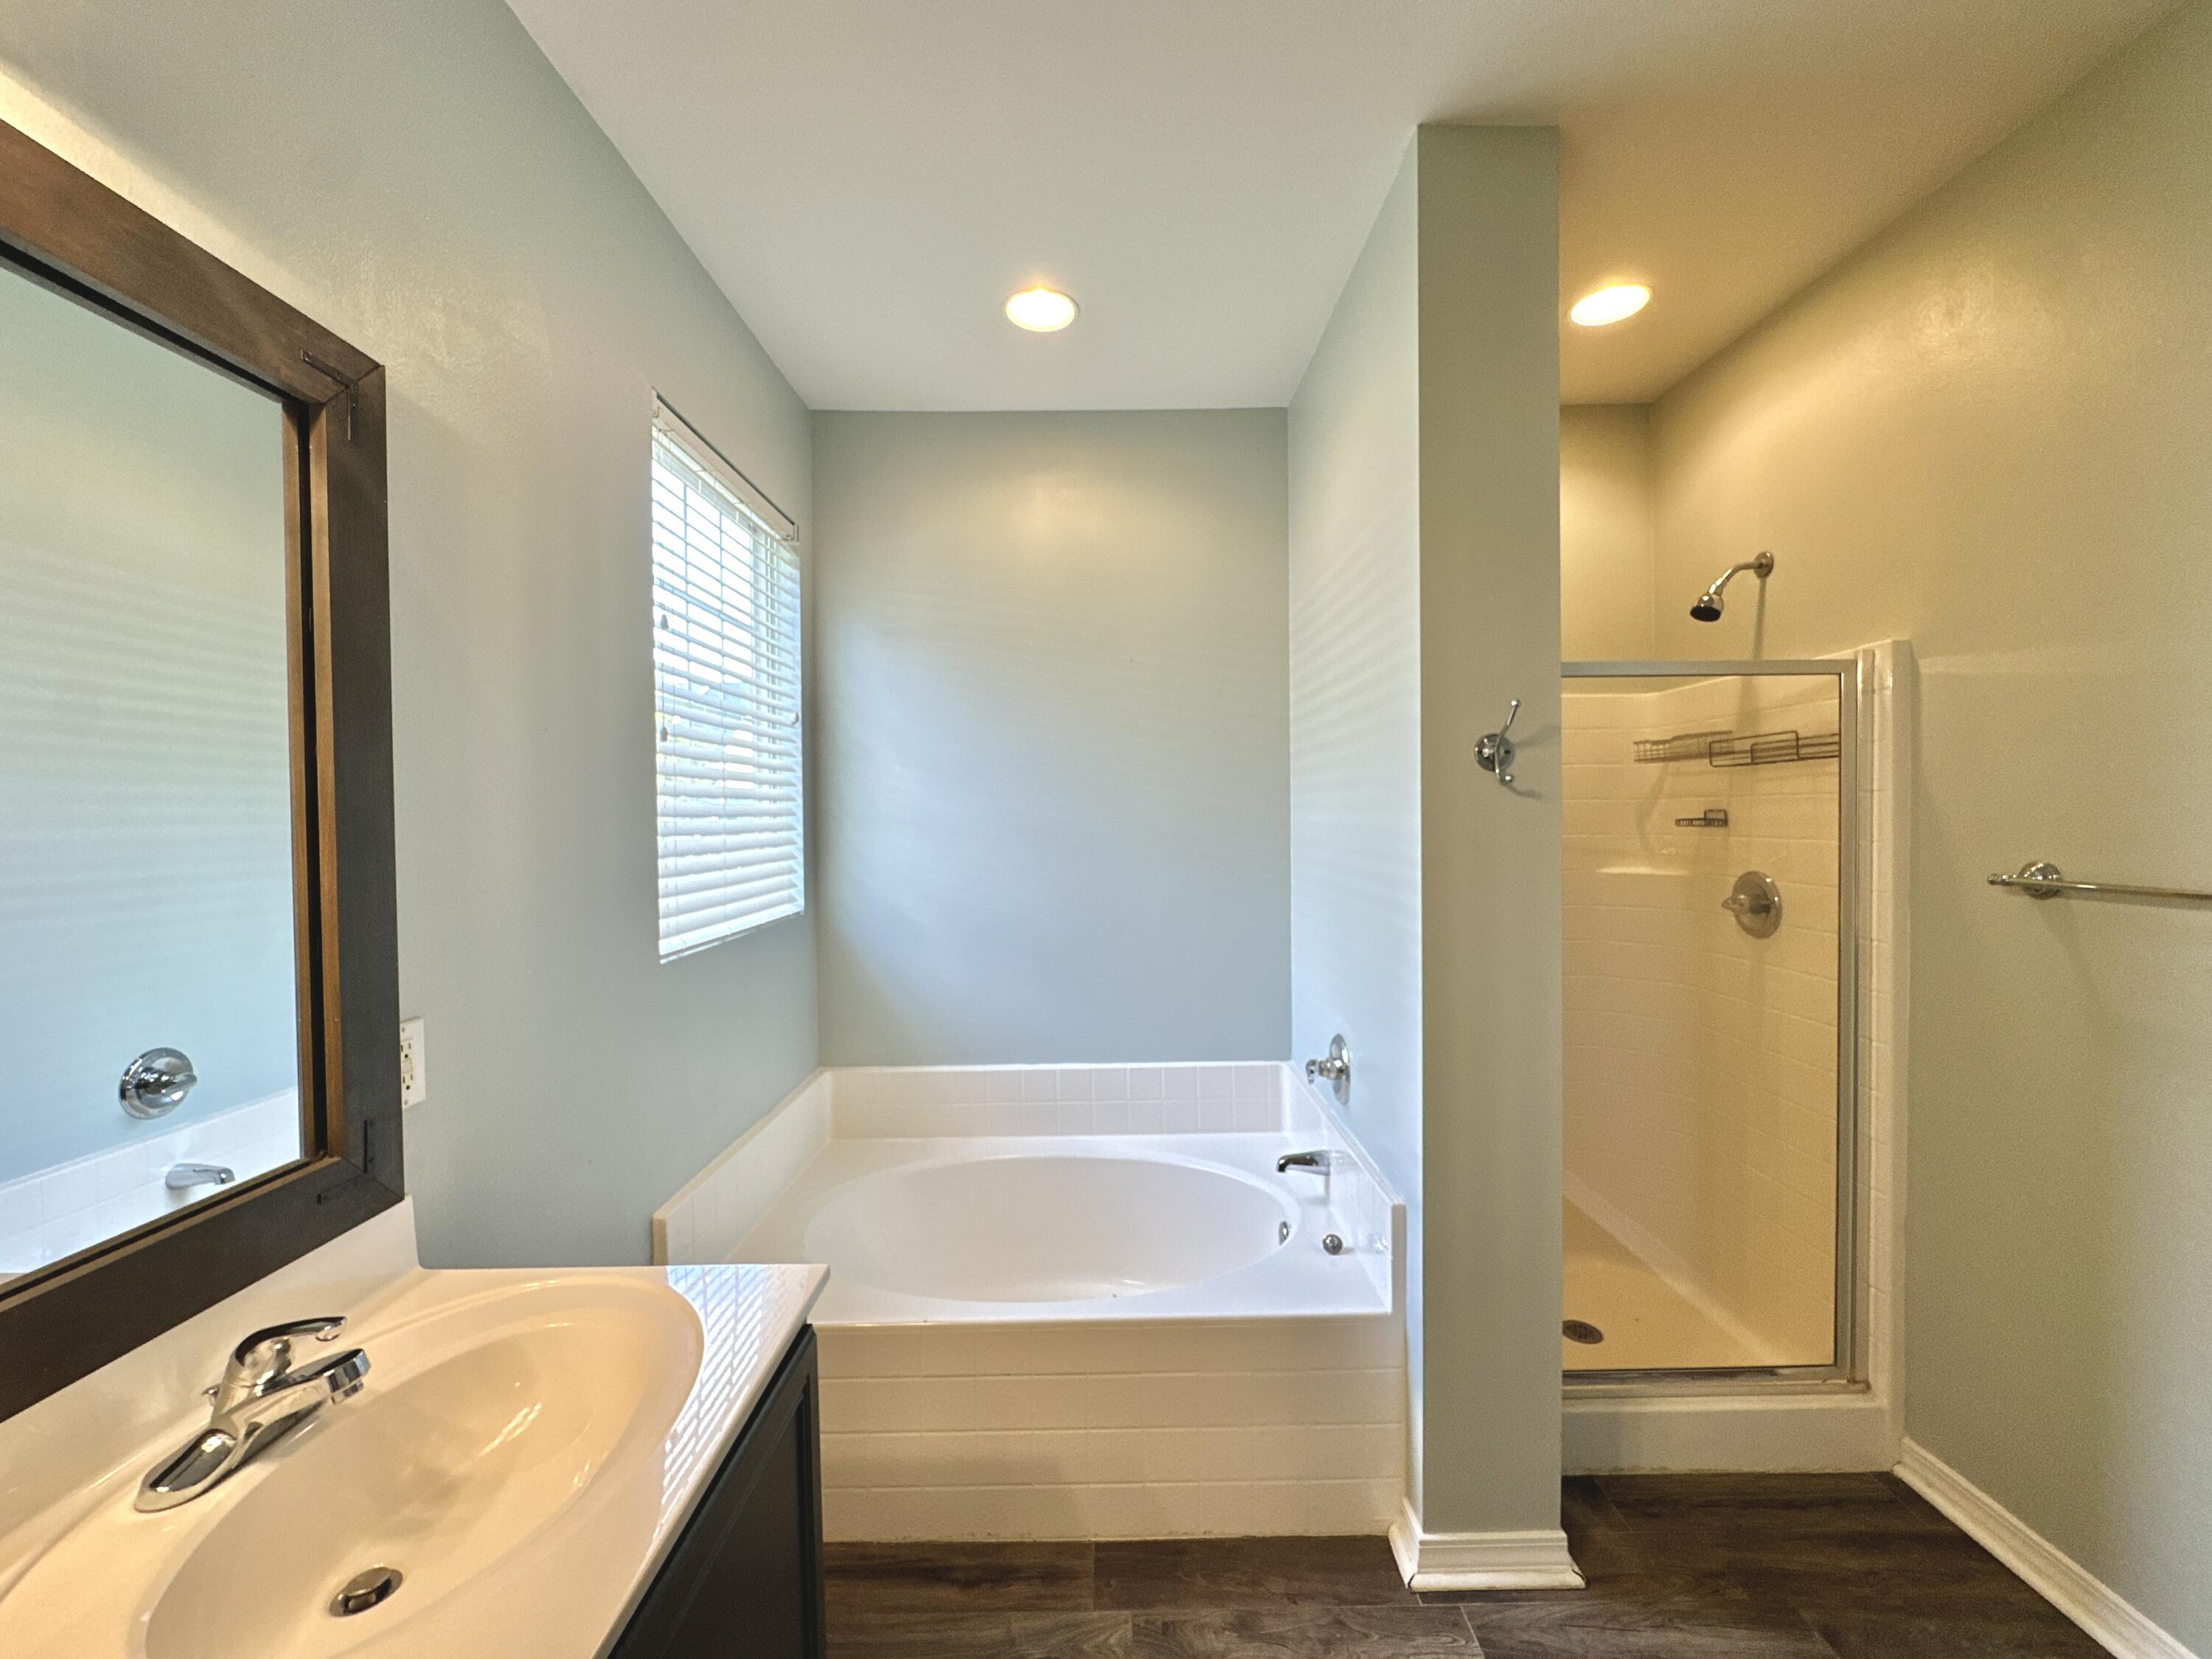
Bathroom with a built-in soaking tub, glass-enclosed shower, and single-sink vanity.
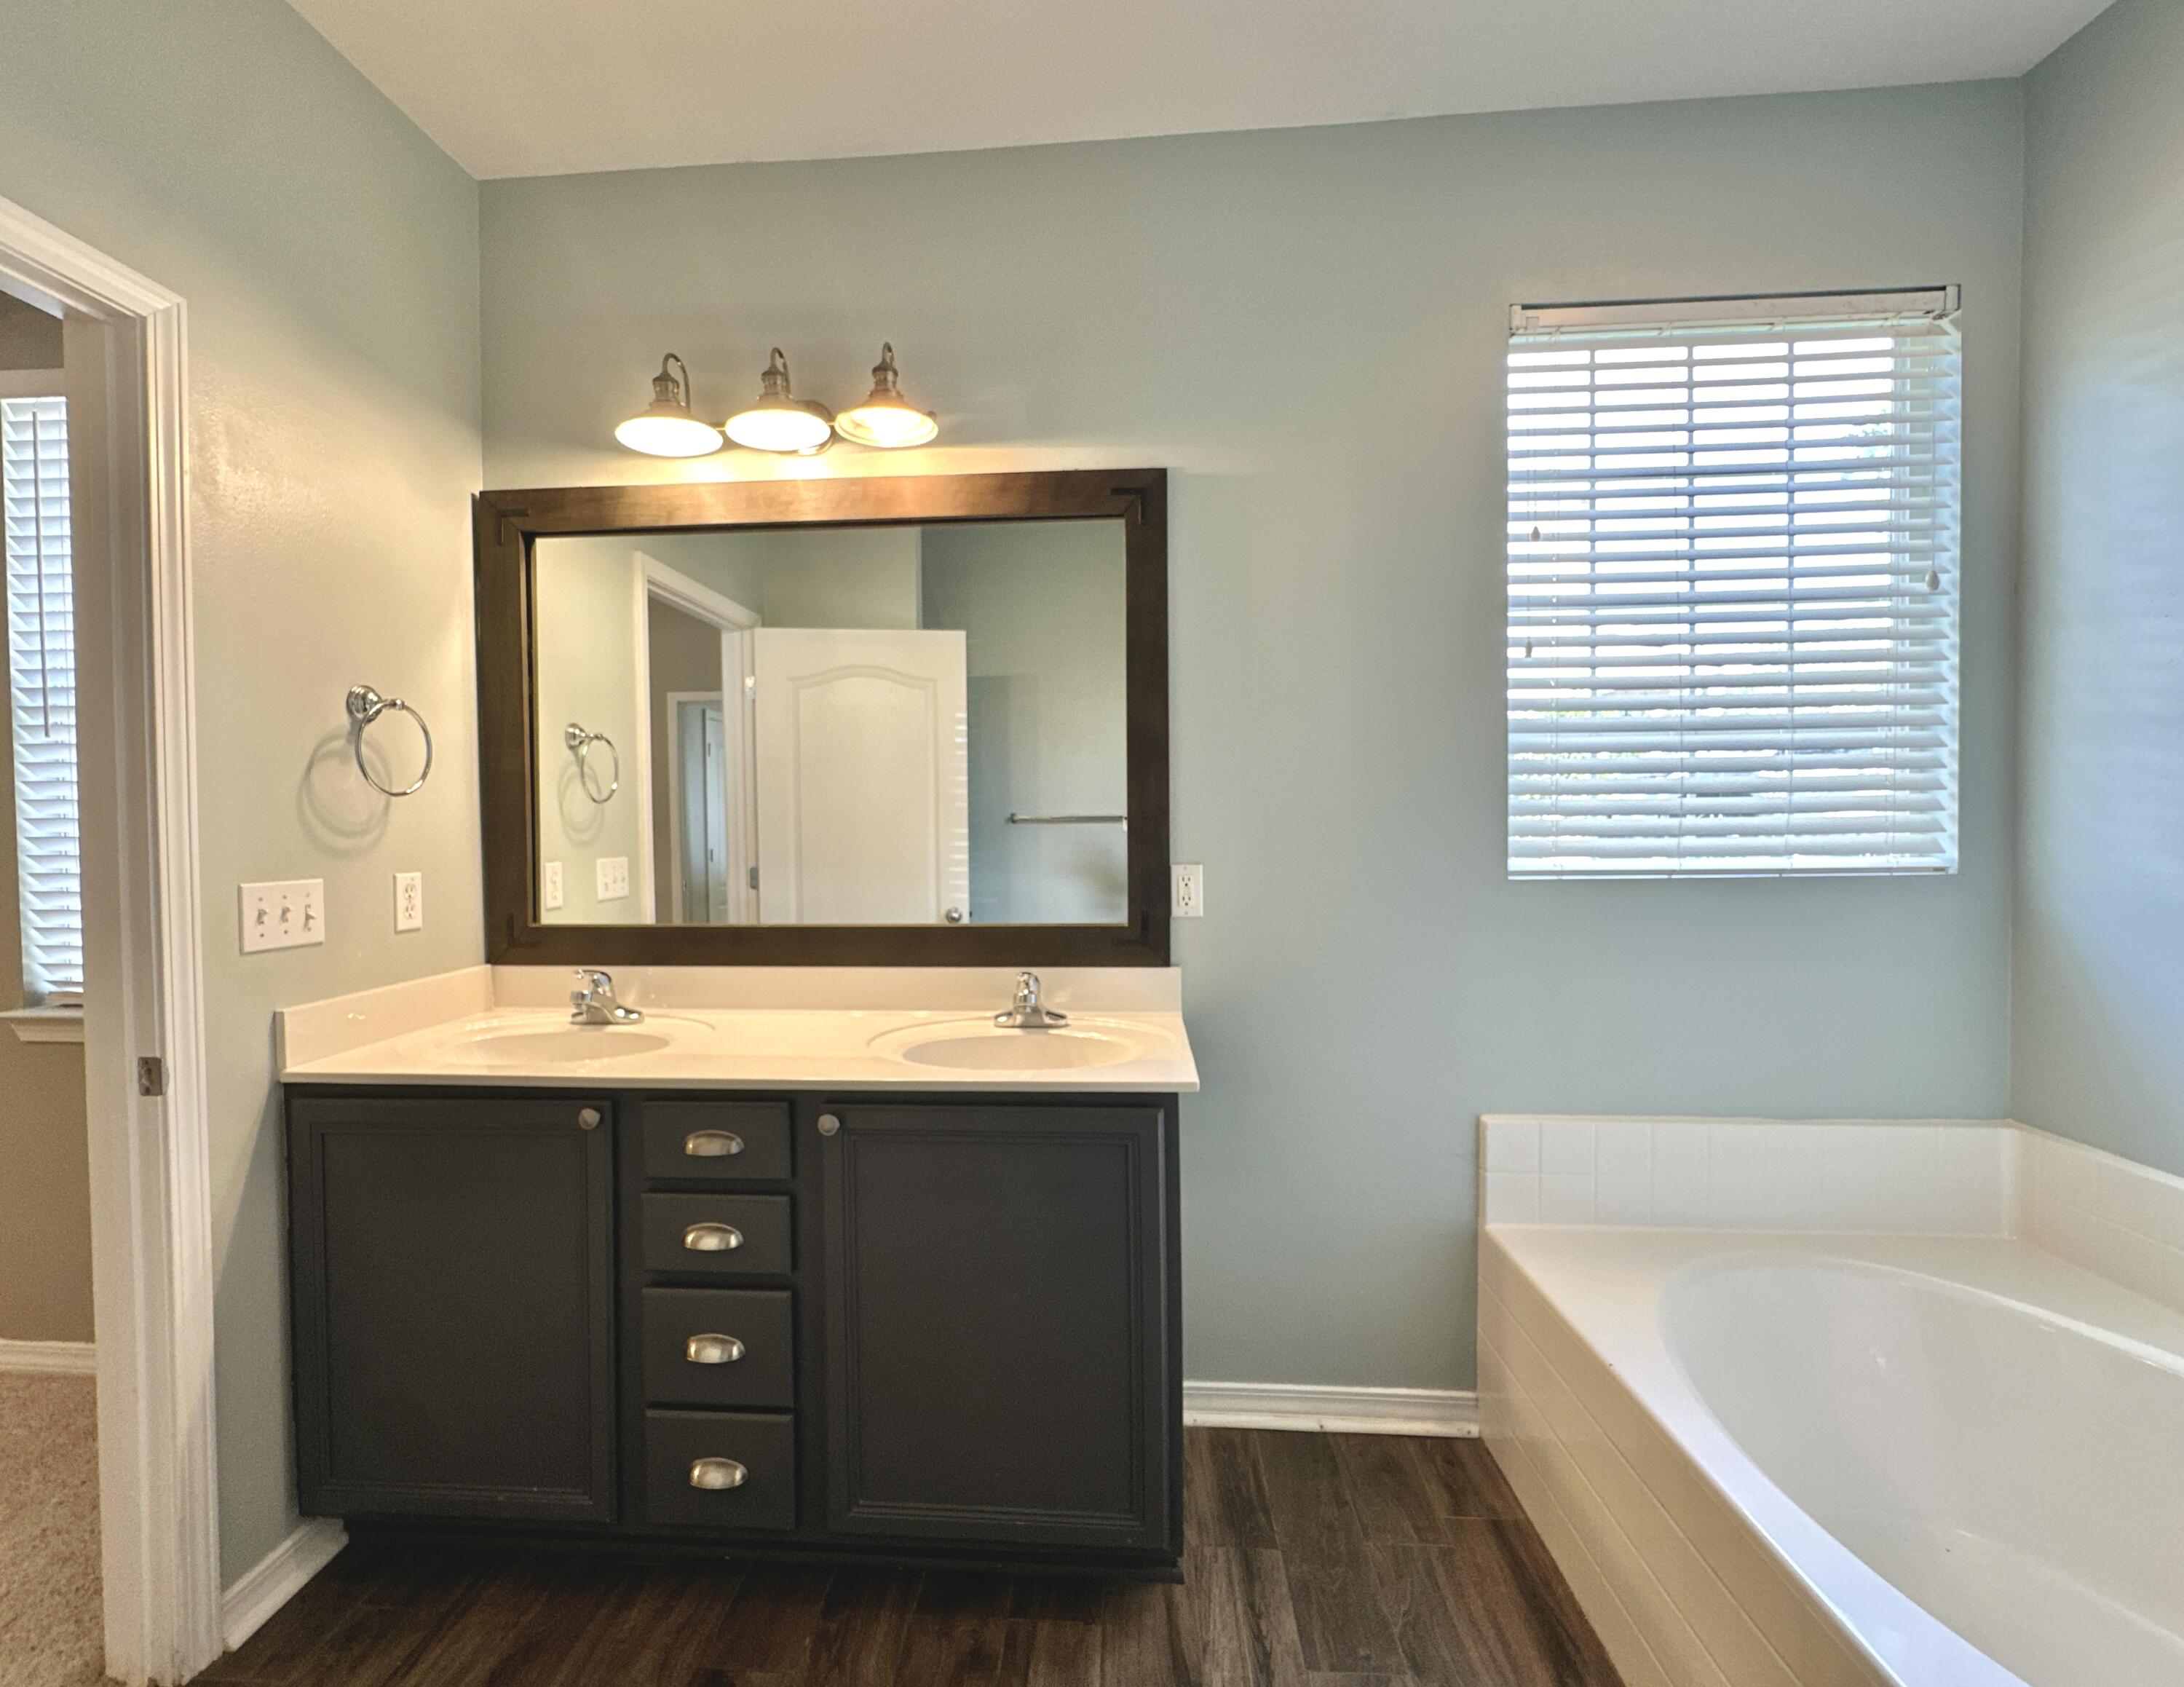
Bathroom with a dark double vanity and large mirror beside a white bathtub.
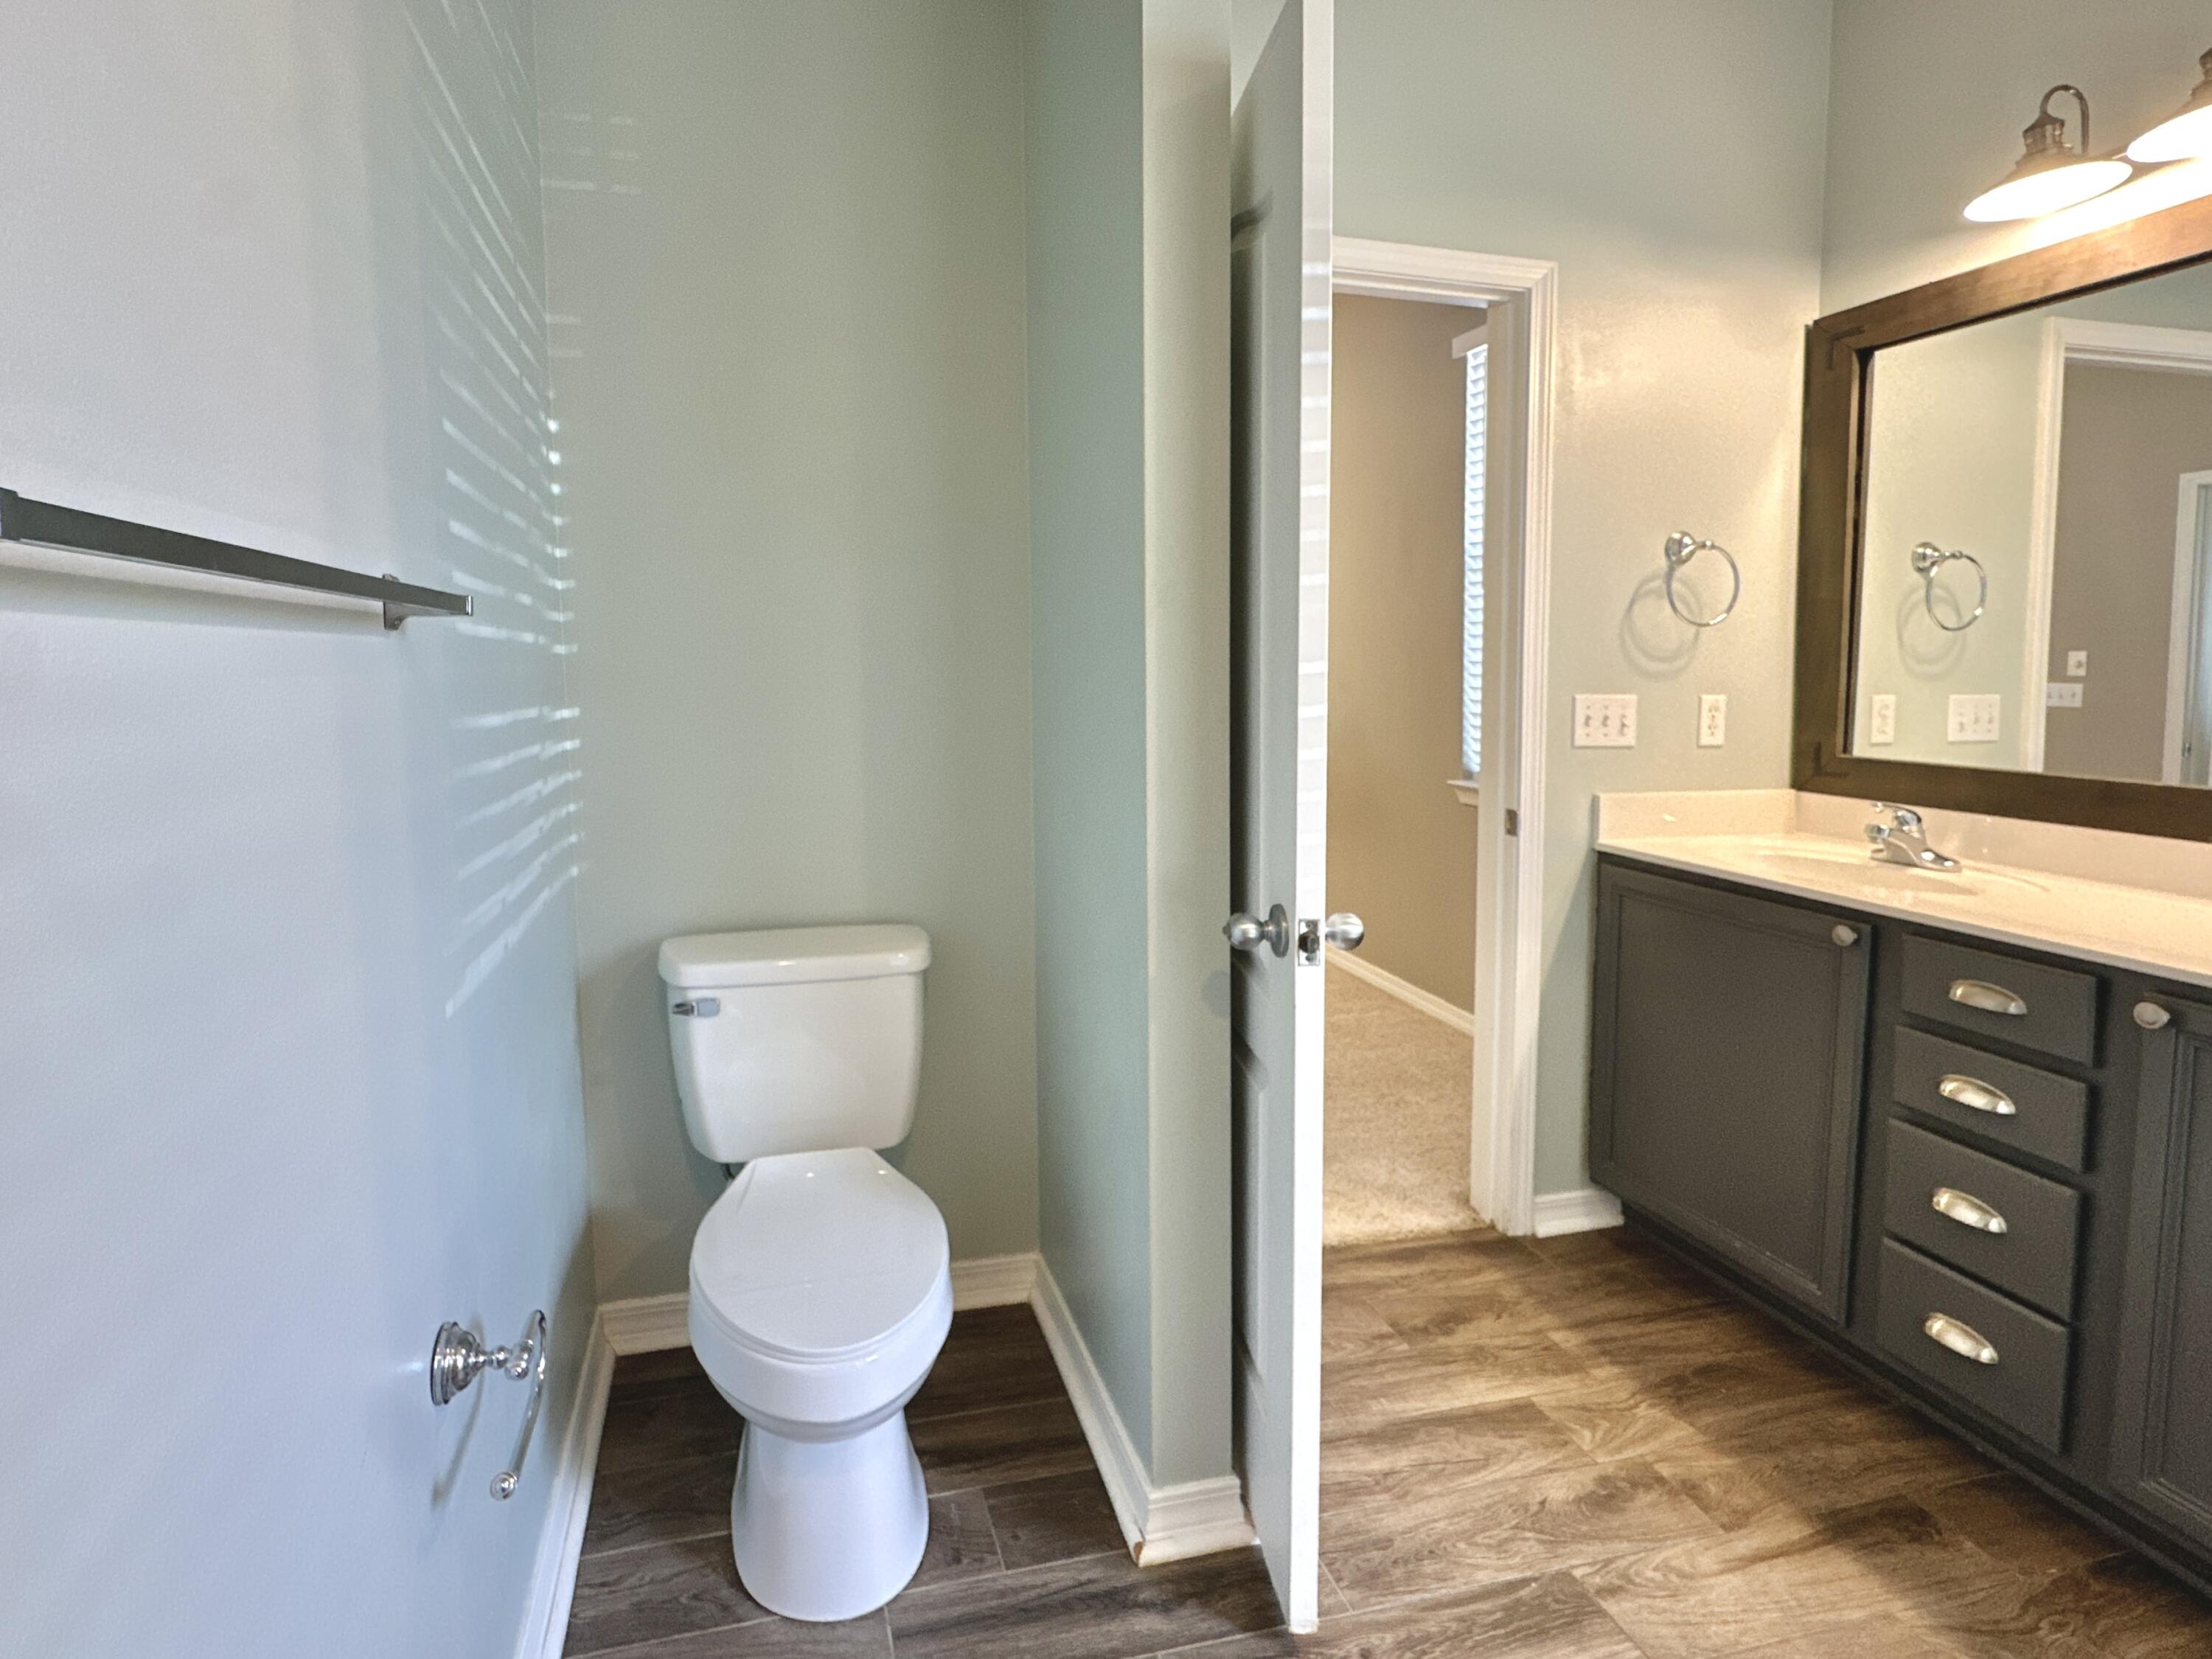
Bathroom with a separate toilet alcove and dark wood vanity with a large framed mirror.
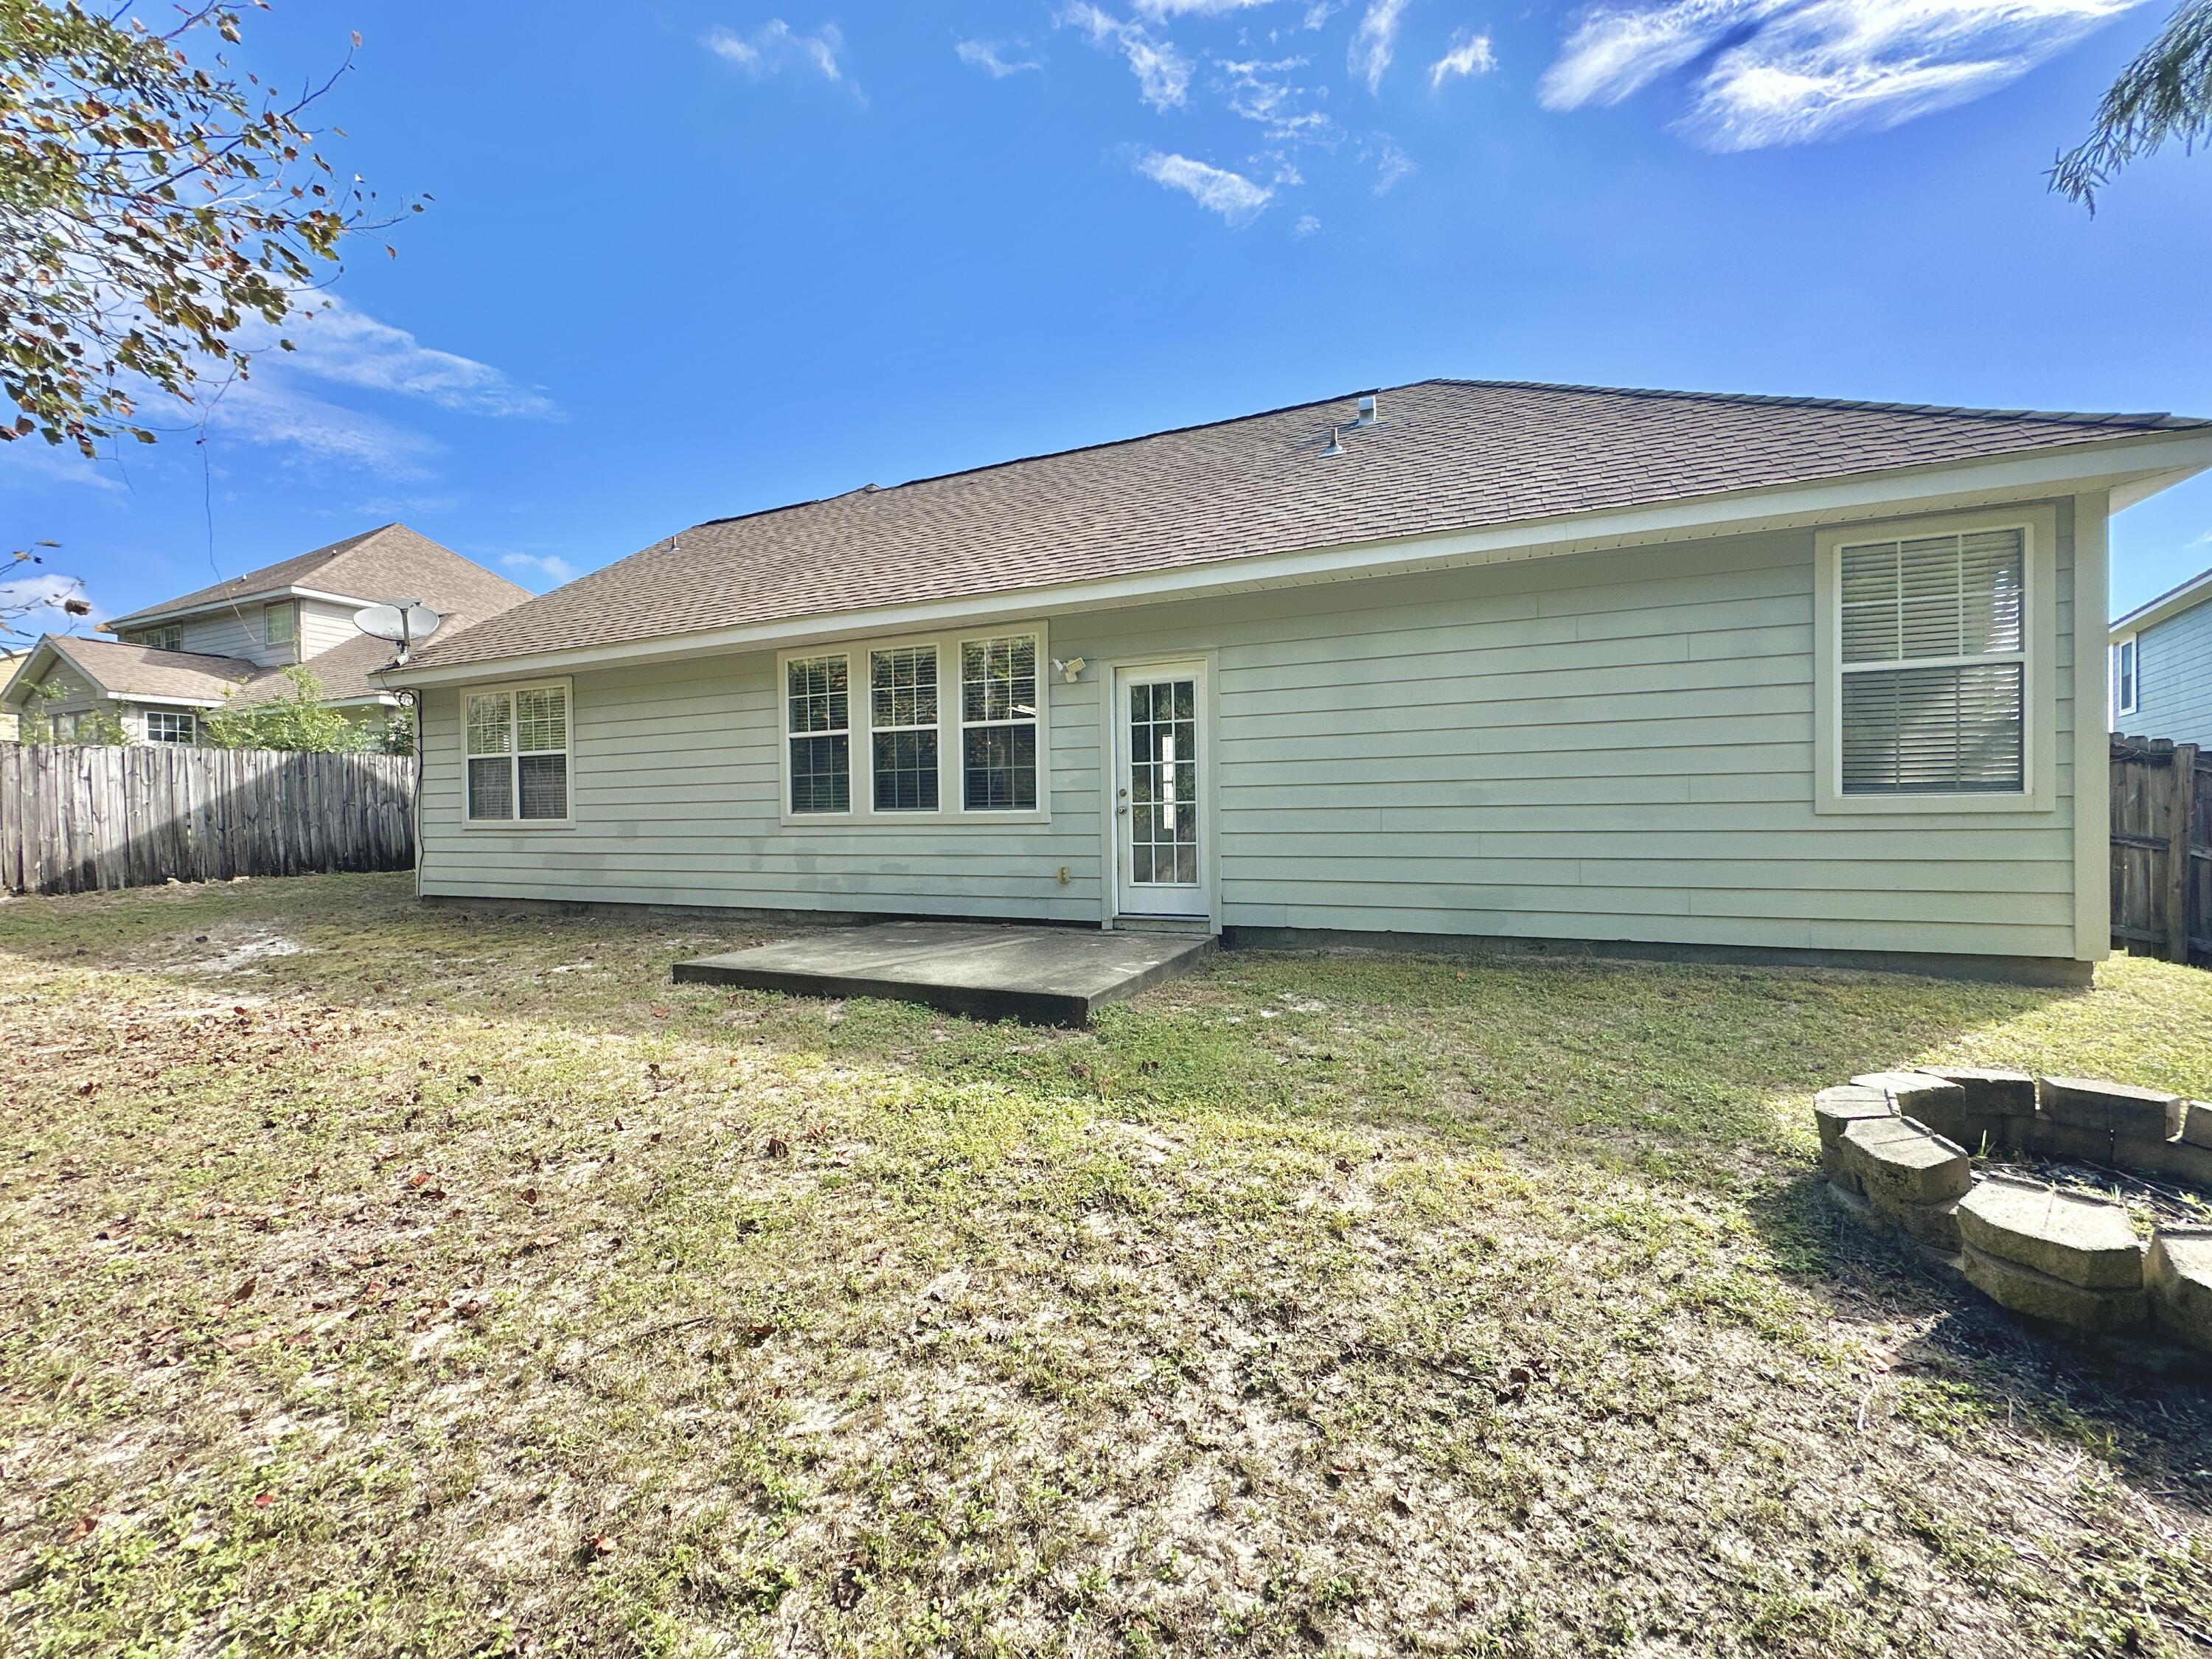
Rear of a light gray home with a fenced yard and stone fire pit.
SEE ALL PHOTOS
Pale blue-gray house with a front-facing gable, two-car garage, red door, and broad lawn.
Single-story home with a red front door, trimmed hedges, and a walkway leading to the entrance.
Covered home entrance with a bright red front door, arched porch, and shrubs beside the walkway.
Empty entryway with square columns, wood-look tile floors, and a blue adjoining room with white wainscoting.
Empty dining room with blue walls, white wainscoting, and wood-look tile flooring.
Empty dining room with blue walls, white wainscoting, a large window, and a spherical chandelier.
Open dining and living area with blue accent wall, white wainscoting, and wood-look tile floors.
Open living area with wood-look flooring, ceiling fan, and glass-paneled door beside a blue dining area.
Empty living room with wood-look tile floors, a ceiling fan, and curtained windows.
Unfurnished living area with wood-look tile floors, curtained windows, ceiling fan, and an open kitchen.
Empty living room with wood-look flooring, three curtained windows, and a glass-paneled door.
Open-plan kitchen and dining area with a breakfast bar, wood-look tile floors, and turquoise accent wall.
Open kitchen and entryway with a breakfast bar, black appliances, and wood-look tile flooring.
Kitchen with light wood cabinets, black appliances, and a double-basin sink beside a broad peninsula.
Open-plan kitchen and living area with wood-look floors, a wood island, and white columns.
Open-plan kitchen with honey-colored cabinets, gray countertops, and a stainless-steel dishwasher.
Kitchen with light wood cabinets, black appliances, a sink peninsula, and wood-look tile flooring.
Kitchen with wood cabinets, gray countertops, stainless steel range, and black refrigerator.
Walk-in pantry with empty wire shelves beside a hallway with built-in coat hooks.
Entryway with wood-look tile flooring, a tall window, and an adjoining blue room.
Entryway with a white paneled front door, wall hooks, dark wood flooring, and a large window.
Laundry closet with white washer and dryer beneath a wire shelf, behind open double doors.
Empty bedroom with gray walls, beige carpet, two windows, and a ceiling fan.
Empty bedroom with beige carpet, a ceiling fan, and an open green-painted closet.
Bathroom with a tiled tub and shower, white vanity, large framed mirror, and high horizontal window.
Empty carpeted bedroom with beige walls, a ceiling fan, and a curtained window.
Empty carpeted bedroom with an open closet, ceiling fan, and two floating shelves.
Empty blue room with vaulted ceiling, ceiling fan, carpet, and two sunlit windows.
Vacant blue bonus room with sloped ceilings, gray carpet, ceiling fan, and window blinds.
Empty carpeted bedroom with three curtained windows and a lit ceiling fan.
Unfurnished carpeted bedroom with two curtained windows and a ceiling fan with light.
Walk-in closet with white wire shelving, viewed from an empty carpeted room.
Bathroom with a built-in soaking tub, glass-enclosed shower, and single-sink vanity.
Bathroom with a dark double vanity and large mirror beside a white bathtub.
Bathroom with a separate toilet alcove and dark wood vanity with a large framed mirror.
Rear of a light gray home with a fenced yard and stone fire pit.
For Lease

401 Peoria Boulevard

401 Peoria Boulevard, Crestview, FL 32536

$2,100/month
Looking for a quick commute & a home that checks off ALL the boxes? Available NOW in Sandy Ridge just off Highway 85 in Crestview! Located just off Antioch Rd/ONLY 12 Minutes to Duke Field!
This well appointed 3 bed, 2 bath home with UPSTAIRS BONUS ROOM features an open/split bedroom floor plan, with full size kitchen featuring bar and stainless steel appliances; over-sized 2 car garage and fully fenced backyard. Owners are leaving washer/dryer for tenant use (not warrantied). Pets available with breed restrictions and non-refundable pet deposit of $250.00 per pet. Sandy Ridge features a Community Playground just down the street from the home. Call today for your showing!

3
beds

2
baths

1,795 Sq.Ft. LIVING AREA

8,712 Sq.Ft. lot

Dani Goodson

Dani Goodson

Features & Amenities

Interior

  • total bedrooms3
  • Total bathrooms2
  • full bathrooms2
  • APPLIANCES Auto Garage Door Opn, Dishwasher, Disposal, Dryer, Microwave, Oven Self Cleaning, Refrigerator W/Ice Mk, Smoke Detector, Smooth Stovetop Rnge, Stove/Oven Electric, Washer
  • other interior Features Breakfast Bar, Pantry, Split Bedroom

Area & Lot

  • Status For Lease
  • Living Area1,795 Sq.Ft.
  • Total Area1,795 Sq.Ft.
  • Lot Area8,712 Sq.Ft.
  • MLS® ID1007292
  • TypeResidential
  • YEAR BUILT2006
  • NeighborhoodCrestview
  • Architecture StylesTraditional
  • Elementary SchoolAntioch
  • Middle SchoolShoal River
  • High SchoolCrestview

Exterior

  • STORIES2
  • Garage Space2.0
  • lot featuresCovenants, Curb Gutter
  • parkingGarage
  • AIR CONDITIONINGCentral Air
  • other exterior FeaturesRain Gutter, Fenced Back Yard

Financial

  • Lease Price$2,100/mo
  • Lease Term 1 MONTH
  • Zoning Resid Single Family
Single-story home with a red front door, trimmed hedges, and a walkway leading to the entrance.

Schedule a Showing

I would love to show you my beautiful property. Please select your preferred date and time below. I will be in touch shortly to confirm your appointment.

Schedule a Showing

I would love to show you my beautiful property. Please select your preferred date and time below. I will be in touch shortly to confirm your appointment.

Thank you for your interest in 401 Peoria Boulevard, Crestview, FL 32536. We are reviewing your request and will be in touch shortly!

Crestview

Explore

Work With Dani

I believe in lasting relationships, not just transactions. That’s why many clients stay connected long after the closing, relying on me for ongoing insight, market updates, and local guidance.

Follow Me on Instagram